

Save
Ask
Tour
Hide
$157,000
6 Days On Site
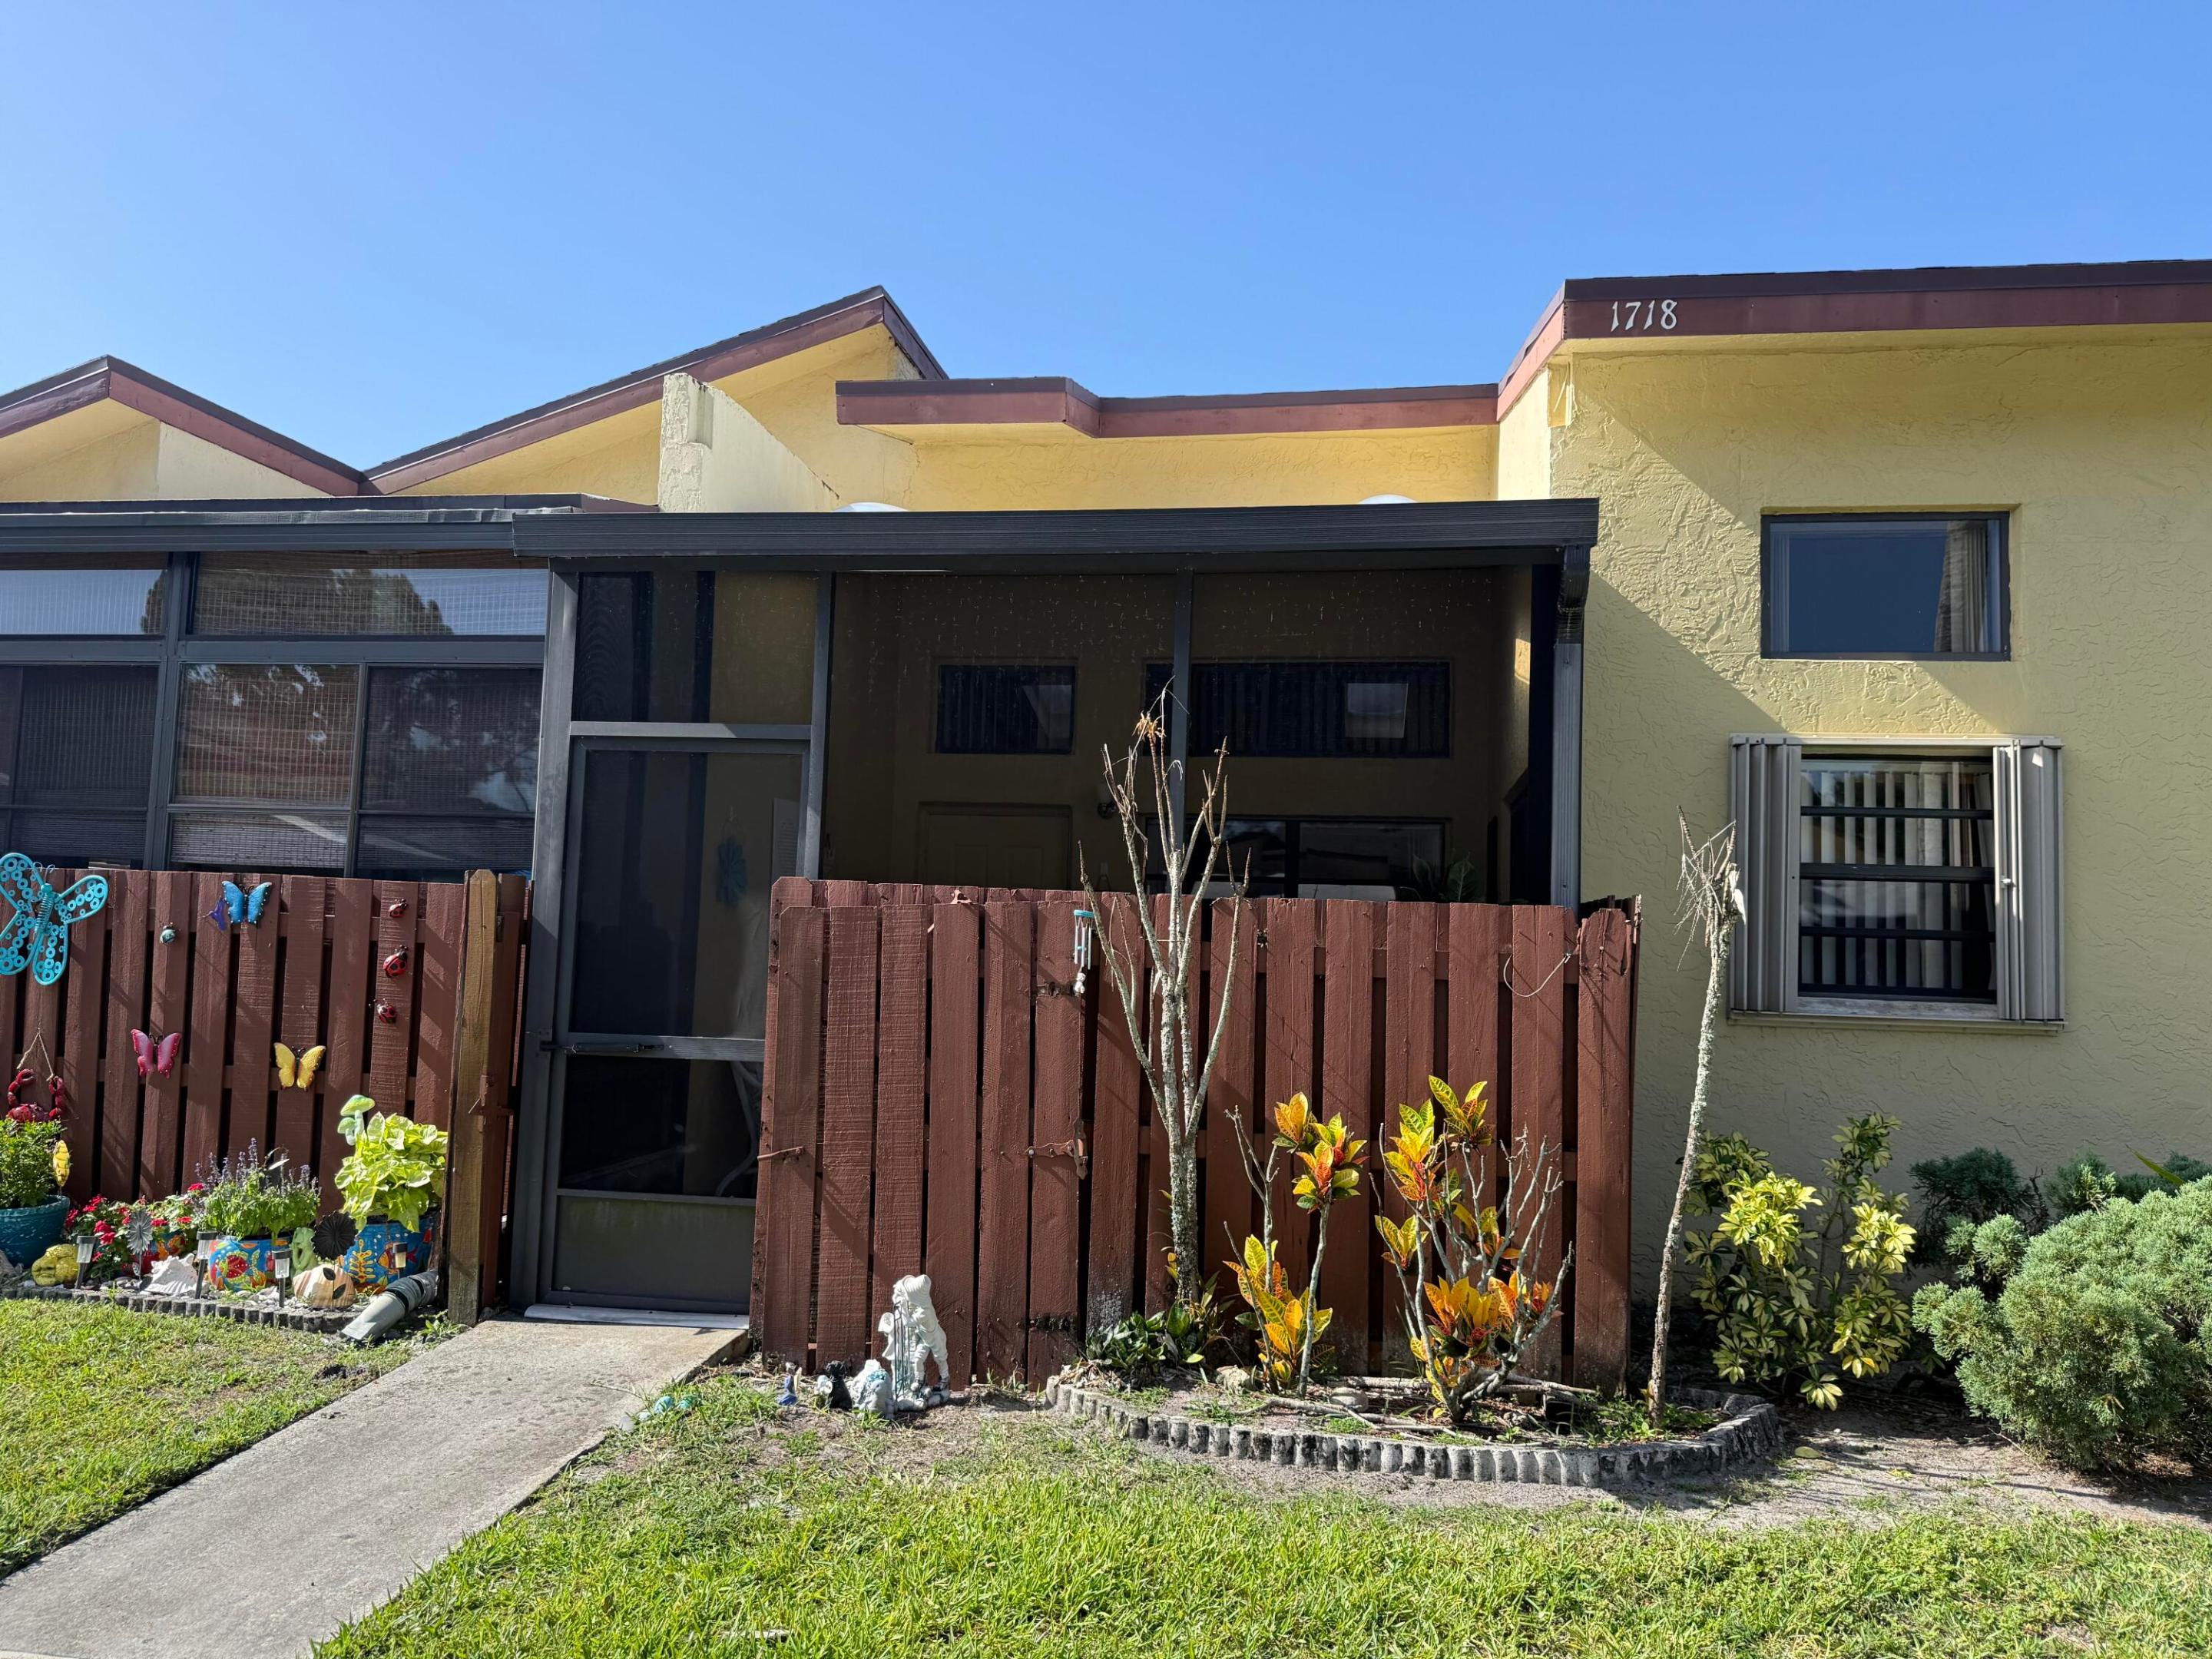
1718 W Sanderling LaneFort Pierce, FL 34982
For Sale|Condominium|Active
1
Bed
2
Total Baths
2
Full Baths
1,216
SqFt
$129
/SqFt
1989
Built
Subdivision:
Savannahs Condominums
County:
St Lucie
Due to the health concerns created by Coronavirus we are offering personal 1-1 online video walkthough tours where possible.
Save
Ask
Tour
Hide
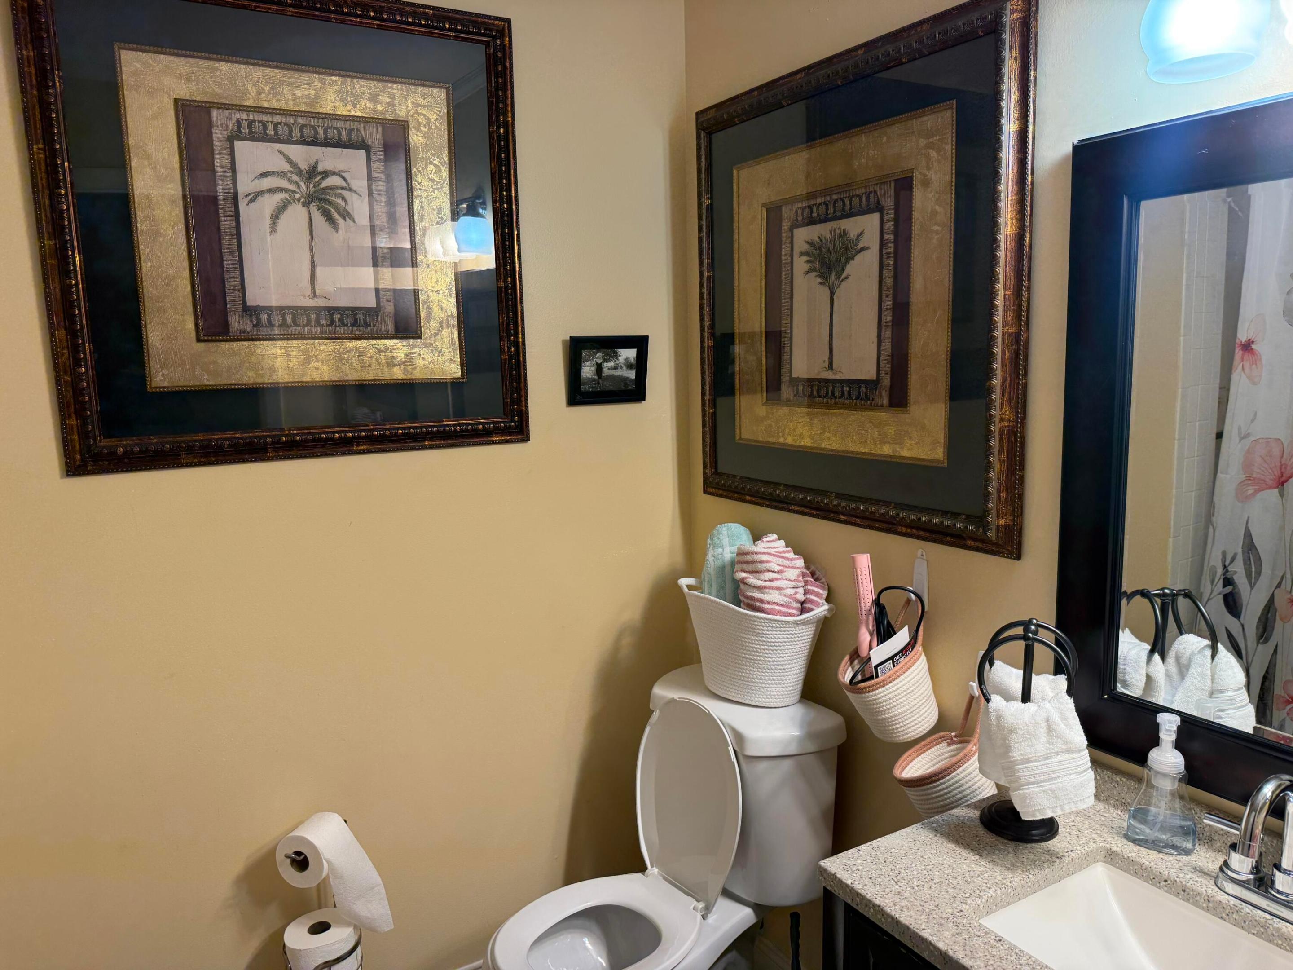
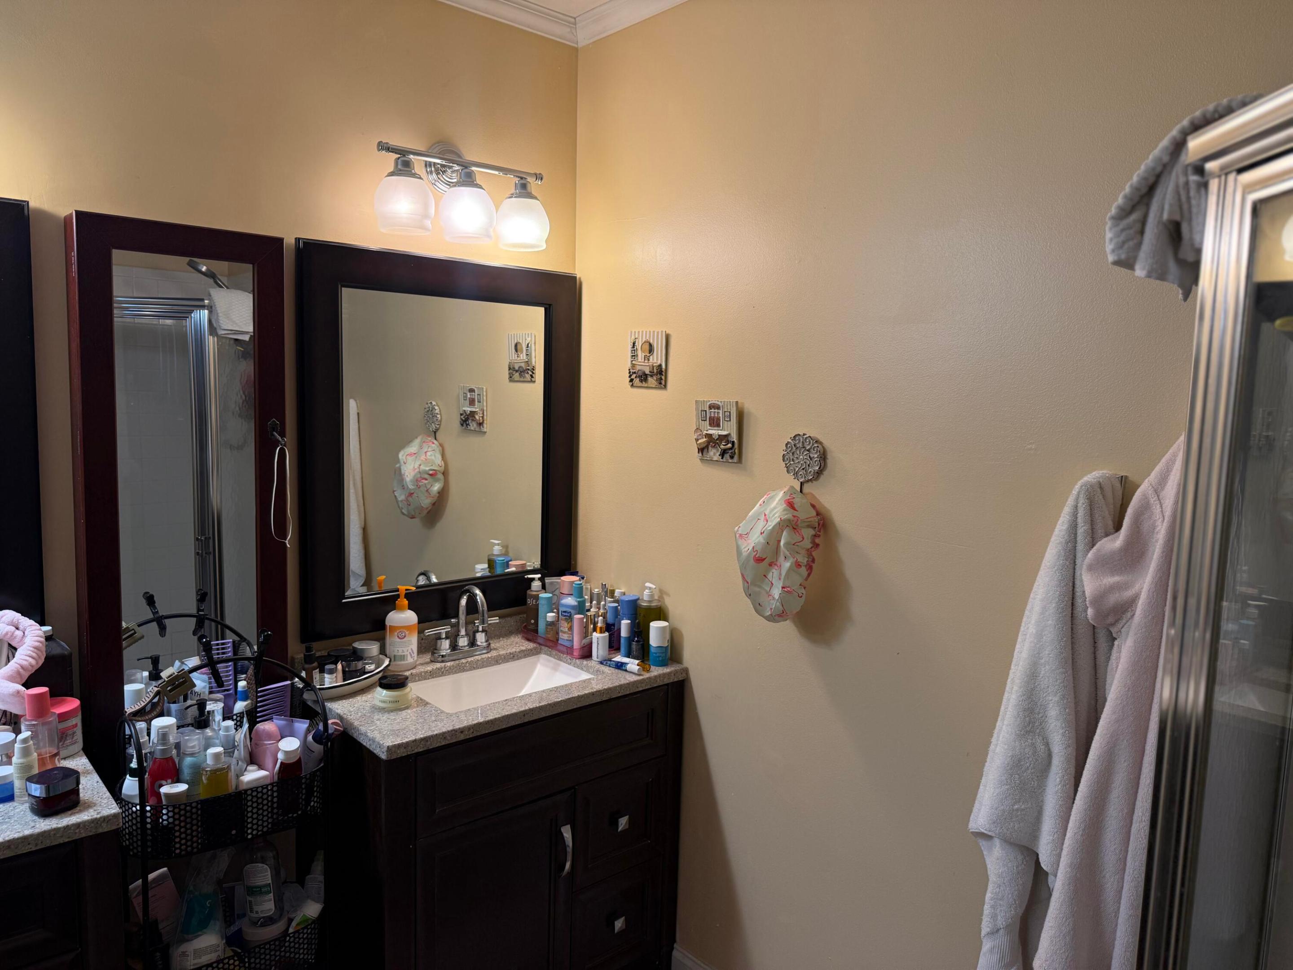
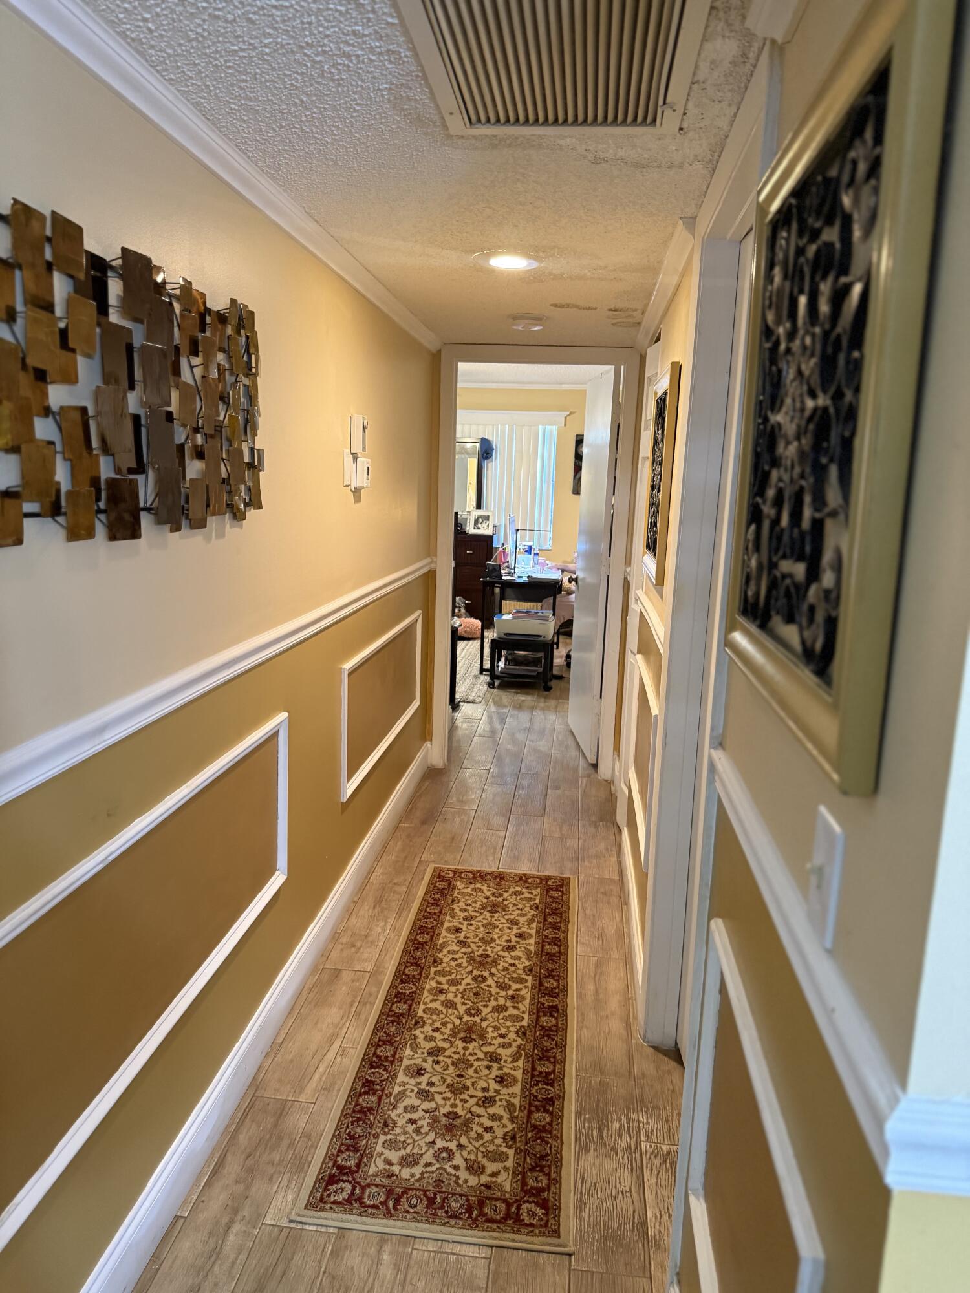
Beautiful 2 stories with vaulted ceiling, 1 bedroom with a loft that can be converted to a room or office, 2 full bathrooms with tons of upgrades like new kitchen, beautiful new floor, freshly painted inside! closed to shopping plaza like Publix, McDonald, Hotel and close to the beach. Perfect fit for vacation home or first time home buyer and ready to move in.
Save
Ask
Tour
Hide
Listing Snapshot
Price
$157,000
Days On Site
6 Days
Bedrooms
1
Inside Area (SqFt)
1,216 sqft
Total Baths
2
Full Baths
2
Partial Baths
N/A
Lot Size
N/A
Year Built
1989
MLS® Number
B26054787
Status
Active
Property Tax
$2,570.92
HOA/Condo/Coop Fees
$150 monthly
Sq Ft Source
Assessor
Friends & Family
Recent Activity
| 7 days ago | Listing first seen on site | |
| 7 days ago | Listing updated with changes from the MLS® |
General Features
Direction Faces
South
Disclosures
Deed Restriction, Owner Is Listing Agent
Levels
One
Number Of Stories
2
Parking
AssignedGuest
Parking Spaces
1
Pets
No
Property Sub Type
Condominium
Sewer
Public Sewer
Special Circumstances
Standard
SqFt Total
1396
Style
Colonial
Utilities
Sewer AvailableWater Available
Water Source
Public
Zoning
resid
Interior Features
Appliances
DryerElectric RangeRefrigeratorWasher
Cooling
Central AirCeiling Fan(s)Electric
Flooring
CarpetLinoleum
Furnished
Furnished
Heating
CentralElectric
Interior
Eat-in KitchenHigh Ceilings
Laundry Features
Washer Hookup
Main Level Bedrooms
2
Dining Room
Dimensions - 9 X 12Level - MainArea - 108
Kitchen
Dimensions - 18 X 8Level - MainArea - 144
Living Room
Dimensions - 20 X 12Level - MainArea - 240
Loft
Dimensions - 10 X 10Level - UpperArea - 100
PrimaryBedroom
Dimensions - 14 X 15Level - MainArea - 210
Utility Room
Dimensions - 6 X 6Level - MainArea - 36
Save
Ask
Tour
Hide
Exterior Features
Construction Details
Block
Lot Features
Zero Lot Line
Patio And Porch
CoveredPatio
Pool Features
Association
Roof
CompositionShingle
View
Other
Waterview
Other
Community Features
Association Amenities
PoolClubhouseFitness CenterManagementRecreation FacilitiesShuffleboard CourtTennis Court(s)
Association Dues
150
Financing Terms Available
CashConventionalFHA
HOA Fee Frequency
Monthly
MLS Area
7100
Listing courtesy of Viking Realty Group Inc.

All listings featuring the BMLS logo are provided by BeachesMLS, Inc. This information is not verified for authenticity or accuracy and is not guaranteed. Copyright © 2026 BeachesMLS, Inc. (a Flex MLS feed)
Last checked: 2026-07-28 11:40 AM UTC
All listings featuring the BMLS logo are provided by BeachesMLS, Inc. This information is not verified for authenticity or accuracy and is not guaranteed. Copyright © 2026 BeachesMLS, Inc. (a Flex MLS feed)
Last checked: 2026-07-28 11:40 AM UTC
Neighborhood & Commute
Source: Walkscore
Save
Ask
Tour
Hide
Did you know? You can invite friends and family to your search. They can join your search, rate and discuss listings with you.