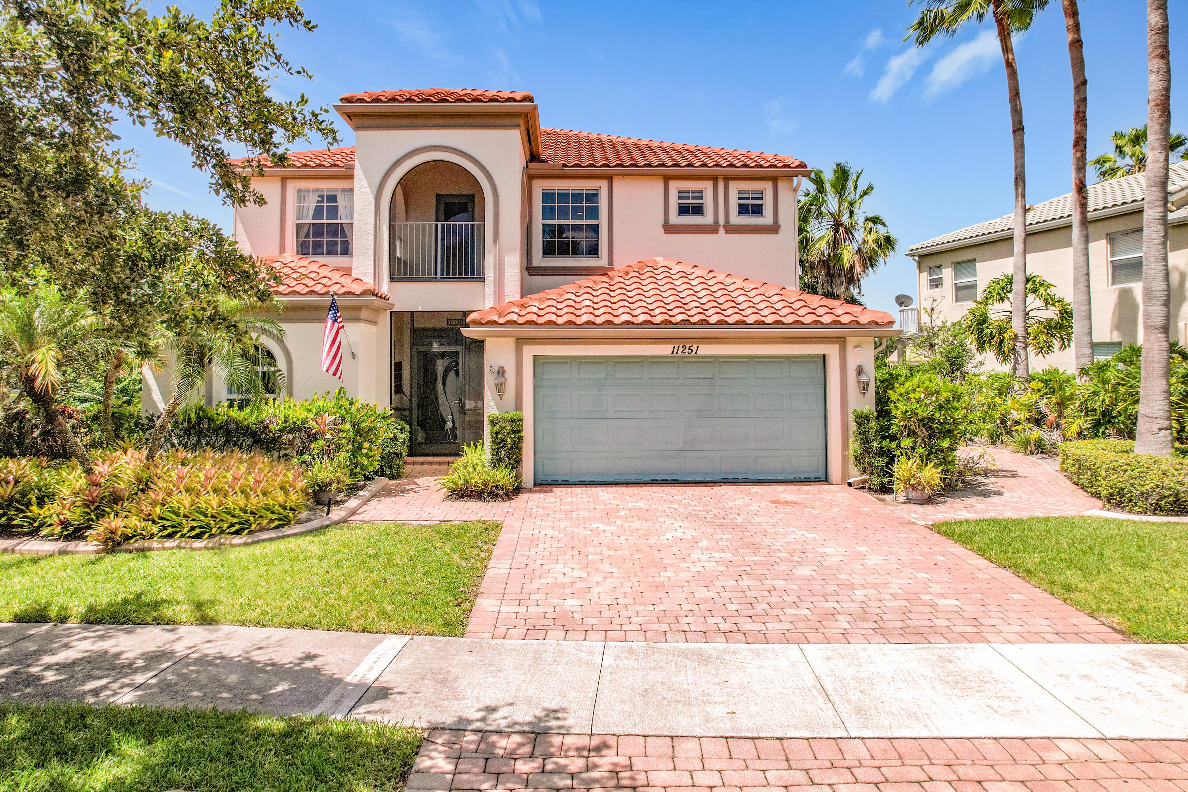
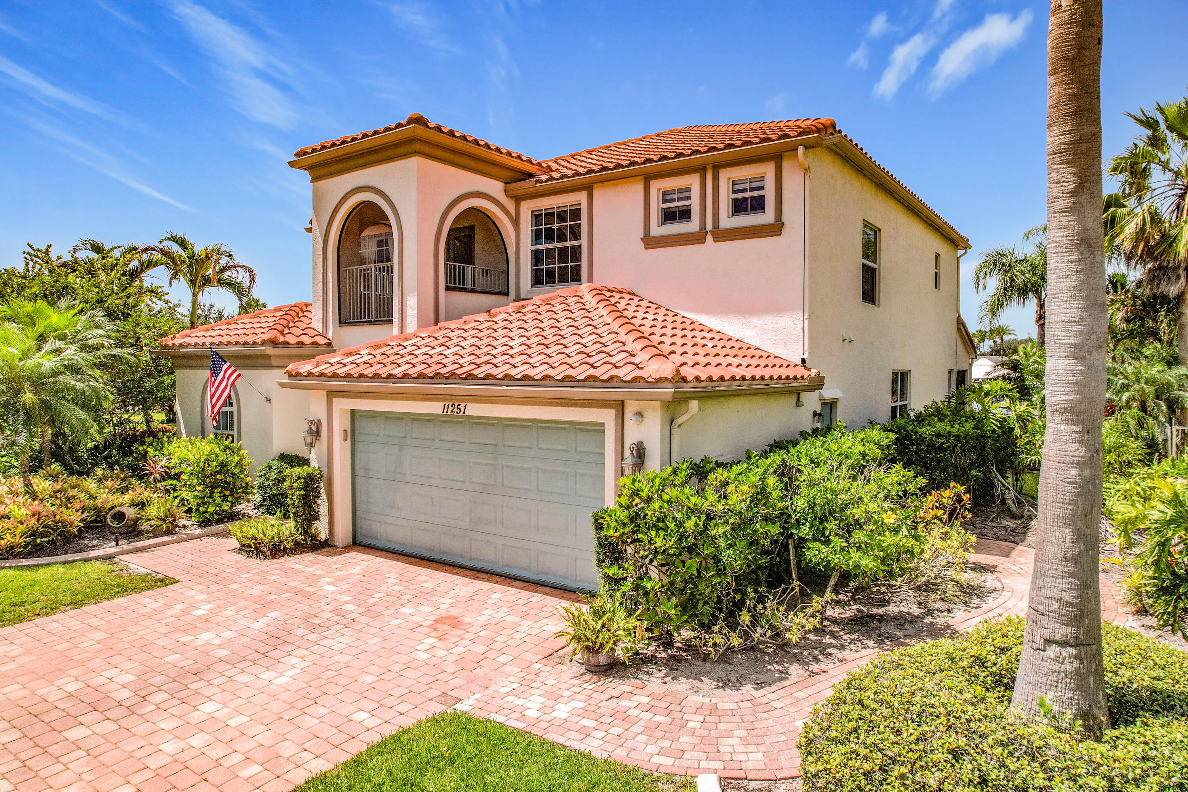
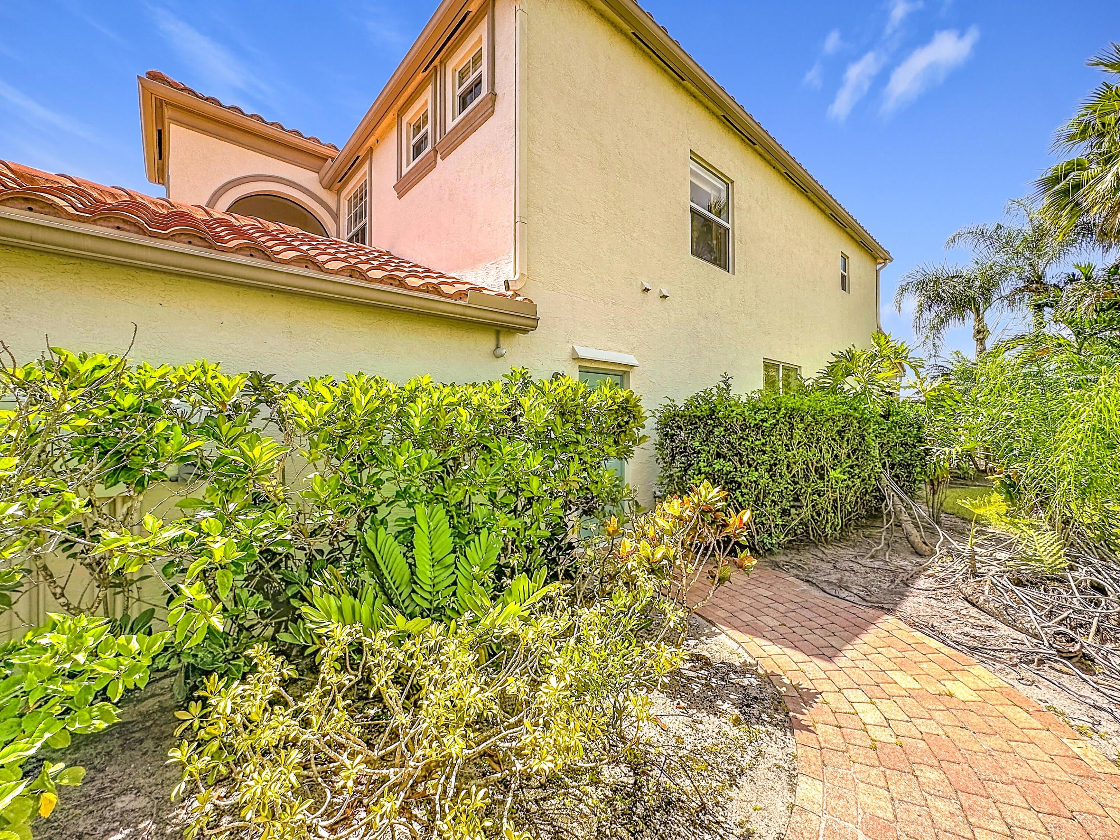
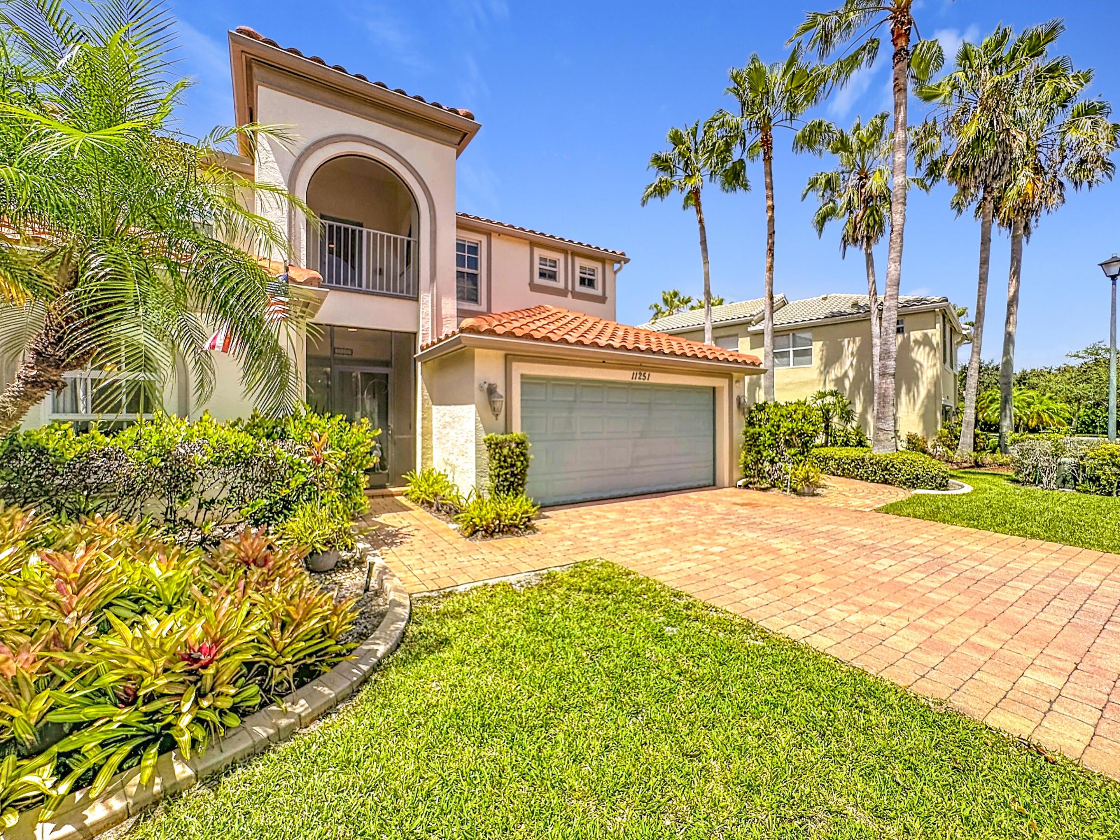
Spectacular, former model, POOL home in the exclusive community of Town Park! Solid concrete block on both floors and complete IMPACT GLASS will keep you safe through any storm! This huge home has 3 bedrooms, an office, and a media room but, could easily be converted into a 5 bedroom. You'll notice the luxury trim throughout including; crown molding, high end appliances, and upgraded flooring. The first floor media room has beautiful French doors and a full bar. The outdoor space is a tropical paradise with a massive free form pool, a screened lanai, professional landscaping, and a stunning view of the lake! The home also has a complete electric panel modification for a generator and the seller is also including a free generator! HOA fees include; cable with HBO, high speed internet... monitored security alarm, manned security gate and MORE! The clubhouse is a TWO minute walk away and is one of the best in town including a HUGE freeform pool that is heated to 78 degrees in the winter and chilled to 78 degrees in the summer AND a complete splash park for the kids! Don't miss out on your chance to own this piece of Florida Paradise!
Listing Snapshot
Inside Area (SqFt)
3,539 sqft
HOA/Condo/Coop Fees
$421 monthly
Sq Ft Source
Public Records
Recent Activity
| 3 months ago | | Listing first seen on site |
| 3 months ago | | Listing updated with changes from the MLS |
General Features
Direction Faces
Northeast
Disclosures
Special Assessment
Parking
AttachedDrivewayGarageGarage Door Opener
Property Sub Type
Single Family Residence
Security
Security System OwnedSecurity SystemGated with GuardGated CommunitySmoke Detector(s)
Special Circumstances
Standard
Utilities
Cable AvailableSewer AvailableUnderground UtilitiesWater Available
Interior Features
Appliances
DryerDishwasherElectric Water HeaterDisposalIce MakerMicrowaveOvenRefrigeratorWater HeaterWasher
Cooling
Central AirElectric
Flooring
CarpetCeramic TileWood
Interior
Breakfast BarEntrance FoyerPantrySoaking TubBarWalk-In Closet(s)
Laundry Features
InsideLaundry Closet
Window Features
Storm Window(s)
Bedroom 2
Dimensions - 11 X 13Level - SecondArea - 143
Bedroom 3
Dimensions - 11 X 12Level - SecondArea - 132
Den
Dimensions - 11 X 15Level - SecondArea - 165
Dining Room
Dimensions - 16 X 10Level - FirstArea - 160
Family Room
Dimensions - 19 X 17Level - FirstArea - 323
Kitchen
Dimensions - 17 X 14Level - FirstArea - 238
Living Room
Dimensions - 22 X 17Level - FirstArea - 374
PrimaryBedroom
Dimensions - 14 X 18Level - SecondArea - 252
Exterior Features
Construction Details
BlockConcrete
Patio And Porch
CoveredPatioScreened
Pool Features
In GroundOtherAssociationPrivate
Waterfront Features
Lake FrontNonePond
Waterview
LakePondPoolWater
Windows/Doors
Storm Window(s)
Community Features
Association Amenities
PoolBasketball CourtBilliard RoomCabanaClubhouseDog ParkFitness CenterManagementRecreation FacilitiesSpa/Hot TubTennis Court(s)
Association Fee Frequency
Monthly
Community Features
GatedStreet LightsSidewalks
Financing Terms Available
CashConventionalFHAVA Loan
Schools
Elementary SchoolToussaint L'Ouverture
Middle SchoolPalm Pointe K-8
High SchoolTreasure Coast
Listing courtesy of RE/MAX Masterpiece Realty

All listings featuring the BMLS logo are provided by BeachesMLS, Inc. This information is not verified for authenticity or accuracy and is not guaranteed. Copyright © 2026 BeachesMLS, Inc. (a Flex MLS feed)
Last checked: 2026-10-25 10:46 AM UTC
Source: Walkscore