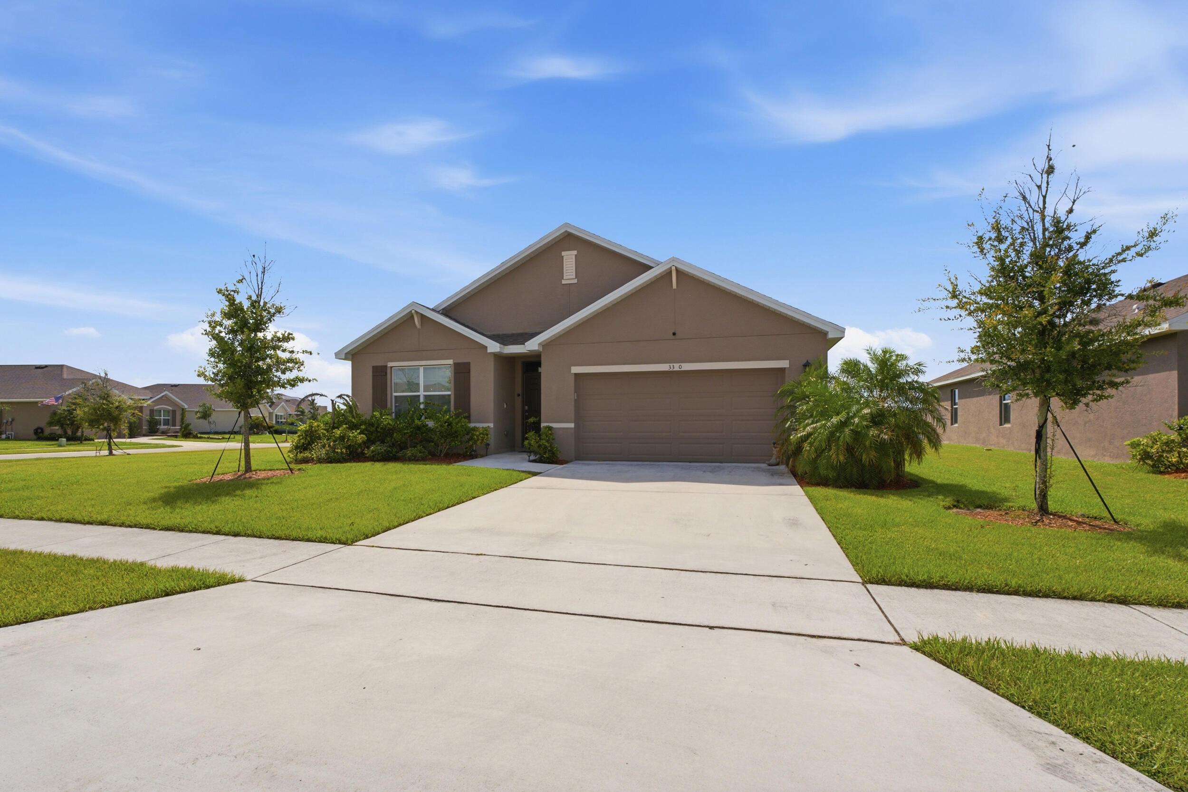
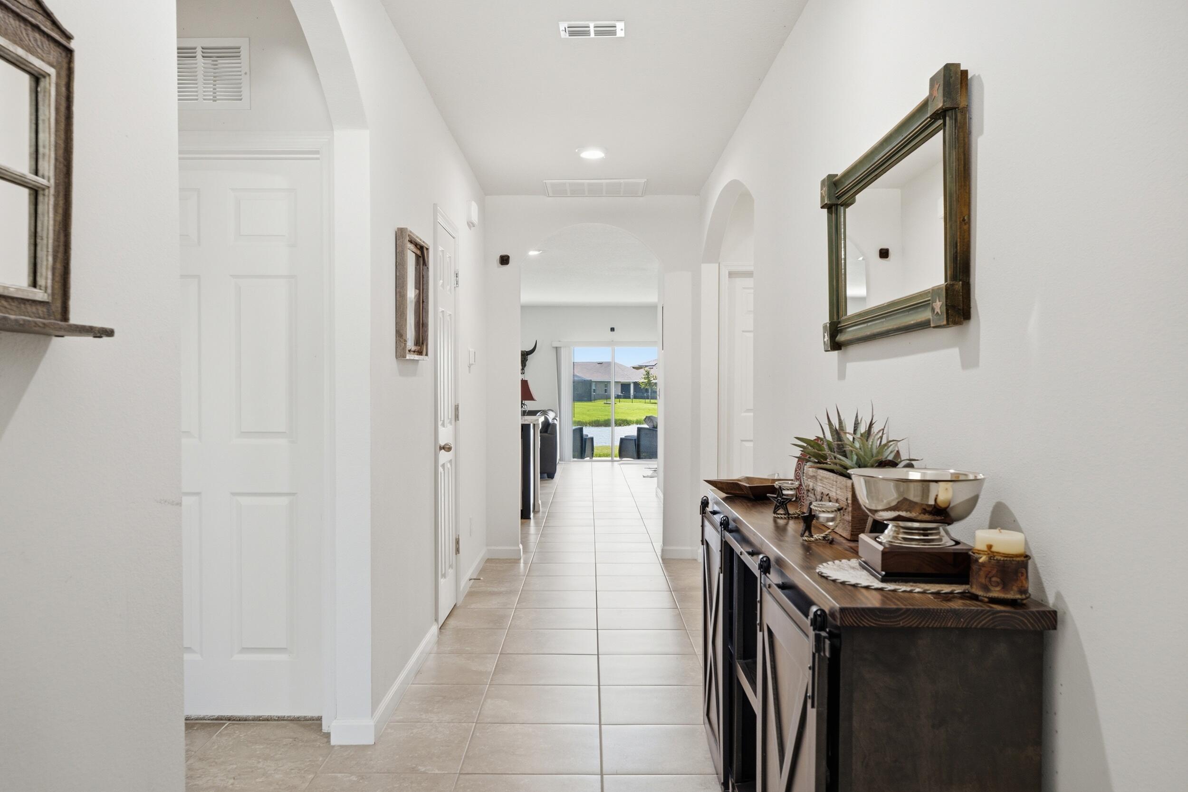
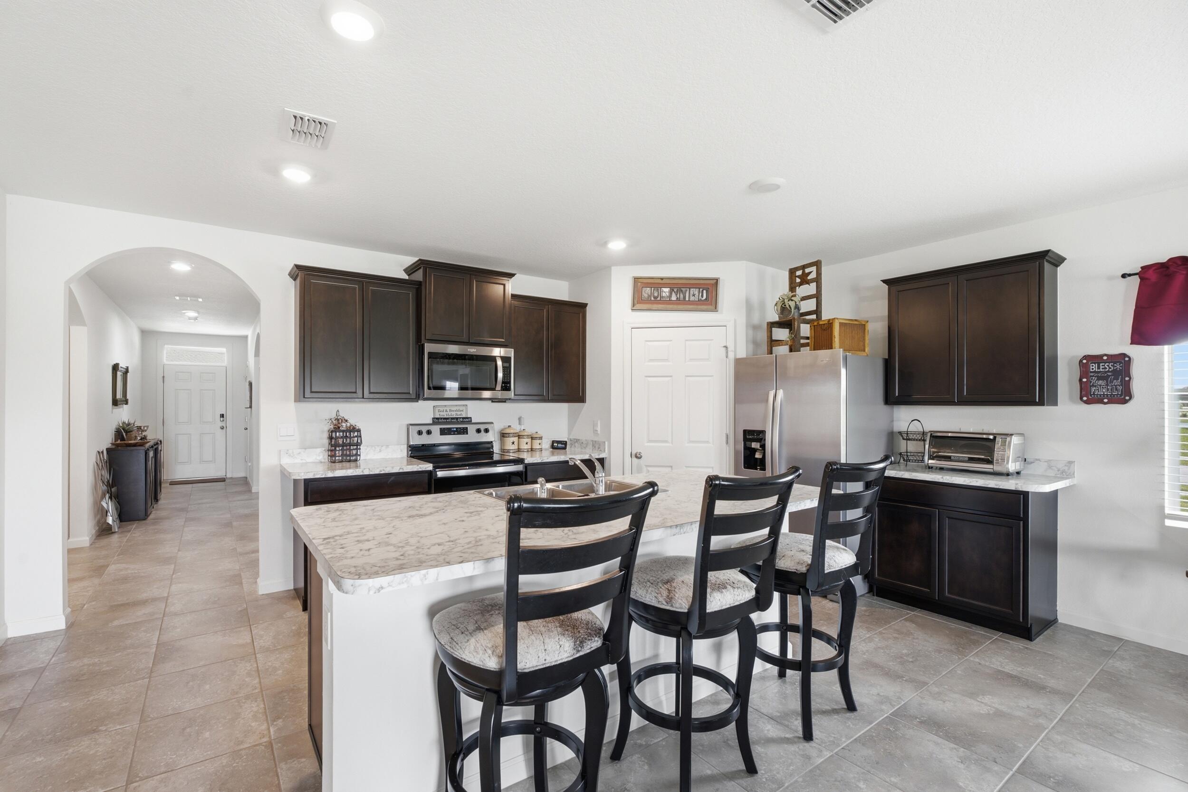
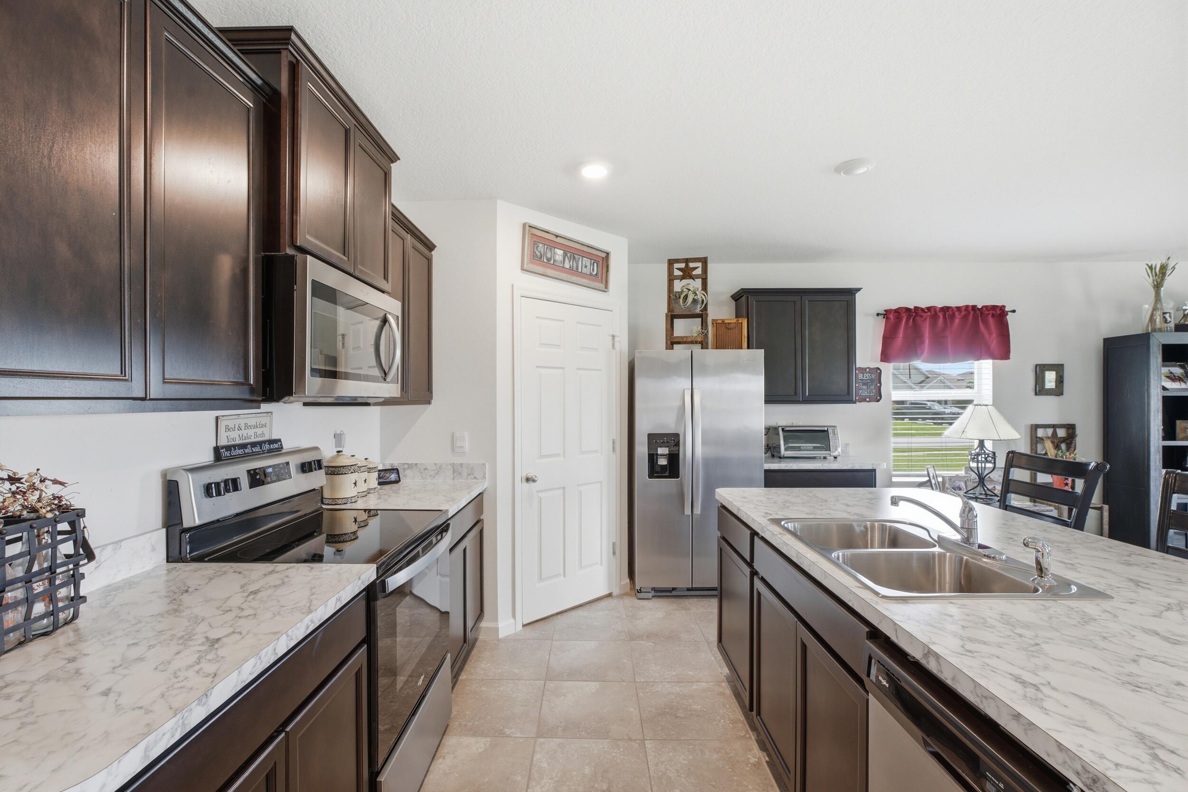
Built in 2022, this extended Cali model is ideally situated on a premium corner lot with stunning long lake views in the desirable Creekside community. Offering 4 bedrooms, 2 bathrooms, and an open-concept layout, this home is designed for both everyday living and entertaining. The spacious kitchen overlooks the dining and living areas, while the private primary suite features a walk-in closet and en-suite bath. Relax on the covered lanai and enjoy peaceful waterfront views. Newly opened clubhouse features a resort style pool, gym, game room, movie room, pickleball courts, playground and gated community. Conveniently located near shopping and I-95 and the Turnpike.
Listing Snapshot
Inside Area (SqFt)
1,934 sqft
HOA/Condo/Coop Fees
$70 monthly
Sq Ft Source
Public Records
Recent Activity
| 6 days ago | | Listing first seen on site |
| 6 days ago | | Listing updated with changes from the MLS® |
General Features
Parking
AttachedDrivewayGarage
Property Sub Type
Single Family Residence
Security
Security GateGated CommunitySmoke Detector(s)
Special Circumstances
Standard
Utilities
Cable AvailableElectricity AvailableSewer AvailableUnderground UtilitiesWater Available
Interior Features
Appliances
CooktopDryerDishwasherElectric CooktopElectric RangeElectric Water HeaterIce MakerMicrowaveOvenRangeRefrigeratorWater HeaterWasher
Cooling
Central AirCeiling Fan(s)Electric
Interior
Entrance FoyerKitchen IslandPantryWalk-In Closet(s)
Laundry Features
InsideMain LevelLaundry RoomIn Unit
Bedroom 2
Dimensions - 12.8 X 10Level - MainArea - 128
Bedroom 3
Dimensions - 12.1 X 10.11Level - MainArea - 122
Bedroom 4
Dimensions - 12.4 X 11.5Level - MainArea - 142
Kitchen
Dimensions - 18 X 13.2Level - MainArea - 237
Living Room
Dimensions - 25.1 X 16.5Level - MainArea - 414
PrimaryBedroom
Dimensions - 11.11 X 15.1Level - MainArea - 167
Exterior Features
Construction Details
BlockConcreteStucco
Lot Features
Corner LotWaterfront
Patio And Porch
CoveredPatio
Pool Features
AssociationHeated
Waterfront Features
Lake FrontPond
Community Features
Association Amenities
PoolBilliard RoomClubhouseFitness CenterGatedPicnic AreaPlaygroundParkRecreation FacilitiesSpa/Hot TubSecurityTennis Court(s)
Community Features
GatedStreet Lights
Financing Terms Available
CashConventionalFHAVA Loan
HOA Fee Frequency
Monthly
Listing courtesy of Keller Williams Realty of PSL

All listings featuring the BMLS logo are provided by BeachesMLS, Inc. This information is not verified for authenticity or accuracy and is not guaranteed. Copyright © 2026 BeachesMLS, Inc. (a Flex MLS feed)
Last checked: 2026-07-28 11:40 AM UTC
Source: Walkscore


Did you know? You can invite friends and family to your search. They can join your search, rate and discuss listings with you.