Save
Ask
Tour
Hide
Share
$480,000
5 Days On Site

8324 Amalfi Circle
Fort Pierce, FL 34951

For Sale|Single Family Residence|Active
4
Beds
3
Total Baths
3
Full Baths
2,508
SqFt
$191
/SqFt
2022
Built
Subdivision:
WATERSTONE PHASE THREE
County:
St Lucie

Due to the health concerns created by Coronavirus we are offering personal 1-1 online video walkthough tours where possible.
8324 Amalfi Circle8324 Amalfi Circle8324 Amalfi Circle8324 Amalfi Circle
Save
Ask
Tour
Hide
Share

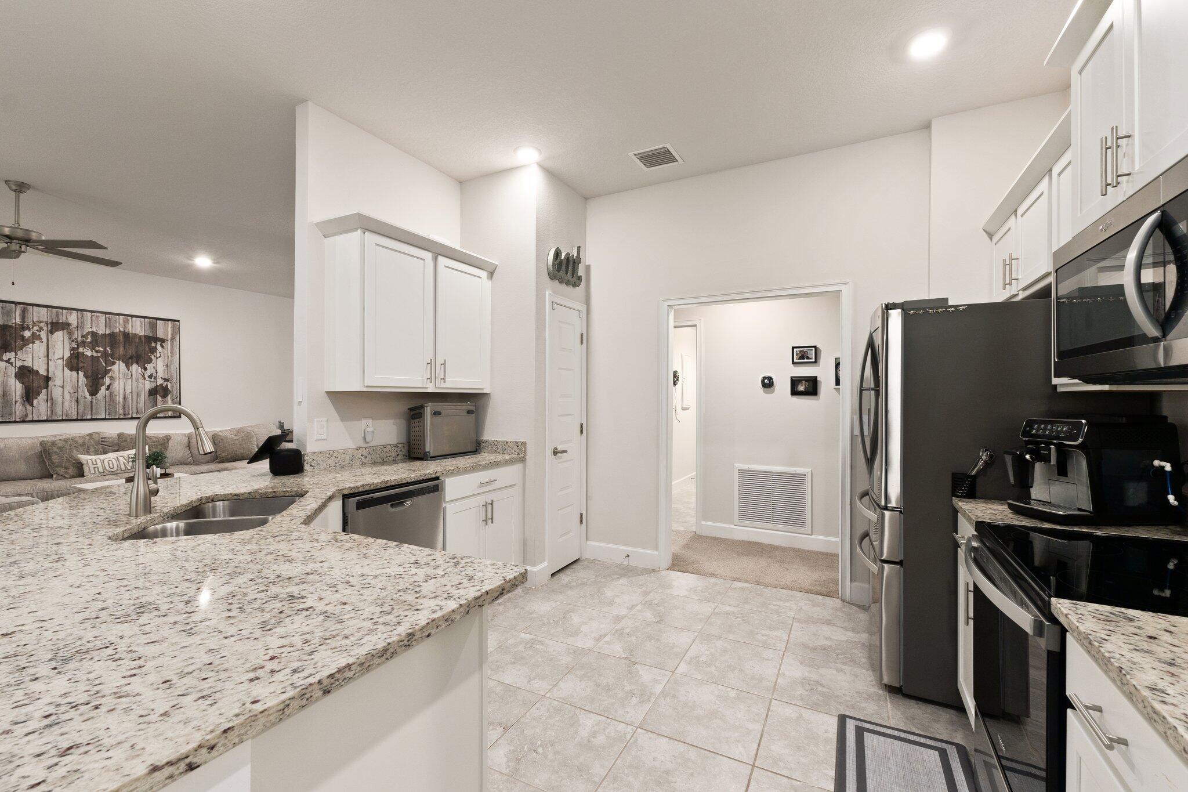
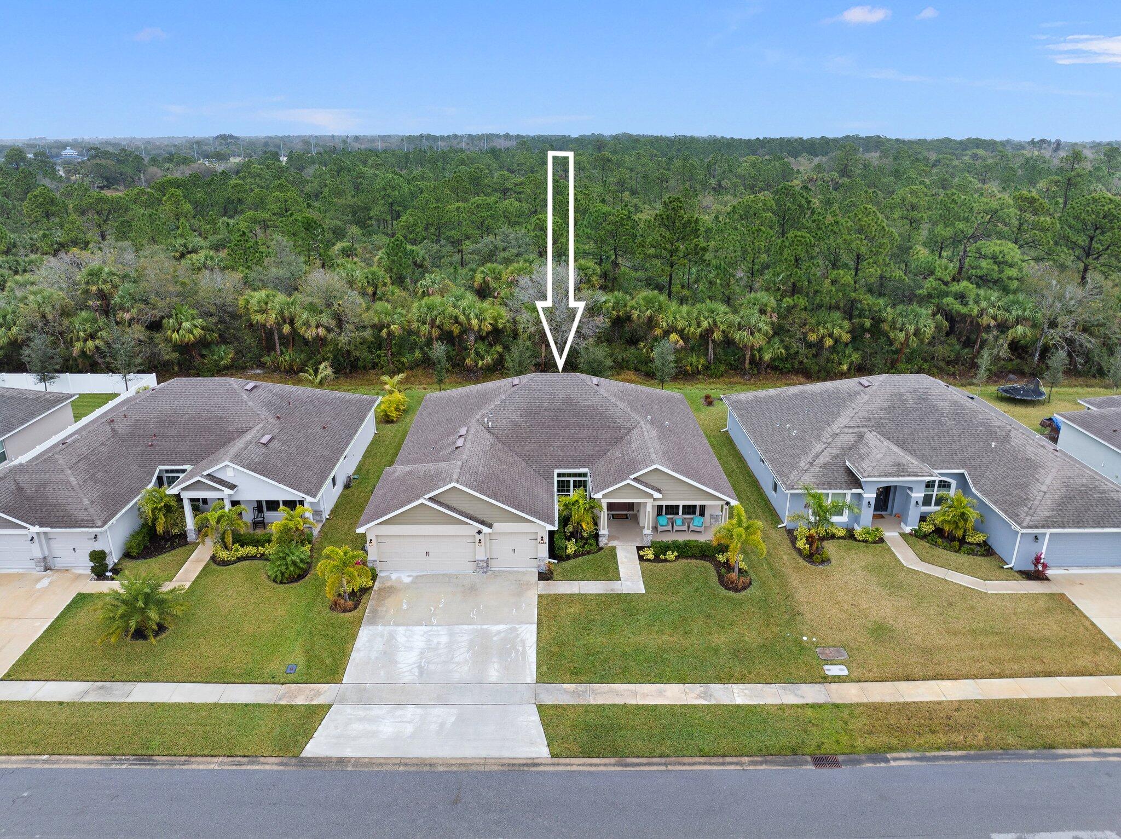
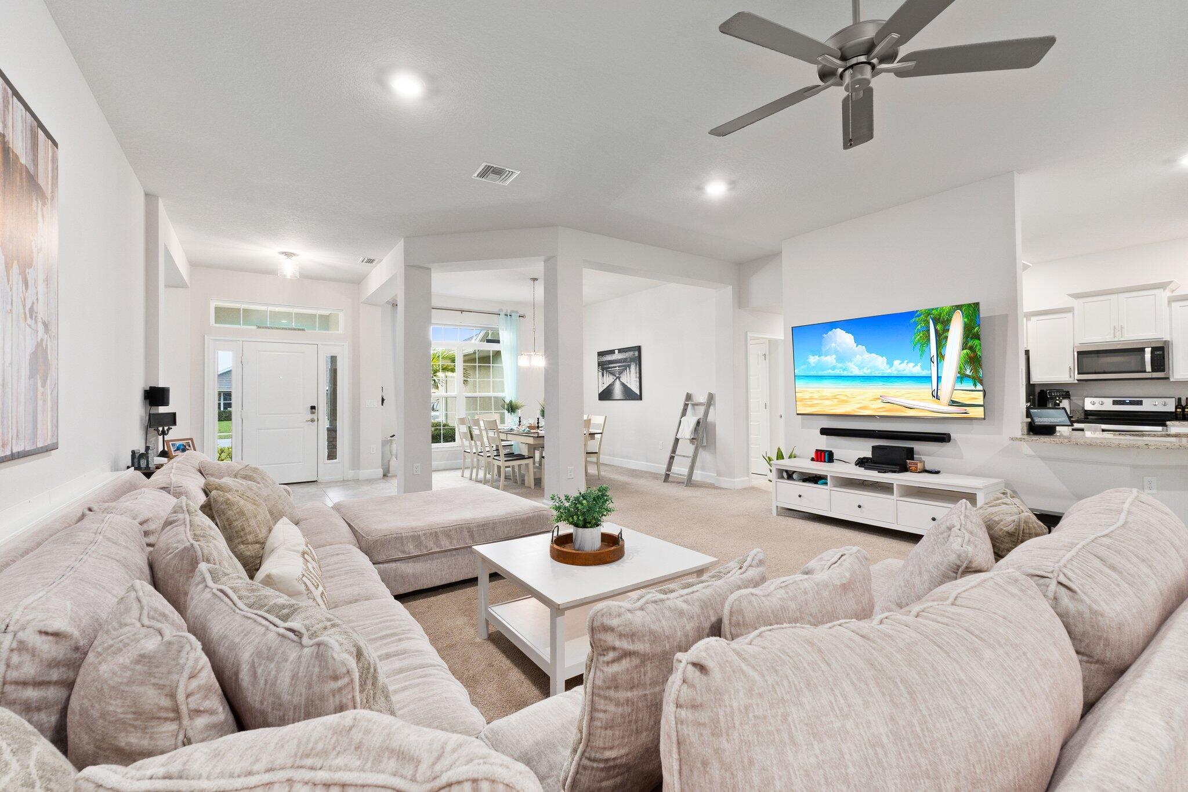
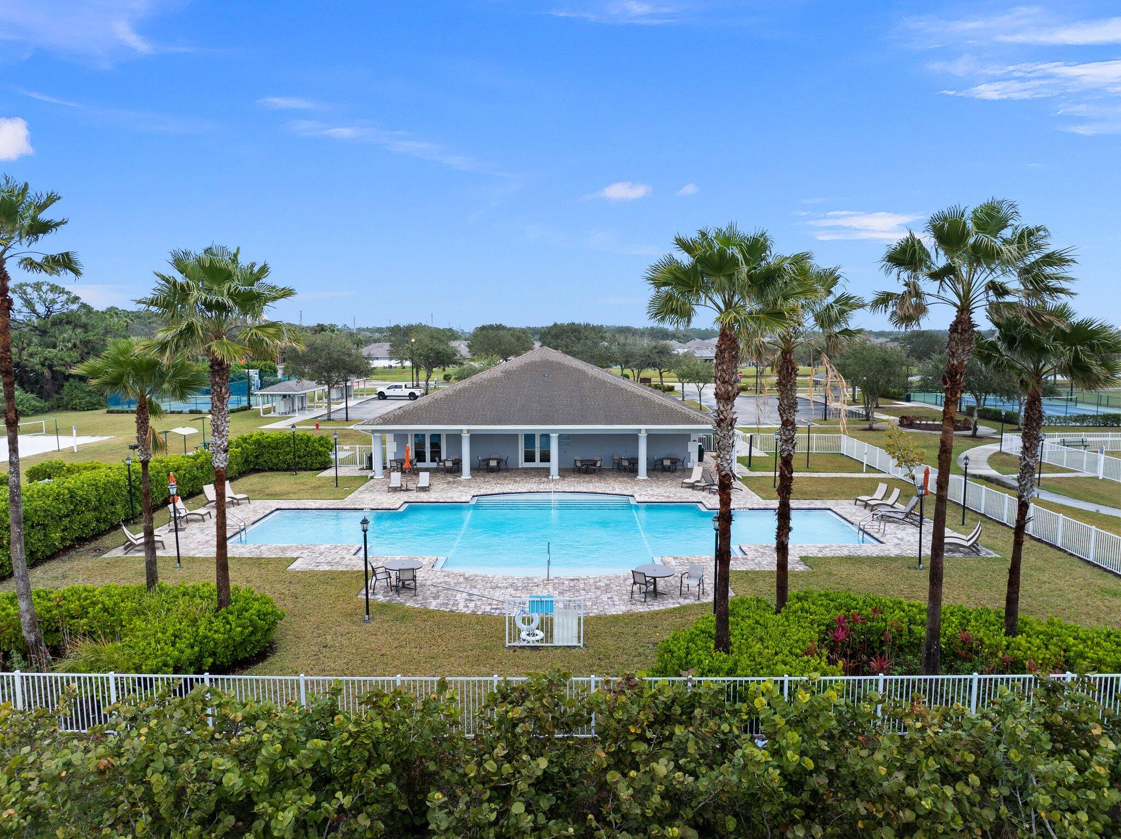
This stunning 2022-built CBS home features (4) beds, (3) baths, a (3) car garage, & over 2,500 SQFT of stylish living space, making it one of the largest floor plans in The Waterstone Community. Situated on a premium lot backing up to the preserve. Smart home upgrades include Alexa-controlled lighting, motorized window coverings, WiFi-enabled locks, & a Ring security system. Inside, enjoy vaulted 10-foot ceilings, spacious bedrooms, & multiple walk-in closets, while the kitchen boasts ample cabinet & countertop space for entertaining. The Waterstone community features a clubhouse, pool, fitness center, playground, pickleball, & sidewalks; all with a $12 a month HOA. Located just minutes from the beach, shopping, dining, & with easy access to I-95/ Turnpike.

Save
Ask
Tour
Hide
Share
Listing Snapshot
Price 
$480,000
Days On Site 
5 Days
Bedrooms 
4
Inside Area (SqFt) 
2,508 sqft
Total Baths 
3
Full Baths 
3
Partial Baths 
N/A
Lot Size 
0.2 Acres
Year Built 
2022
MLS® Number 
B26055179
Status 
Active
Property Tax 
$2,866.08
HOA/Condo/Coop Fees 
$12 monthly
Sq Ft Source 
Public Records
Friends & Family
Recent Activity
6 days agoListing first seen on site
6 days agoListing updated with changes from the MLS®
General Features
Acres 
0.2
Attached Garage 
Yes
Direction Faces 
South
Foundation 
Slab
Garage 
Yes
Garage Spaces 
3
Land Lease 
No
Levels 
One
Number Of Stories 
1
Parking 
AttachedDrivewayGarage
Parking Spaces 
7
Pets 
Yes
Property Sub Type 
Single Family Residence
Security 
Closed Circuit Camera(s)Smoke Detector(s)
Sewer 
Public Sewer
Special Circumstances 
Standard
SqFt Total 
3561
Style 
Traditional
Utilities 
Cable ConnectedElectricity ConnectedSewer AvailableUnderground UtilitiesWater Available
Water Source 
Public
Zoning 
Res
Interior Features
Appliances 
DryerDishwasherElectric RangeDisposalMicrowaveRefrigeratorTrash CompactorWasher
Cooling 
Central AirCeiling Fan(s)Electric
Flooring 
CarpetCeramic Tile
Furnished 
Unfurnished
Heating 
CentralElectric
Interior 
Breakfast BarEntrance FoyerPantrySoaking TubWalk-In Closet(s)
Laundry Features 
Inside
Main Level Bedrooms 
4
Window Features 
BlindsShutters
Den 
Family Room 
Great Room 
Kitchen 
Dimensions - 10.3 X 11.5Level - MainArea - 118
Laundry 
Living Room 
Dimensions - 20.1 X 23.4Level - MainArea - 470
PrimaryBedroom 
Dimensions - 13 X 17.39Level - MainArea - 226
Save
Ask
Tour
Hide
Share
Exterior Features
Construction Details 
BlockConcrete
Exterior 
None
Patio And Porch 
CoveredPatioPorch
Pool Features 
Association
Roof 
CompositionShingle
Windows/Doors 
BlindsShutters
Community Features
Association Amenities 
PoolClubhouseFitness CenterPicnic AreaPlaygroundTennis Court(s)
Association Dues 
12
Building Access 
Entry Level Living Area Y
Community Features 
Street LightsSidewalks
Financing Terms Available 
AssumableCashConventionalFHAVA Loan
HOA Fee Frequency 
Monthly
MLS Area 
7040
Roads 
Paved
Listing courtesy of RE/MAX Gold


All listings featuring the BMLS logo are provided by BeachesMLS, Inc. This information is not verified for authenticity or accuracy and is not guaranteed. Copyright © 2026 BeachesMLS, Inc. (a Flex MLS feed)
Last checked: 2026-07-28 11:40 AM UTC

Neighborhood & Commute
Source: Walkscore
Save
Ask
Tour
Hide
Share