Save
Ask
Tour
Hide
Share
$412,000
5 Days On Site

5707 SPRUCE Drive
Fort Pierce, FL 34982

For Sale|Single Family Residence|Active
3
Beds
2
Total Baths
2
Full Baths
1,933
SqFt
$213
/SqFt
1982
Built
Subdivision:
INDIAN RIVER ESTATES UNIT 9
County:
St Lucie

Due to the health concerns created by Coronavirus we are offering personal 1-1 online video walkthough tours where possible.
5707 SPRUCE Drive5707 SPRUCE Drive5707 SPRUCE Drive5707 SPRUCE Drive
Save
Ask
Tour
Hide
Share

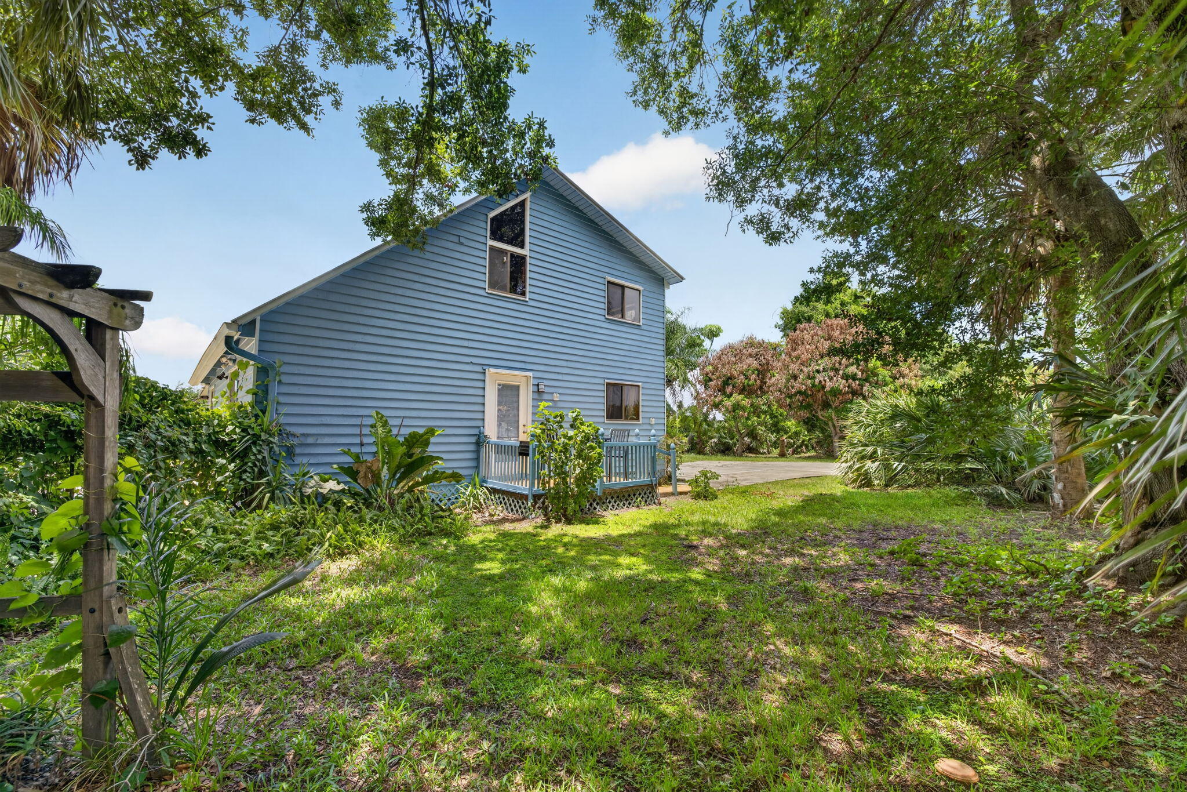
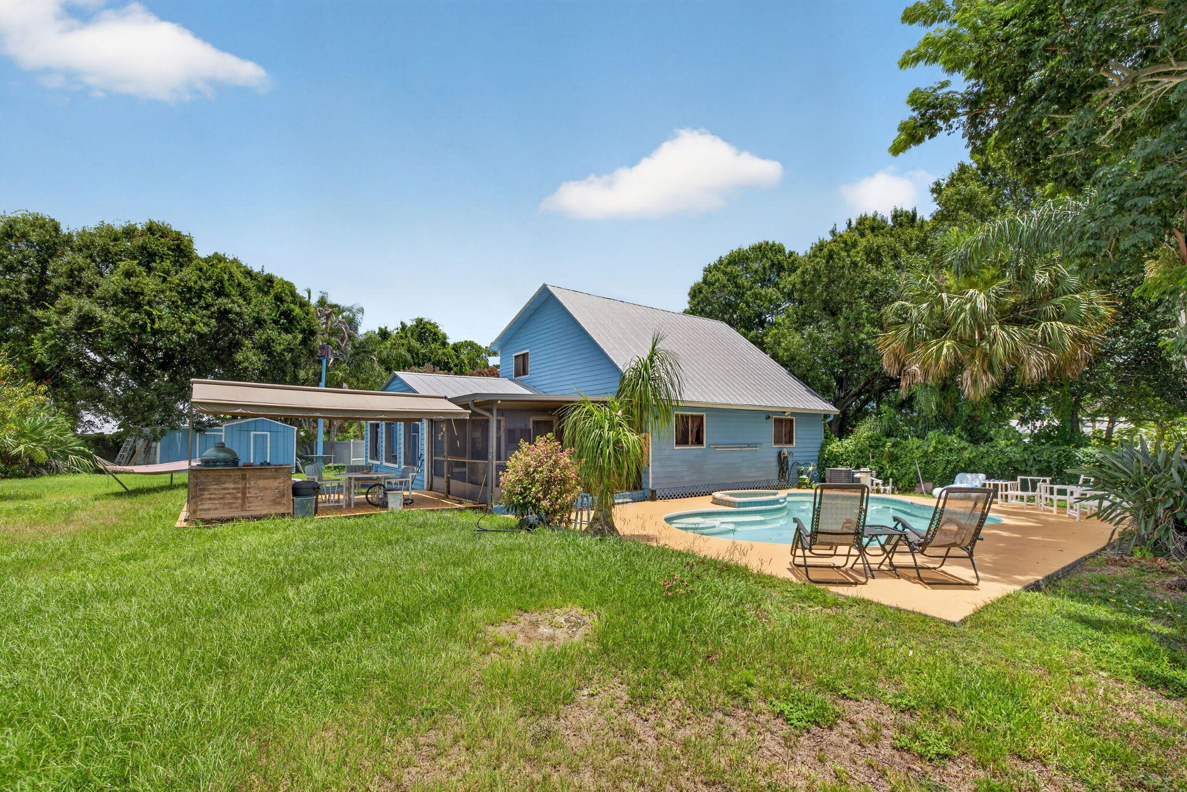
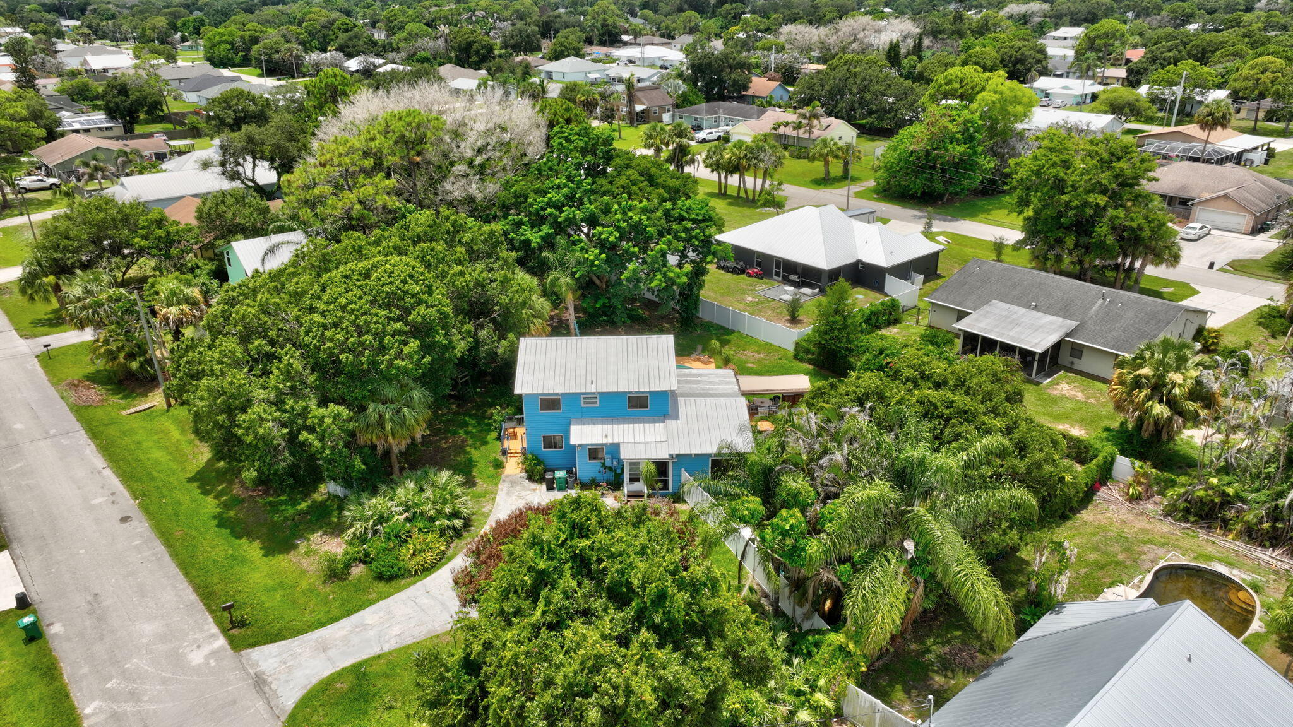
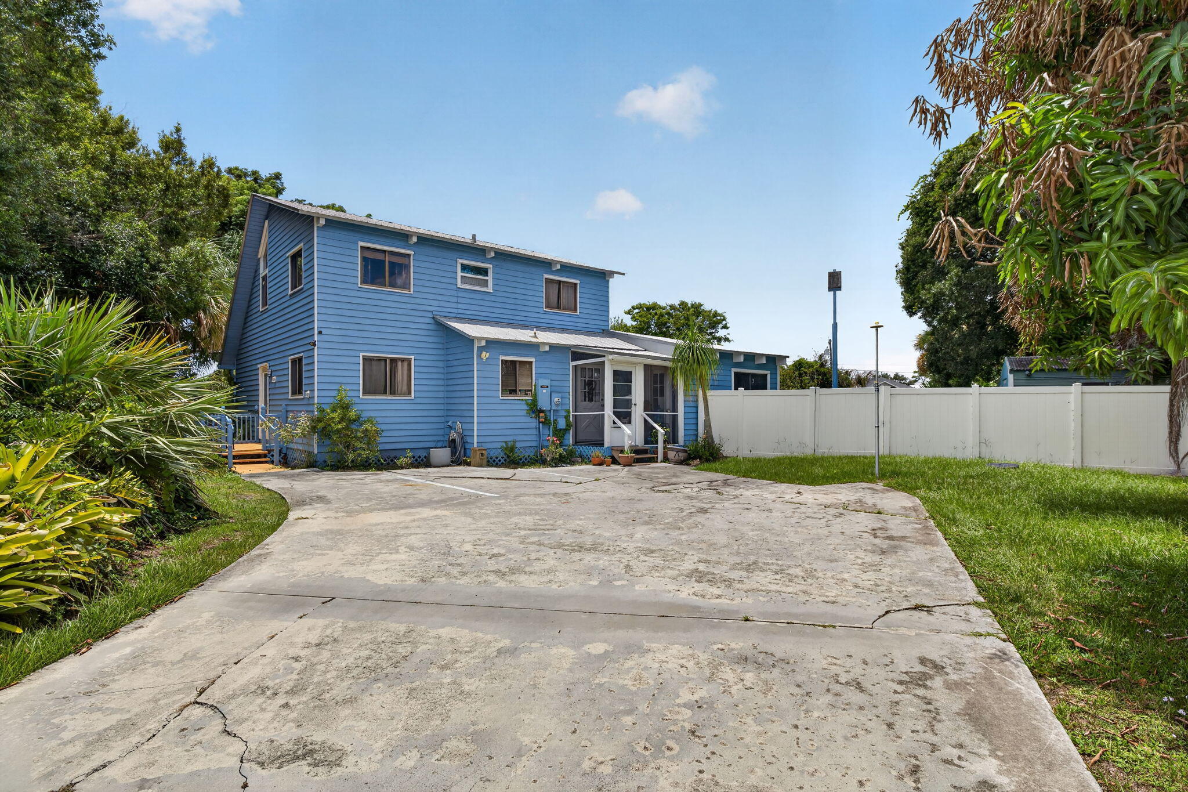
Tucked away in the heart of Indian River Estates, this one-of-a-kind cabin blends Florida lifestyle with rustic cedar touches to create the perfect peaceful retreat. Whether you're searching for a full-time residence, artist hideaway, or second home, this cozy home offers character and comfort just steps from Savannas Preserve and a short drive to the beach. Inside, you'll find a layout featuring 3 bedrooms, 2 baths, a loft space, inviting living area, real wood floors throughout and recently upgraded kitchen with translucent marble countertop and a full set of stainless appliances and laundry room with washer and dryer. Highlights include a spacious family room overlooking the backyard, one of the bedrooms conveniently located on the main floor, screened lanai and plenty of storage. Step outside to 0.46-acre completely transformed fenced backyard oasis featuring a pool with an extra-large patio, spacious barbecue wood deck, two sheds, chicken coop and plenty of space to relax all secluded by natural mature vegetation. Yes, you still have plenty of space for your RV, boat, trailer, etc. The metal roof offers your peace of mind and low cost of insurance. Conveniently located close to parks, beaches, boat ramp, shopping, hospital and major highways.

Save
Ask
Tour
Hide
Share
Listing Snapshot
Price 
$412,000
Days On Site 
5 Days
Bedrooms 
3
Inside Area (SqFt) 
1,933 sqft
Total Baths 
2
Full Baths 
2
Partial Baths 
N/A
Lot Size 
0.46 Acres
Year Built 
1982
MLS® Number 
B26055220
Status 
Active
Property Tax 
$3,542.15
HOA/Condo/Coop Fees 
N/A
Sq Ft Source 
Appraiser
Friends & Family
Recent Activity
6 days agoListing first seen on site
6 days agoListing updated with changes from the MLS®
General Features
Acres 
0.46
Direction Faces 
Northeast
Levels 
TwoMulti/Split
Number Of Stories 
2
Parking 
Driveway
Parking Spaces 
4
Pets 
Yes
Property Sub Type 
Single Family Residence
Sewer 
Septic Tank
Special Circumstances 
Standard
SqFt Total 
2208
Style 
RusticSplitLevel
Utilities 
Electricity ConnectedPropaneWater Connected
Water Source 
PublicWell
Zoning 
RS-4 Count
Interior Features
Appliances 
CooktopDryerDishwasherElectric CooktopDisposalMicrowaveOvenRefrigeratorWasher
Cooling 
Central AirCeiling Fan(s)
Flooring 
Ceramic TileWood
Furnished 
Unfurnished
Heating 
CentralElectric
Interior 
Cathedral Ceiling(s)High CeilingsVaulted Ceiling(s)
Laundry Features 
Laundry Room
Main Level Bedrooms 
1
Bedroom 2 
Dimensions - 12 X 11Area - 132
Bedroom 3 
Dimensions - 14 X 10Area - 140
Dining Room 
Dimensions - 16 X 14Area - 224
Family Room 
Dimensions - 24 X 15Area - 360
Kitchen 
Dimensions - 19 X 13Area - 247
Living Room 
Dimensions - 16 X 14Area - 224
Other 
Dimensions - 15 X 13Area - 195Description - Lanai
PrimaryBedroom 
Dimensions - 17 X 13Area - 221
Save
Ask
Tour
Hide
Share
Exterior Features
Construction Details 
Wood SidingFrame
Fencing 
Back YardChain LinkFencedFront YardVinyl
Lot Features 
LandscapedMany Trees
Other Structures 
OtherShed(s)Storage
Patio And Porch 
DeckPatio
Pool Features 
GuniteOtherPrivate
Private Pool 
Yes
Road Frontage 
City Street
Roof 
Metal
View 
GardenPool
Waterview 
GardenPool
Community Features
Financing Terms Available 
CashConventionalFHAVA Loan
MLS Area 
7150
Listing courtesy of William Raveis Real Estate


All listings featuring the BMLS logo are provided by BeachesMLS, Inc. This information is not verified for authenticity or accuracy and is not guaranteed. Copyright © 2026 BeachesMLS, Inc. (a Flex MLS feed)
Last checked: 2026-07-28 11:40 AM UTC

Neighborhood & Commute
Source: Walkscore
Save
Ask
Tour
Hide
Share