

1606 Thumb Point DriveFort Pierce, FL 34949
Due to the health concerns created by Coronavirus we are offering personal 1-1 online video walkthough tours where possible.
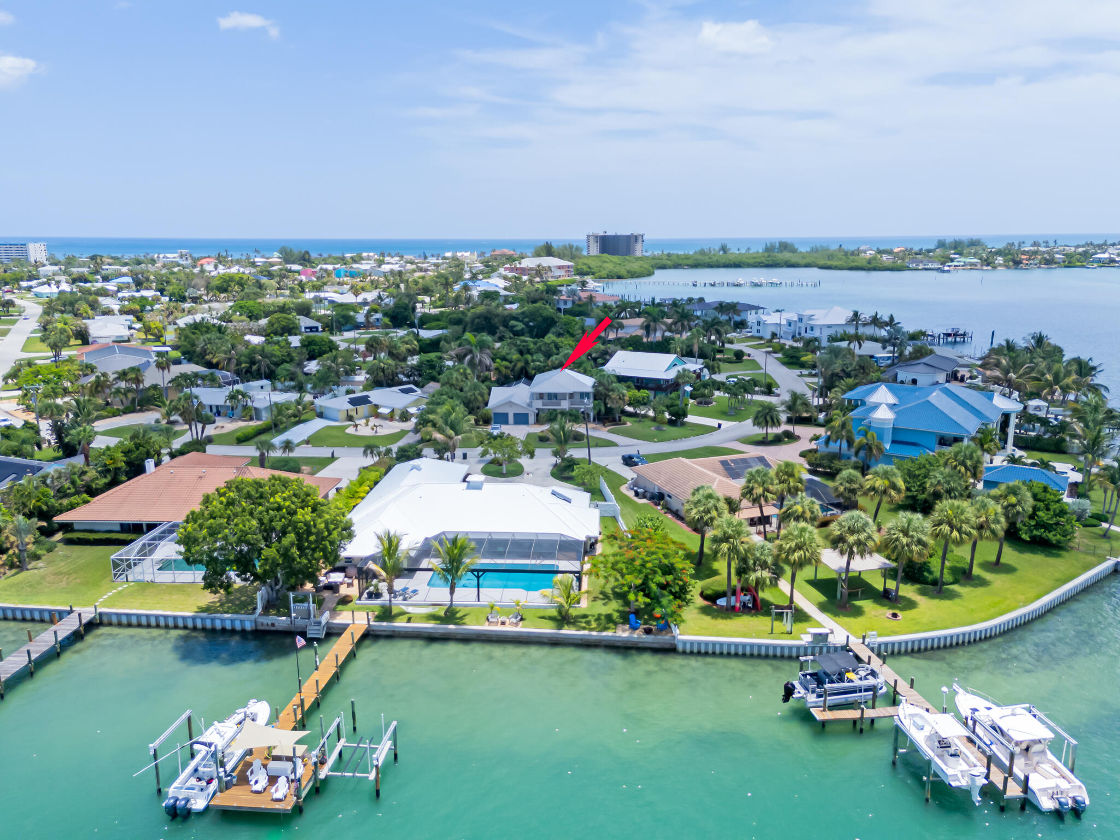
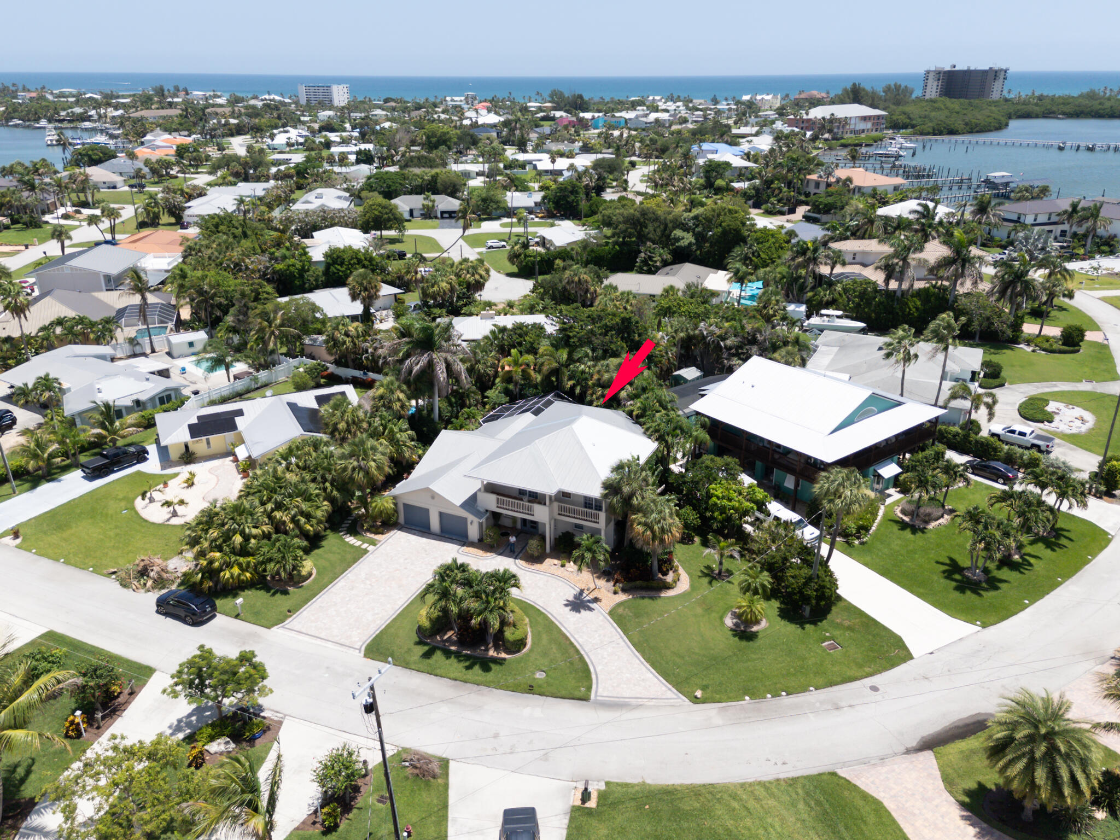
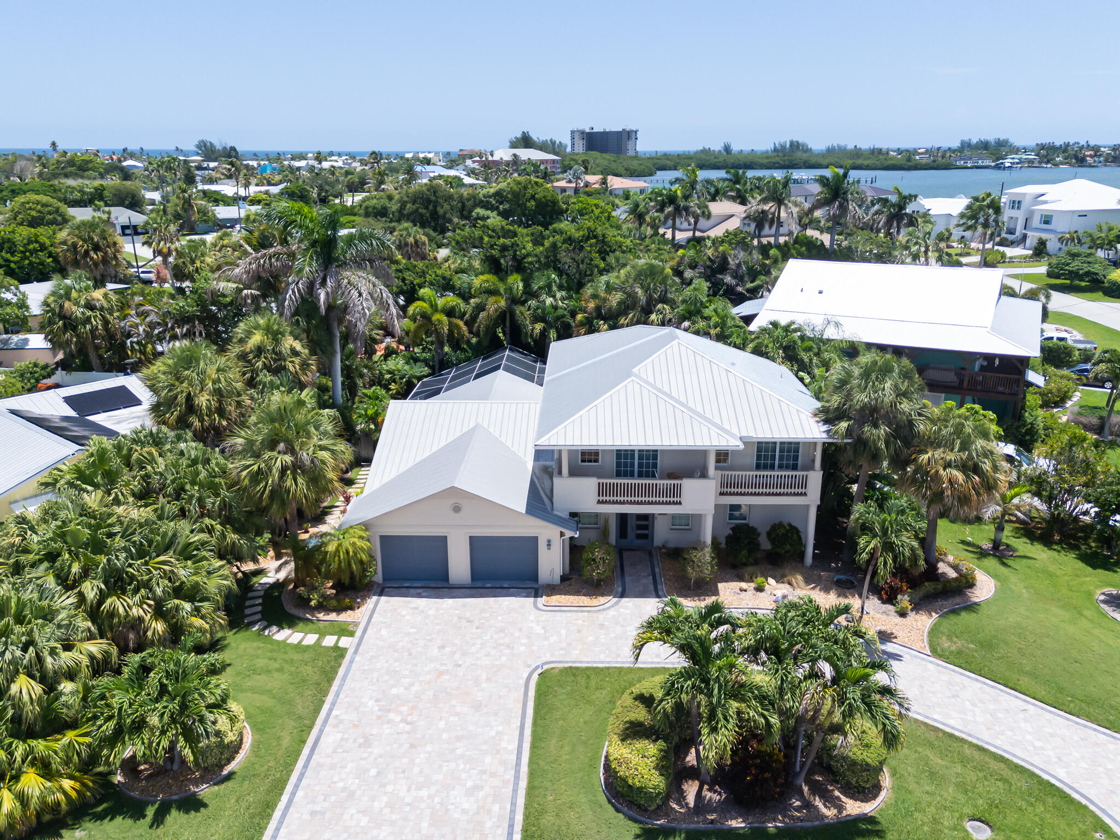
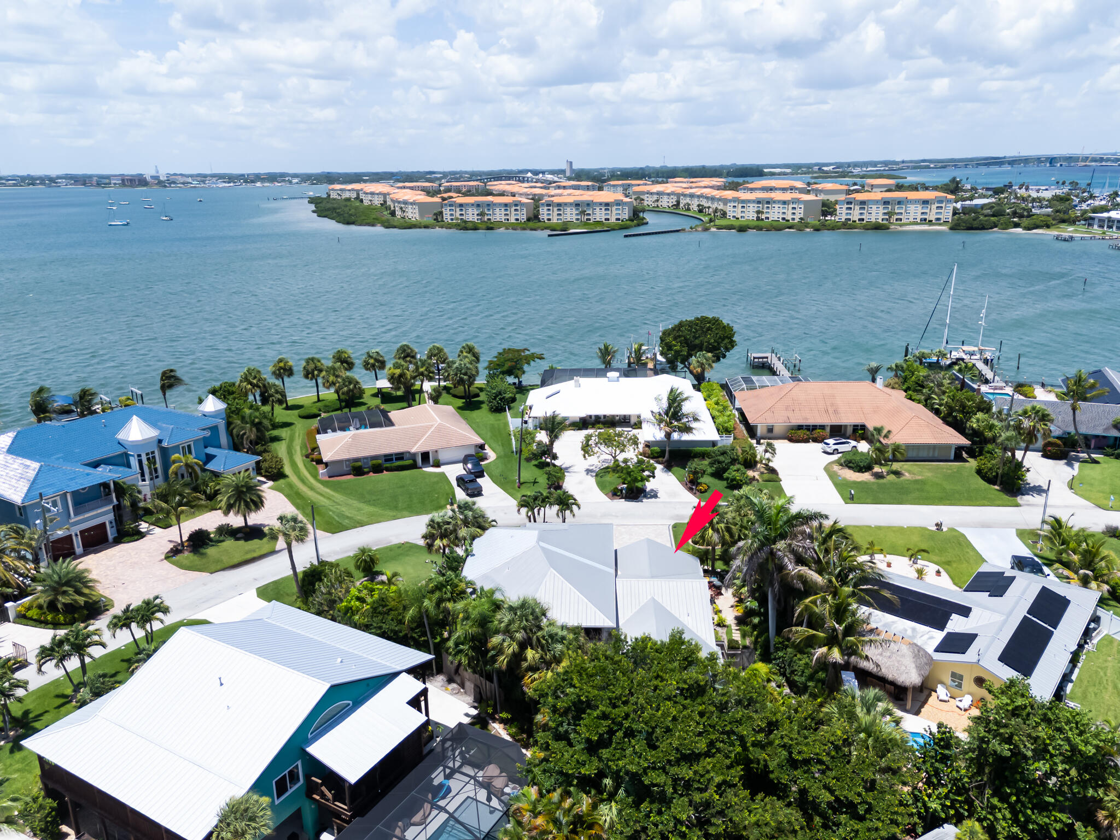
Auction Property. In Collaboration with Alex Cooper Auctioneers. List price is Opening Bid at The Online Only Auction Sale to Be Held on The Auctioneers Website - Bidding begins Saturday, August 8th and ends Thursday, August 13, 2026, at 12:00 PM. Enjoy an unbeatable coastal location just minutes from the beach, marinas, boat launches, and the Intracoastal Waterway. Boater's delight with no fixed bridges, direct access to the Fort Pierce Inlet, and endless opportunities to enjoy the wide-water Intracoastal. Stunning custom-built island retreat with beautiful Intracoastal views, exceptional craftsmanship, and a resort-style outdoor setting. This 4-bedroom, 3 full bath, 2 half bath home offers soaring ceilings, travertine flooring, impact glass windows and doors, a metal roof and and an open concept design that seamlessly blends indoor and outdoor living. The main level features a spacious primary suite with ensuite bath, two guest bedrooms, a full bath, and a beautifully appointed kitchen with quartzite countertops, custom wood cabinetry, stainless steel appliances, a large center island, pantry, and oversized dining area. Large sliding doors open to a private backyard oasis with a fully screened paver patio, saltwater pool, retracting shade, wonderful entertaining respite, and lush tropical landscaping. Upstairs lives like a private suite of its own, offering a luxurious primary bedroom with a remodeled en-suite bath, walk-in closets, separate office, living area, and balconies on both the front and rear of the home with water views. Natural oak flooring, a half bath, and its own washer and dryer add comfort and convenience. Additional features include smart-home technology, washer and dryer hookups on both floors, ample room for a boat or RV, and flexible living spaces ideal for multi- generational living, guests, or a private retreat. Located just a short walk to the beach and minutes to downtown Fort Pierce's dining, shopping, marinas, and world-class fishing, this exceptional island home is perfect as a primary residence, vacation getaway, or investment property. Furniture negotiable separately.
| 6 days ago | Listing first seen on site | |
| 6 days ago | Listing updated with changes from the MLS® |

All listings featuring the BMLS logo are provided by BeachesMLS, Inc. This information is not verified for authenticity or accuracy and is not guaranteed. Copyright © 2026 BeachesMLS, Inc. (a Flex MLS feed)
Last checked: 2026-07-28 11:40 AM UTC
Did you know? You can invite friends and family to your search. They can join your search, rate and discuss listings with you.