Save
Ask
Tour
Hide
Share
$1,400,000
5 Days On Site

2990 JOHNSTON Road
Fort Pierce, FL 34951

For Sale|Single Family Residence|Active
4
Beds
4
Total Baths
4
Full Baths
3,332
SqFt
$420
/SqFt
2021
Built
Subdivision:
POSTOBELO, A SUBDIVISION
County:
St Lucie

Due to the health concerns created by Coronavirus we are offering personal 1-1 online video walkthough tours where possible.
2990 JOHNSTON Road2990 JOHNSTON Road2990 JOHNSTON Road2990 JOHNSTON Road
Save
Ask
Tour
Hide
Share

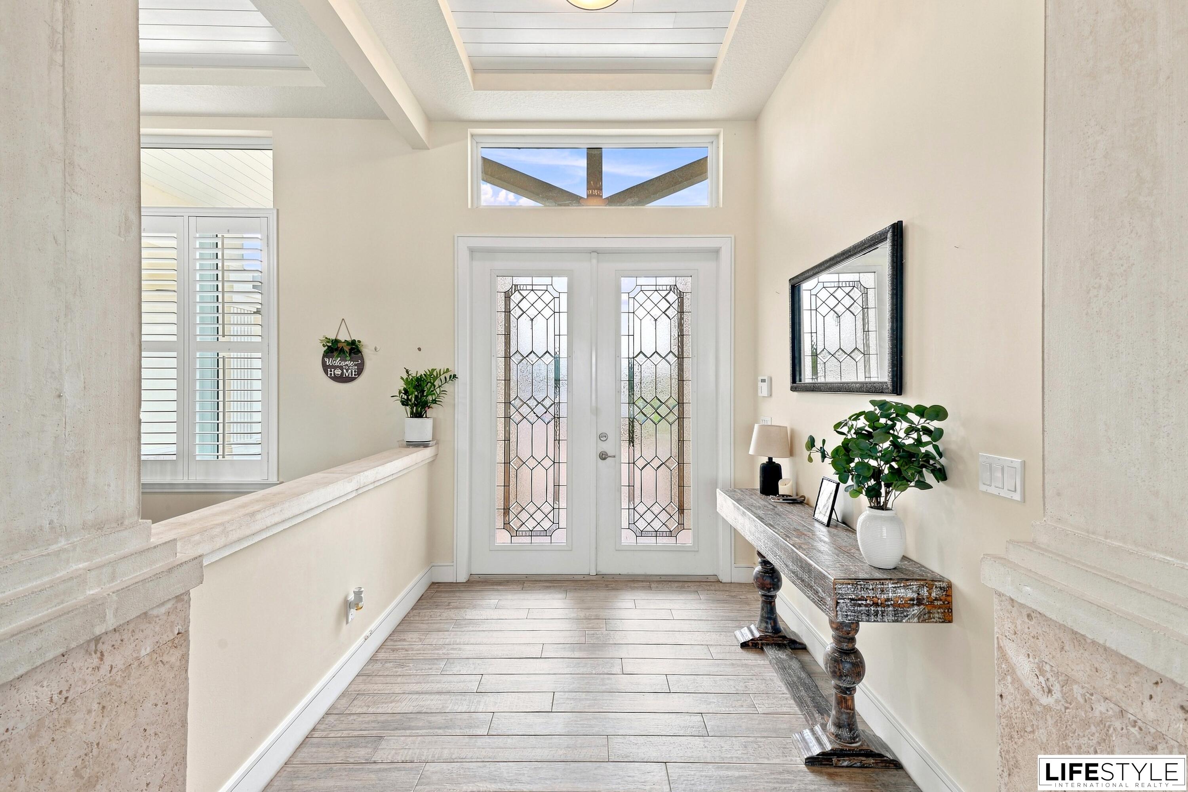
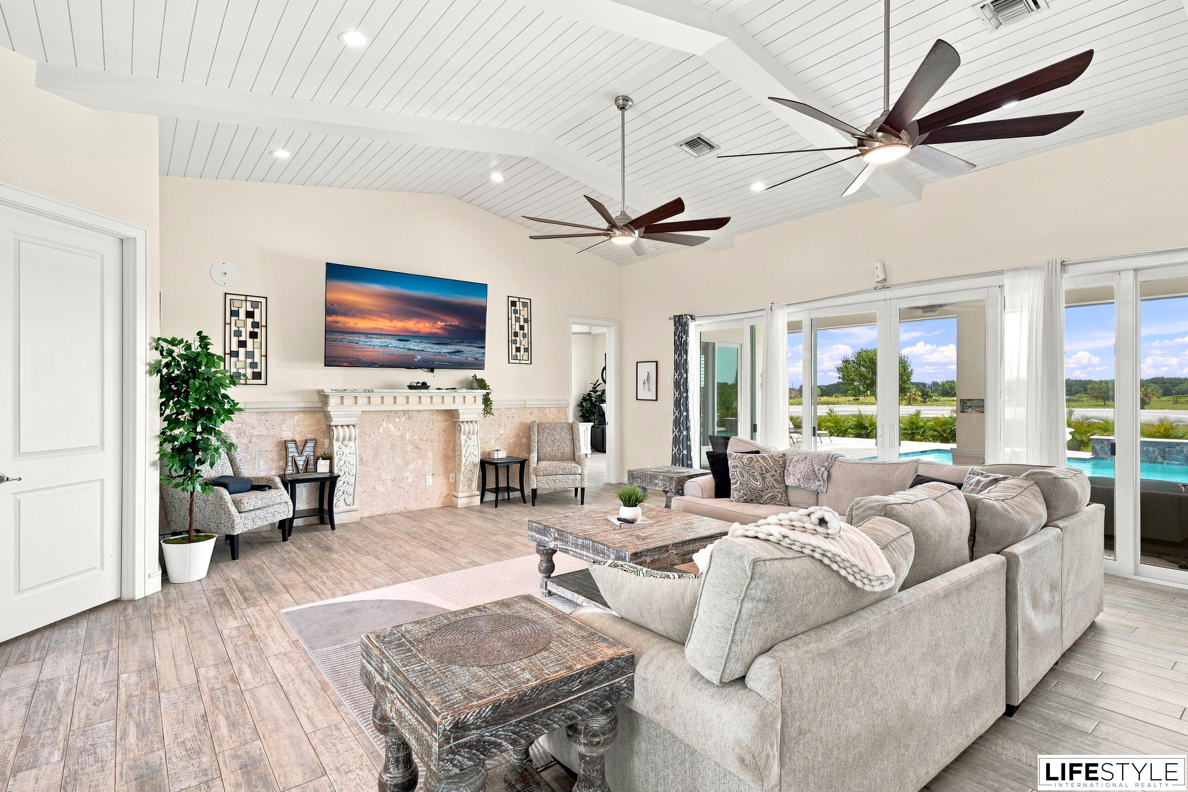
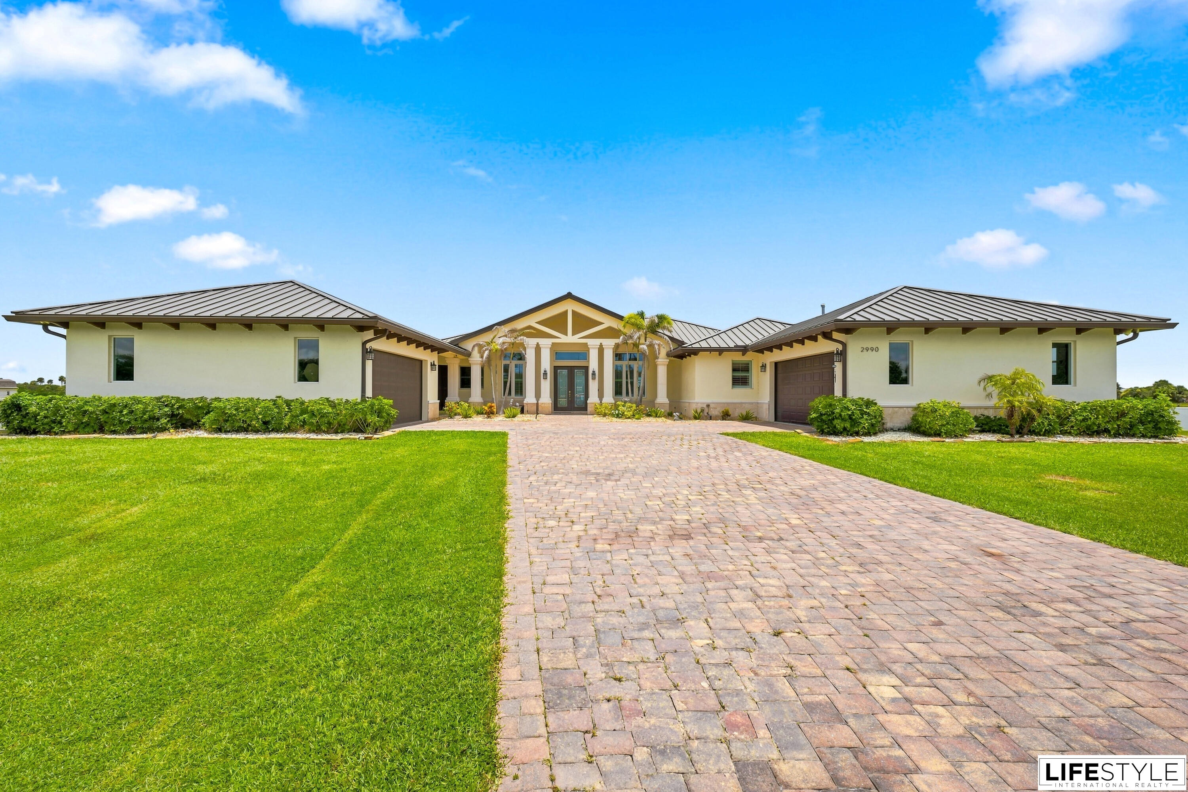
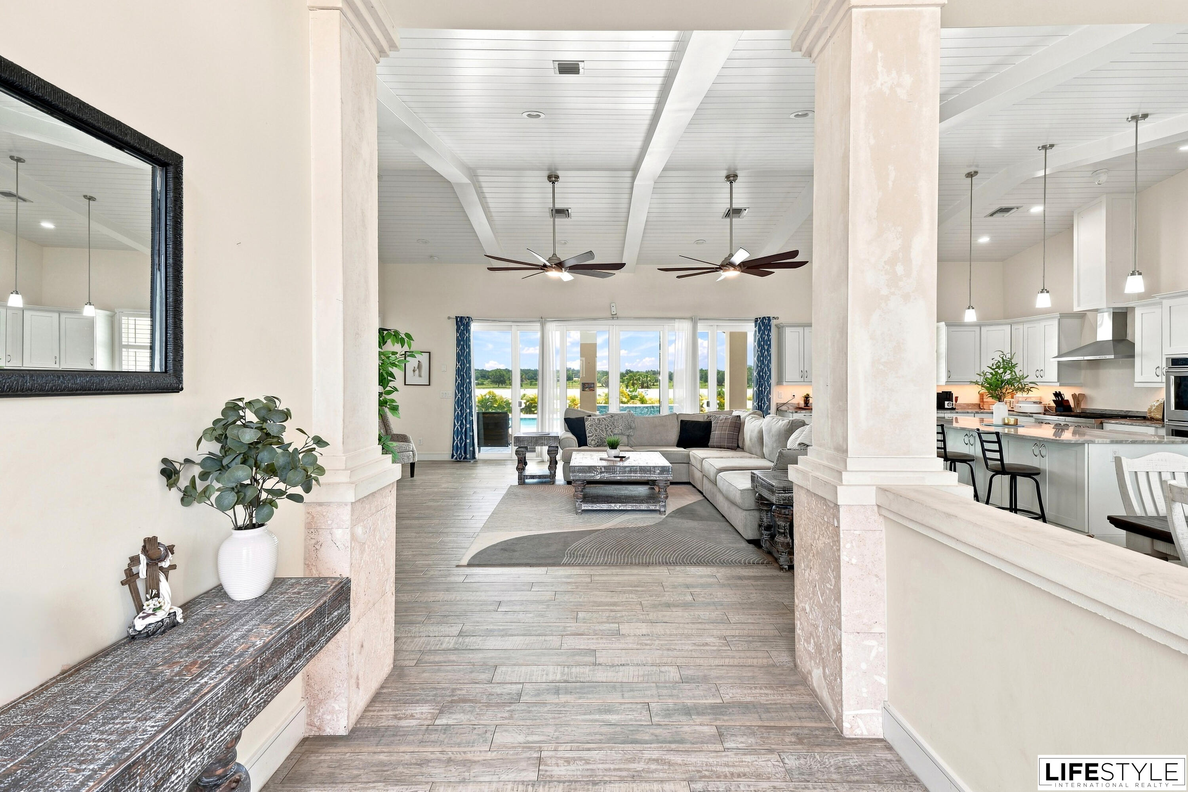
Beautifully maintained custom built home on 5 sprawling acres in an equestrian friendly community. Built in 2021, this 4 bedroom, 4 bath ranch style residence sits under a durable metal roof. Vaulted ceilings and a split floor plan lead into a chef's kitchen with a large island, gas range, and oversized refrigerator. Formal dining room, den, and great room offer flexible living space. Primary suite includes a whirlpool tub, dual sinks, and separate walk-in shower. Recent upgrade includes a brand new AC system installed in 2026. Also featuring impact windows and a whole house generator. Outside, enjoy a covered porch and deck overlooking the pool and summer kitchen, plus a vinyl fenced yard and open acreage ideal for horses.

Save
Ask
Tour
Hide
Share
Listing Snapshot
Price 
$1,400,000
Days On Site 
5 Days
Bedrooms 
4
Inside Area (SqFt) 
3,332 sqft
Total Baths 
4
Full Baths 
4
Partial Baths 
N/A
Lot Size 
5.01 Acres
Year Built 
2021
MLS® Number 
B26055517
Status 
Active
Property Tax 
$18,885.56
HOA/Condo/Coop Fees 
N/A
Sq Ft Source 
Public Records
Friends & Family
Recent Activity
5 days agoListing first seen on site
6 days agoListing updated with changes from the MLS®
General Features
Acres 
5.01
Attached Garage 
Yes
Direction Faces 
East
Garage 
Yes
Garage Spaces 
3
Land Lease 
No
Levels 
One
Number Of Stories 
1
Parking 
AttachedDrivewayGarage
Parking Spaces 
15
Pets 
Yes
Property Sub Type 
Single Family Residence
Sewer 
Septic Tank
Special Circumstances 
Standard
SqFt Total 
5630
Style 
Ranch
Utilities 
Cable AvailableElectricity AvailableNatural Gas ConnectedPhone AvailableSewer AvailableWater Available
Water Source 
Well
Zoning 
AG-1 Count
Interior Features
Appliances 
CooktopDryerDishwasherGas CooktopDisposalGas RangeIce MakerMicrowaveOvenRefrigeratorWasher
Cooling 
Central AirCeiling Fan(s)
Electric 
Generator
Fireplace 
Yes
Fireplace Features 
Decorative
Flooring 
TileWood
Heating 
Central
Interior 
Cathedral Ceiling(s)Entrance FoyerHigh CeilingsKitchen IslandPantryVaulted Ceiling(s)Walk-In Closet(s)
Laundry Features 
InsideLaundry Room
Main Level Bedrooms 
4
Window Features 
Plantation Shutters
Kitchen 
Living Room 
PrimaryBedroom 
Save
Ask
Tour
Hide
Share
Exterior Features
Construction Details 
BlockStucco
Exterior 
Built-in BarbecueBarbecueLightingOutdoor Kitchen
Fencing 
Back YardFencedFront Yard
Lot Features 
Landscaped
Other Structures 
NoneOutdoor Kitchen
Patio And Porch 
CoveredPatioPorch
Pool Features 
FencedHeatedIn GroundPrivate
Private Pool 
Yes
Roof 
AluminumMetal
View 
Water
Waterview 
Water
Windows/Doors 
Plantation Shutters
Community Features
Accessibility Features 
Therapeutic Whirlpool
Financing Terms Available 
CashConventional
MLS Area 
7050
Listing courtesy of Lifestyle International Realty


All listings featuring the BMLS logo are provided by BeachesMLS, Inc. This information is not verified for authenticity or accuracy and is not guaranteed. Copyright © 2026 BeachesMLS, Inc. (a Flex MLS feed)
Last checked: 2026-07-28 11:40 AM UTC

Neighborhood & Commute
Source: Walkscore
Save
Ask
Tour
Hide
Share