Save
Ask
Tour
Hide
Share
$789,000
48 Days On Site

11758 SW Coral Cove Parkway
Port St Lucie, FL 34987

For Sale|Single Family Residence|Active
3
Beds
3
Total Baths
3
Full Baths
2,155
SqFt
$366
/SqFt
2023
Built
Subdivision:
RIVERLAND PARCEL C - PLAT TEN REPLAT
County:
St Lucie
11758 SW Coral Cove Parkway11758 SW Coral Cove Parkway11758 SW Coral Cove Parkway11758 SW Coral Cove Parkway
Save
Ask
Tour
Hide
Share

Mortgage Calculator

Monthly Payment (Est.)

$3,600
Calculator powered by Showcase IDX, a Constellation1 Company. Copyright ©2026 Information is deemed reliable but not guaranteed.

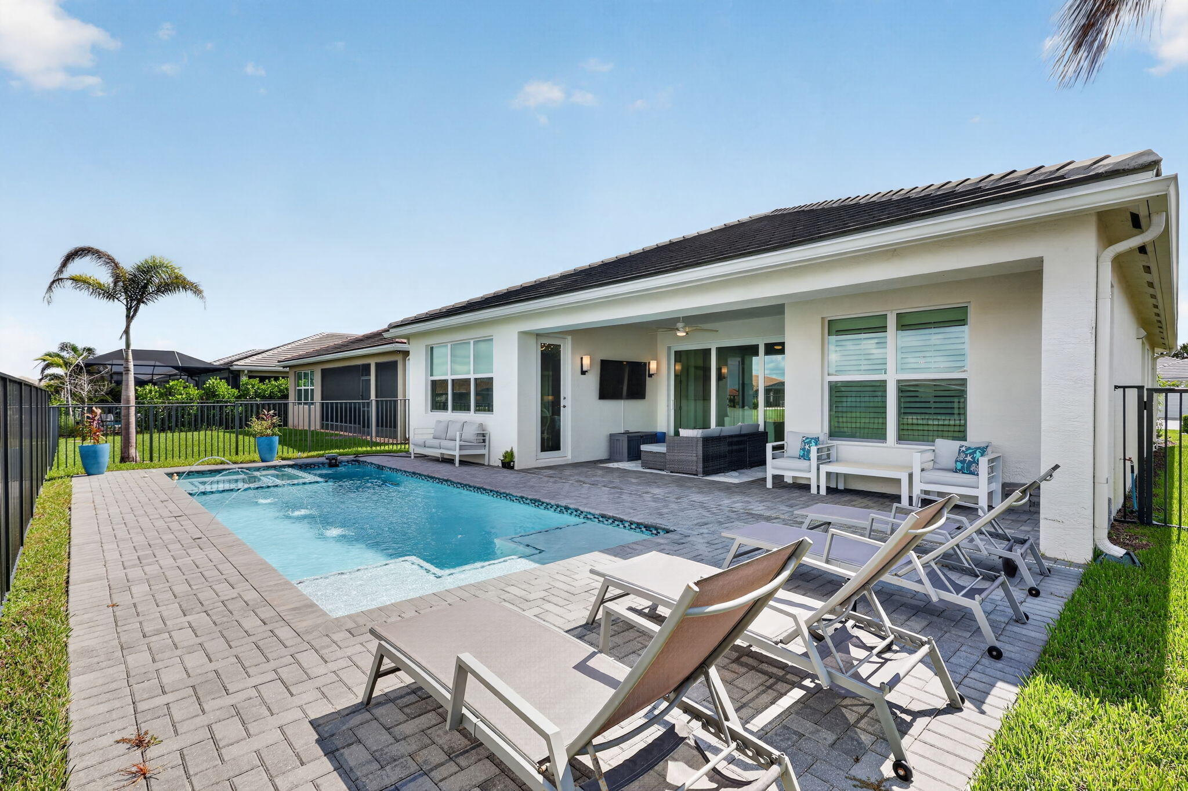
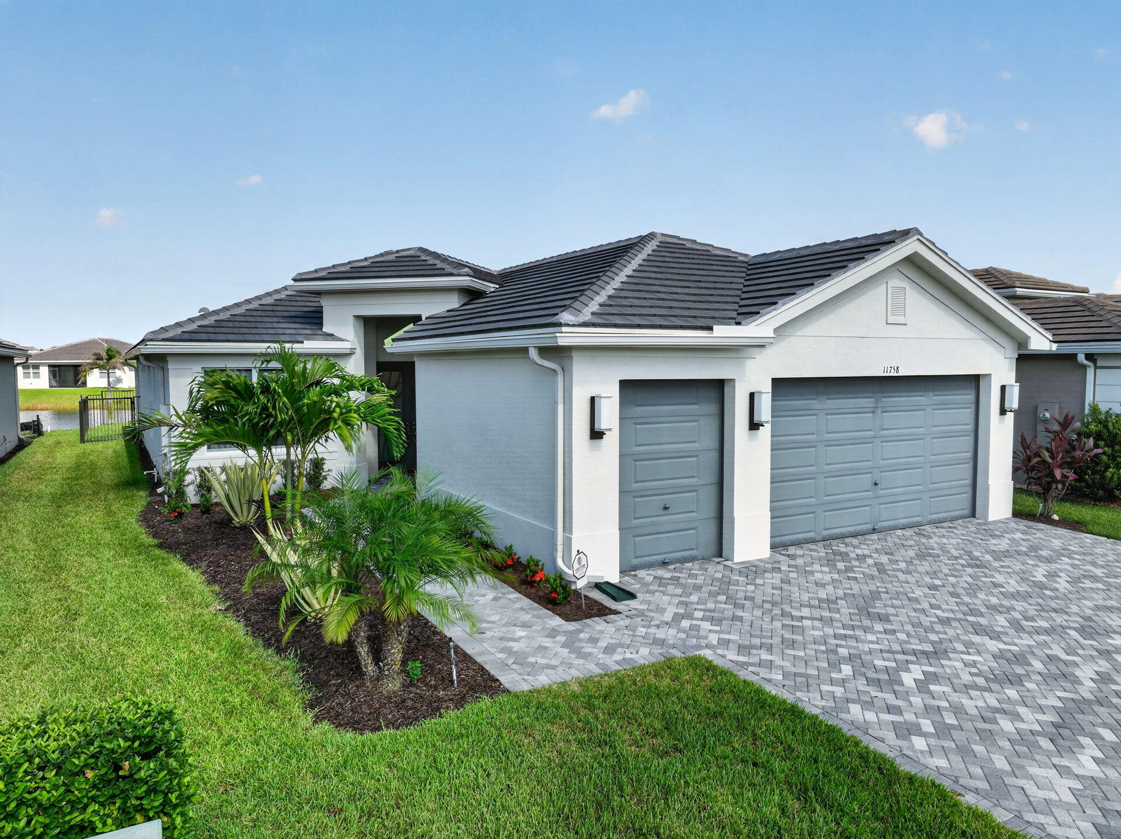
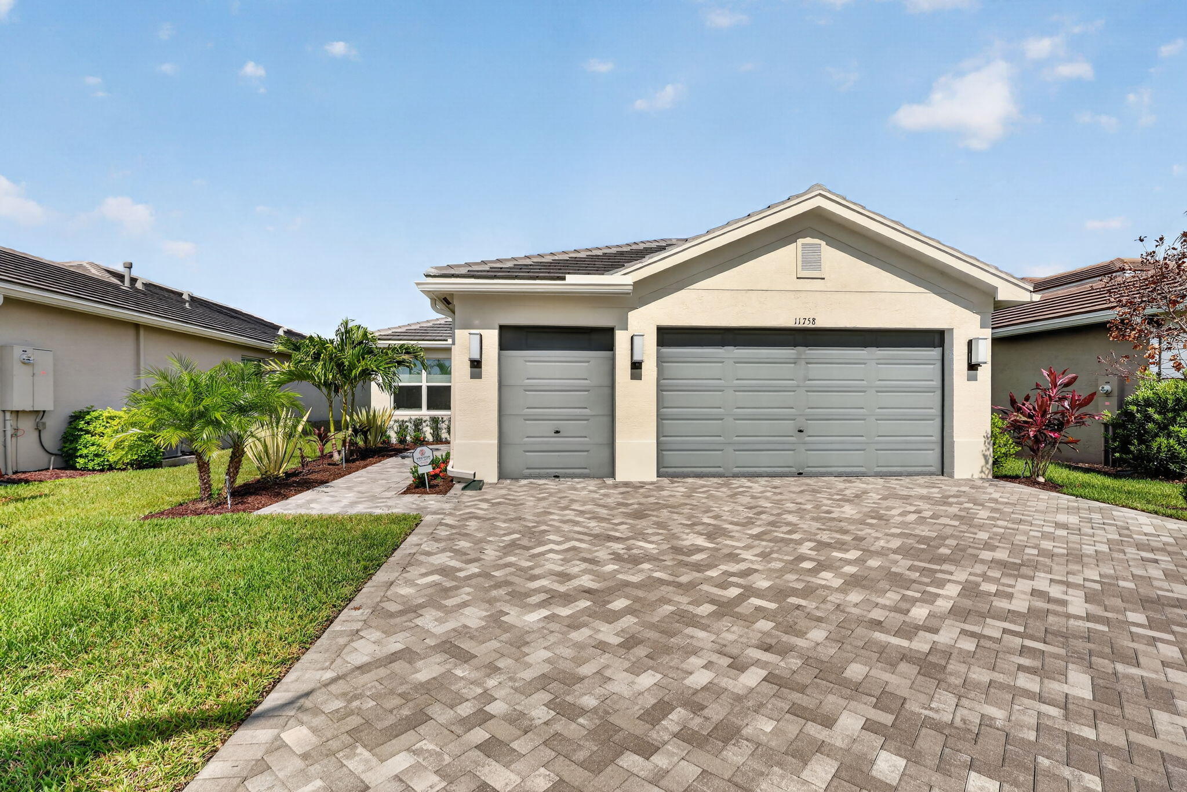
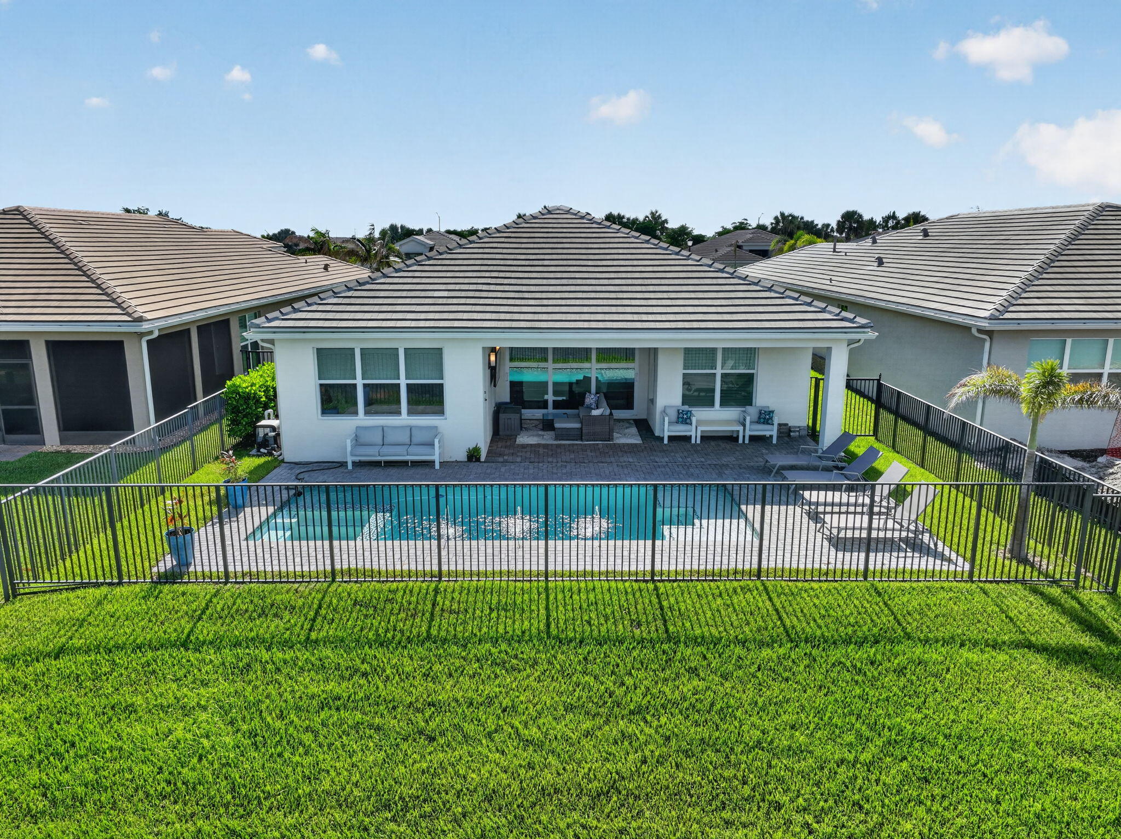
Welcome to this stunning Palazzo model in the heart of Valencia Grove, offering an elevated 55+ lifestyle with exceptional upgrades throughout. This home features 3 spacious bedrooms, 3 full baths, and a large den with elegant double door entry, creating the perfect blend of luxury, comfort, and functionality. Situated on a premium lakefront lot, the home showcases a custom-designed pool and expanded patio, ideal for serene mornings, sunset views, and effortless entertaining. Inside, every detail has been thoughtfully done & curated. The home features beautiful tile flooring in the living area delivering a clean, modern aesthetic. The highly upgraded kitchen boasts premium appliances, center island, breakfast area, refined finishes, and custom millwork in the greate room and formal dining room. A formal dining room allows room for special entertaining. The great room is a true showpiece, highlighted by a magnificent, coffered feature ceiling that adds architectural drama and sophistication. The primary suite offers a peaceful retreat with two custom walk in closets and a luxurious bath suite, designed for both comfort and elegance. This lakefront Palazzo is the perfect combination of upscale upgrades, thoughtful design, and the signature Valencia lifestyle.

Save
Ask
Tour
Hide
Share
Listing Snapshot
Price 
$789,000
Days On Site 
48 Days
Bedrooms 
3
Inside Area (SqFt) 
2,155 sqft
Total Baths 
3
Full Baths 
3
Partial Baths 
N/A
Lot Size 
0.15 Acres
Year Built 
2023
MLS® Number 
B26055567
Status 
Active
Property Tax 
$12,286.39
HOA/Condo/Coop Fees 
$445 monthly
Sq Ft Source 
Assessor
Friends & Family
Recent Activity
2 months agoStatus changed to Active
2 months agoListing updated with changes from the MLS®
2 months agoListing first seen on site
General Features
Acres 
0.15
Attached Garage 
Yes
Direction Faces 
East
Foundation 
Slab
Garage 
Yes
Garage Spaces 
3
Land Lease 
No
Levels 
One
Number Of Stories 
1
Parking 
AttachedGarage
Parking Spaces 
5
Pets 
Breed RestrictionsYes
Property Sub Type 
Single Family Residence
Security 
Security SystemSecurity GateGated CommunitySecurity Guard
Sewer 
Public Sewer
Special Circumstances 
Standard
SqFt Total 
2969
Style 
Contemporary
Utilities 
Cable AvailableElectricity ConnectedNatural Gas ConnectedSewer ConnectedUnderground Utilities
Water Source 
Public
Zoning 
Master Pla
Interior Features
Appliances 
DryerDishwasherDisposalGas RangeGas Water HeaterOvenRefrigeratorVented Exhaust FanWater HeaterWasher
Cooling 
Central AirCeiling Fan(s)Electric
Electric 
200+ Amp Service
Flooring 
Ceramic Tile
Furnished 
Unfurnished
Heating 
CentralElectric
Interior 
Entrance FoyerEat-in KitchenHigh CeilingsKitchen IslandPantryWalk-In Closet(s)Bar
Laundry Features 
Gas Dryer HookupMain Level
Main Level Bedrooms 
3
Spa 
Yes
Bedroom 2 
Dimensions - 11 X 12Level - MainArea - 132
Bedroom 3 
Dimensions - 11.8 X 11Level - MainArea - 129
Den 
Dimensions - 12 X 13.8Level - MainArea - 165Description - DOUBLE DOOR ENTRY
Dining Room 
Dimensions - 13 X 114Level - MainArea - 1482Description - FORMAL DINING ROOM
Great Room 
Dimensions - 16 X 24.6Level - MainArea - 393Description - COFFERED CEILING
Kitchen 
Dimensions - 9.6 X 11.4Level - MainArea - 109Description - EAT AT CENTER ISLAND
Laundry 
Dimensions - 9.19 X 6.3Level - MainArea - 57Description - WITH CABINETRY & SINK
Other 
Dimensions - 8 X 8Level - MainArea - 64Description - CASUAL DINING AREA KITCHEN
PrimaryBedroom 
Dimensions - 13 X 17Level - MainArea - 221Description - COFFERED CEILING
Save
Ask
Tour
Hide
Share
Exterior Features
Construction Details 
Block
Fencing 
Back YardFenced
Lot Features 
Waterfront
Patio And Porch 
Patio
Pool Features 
IndoorAssociationHeatedPrivate
Private Pool 
Yes
Roof 
ConcreteFlat
Spa 
Yes
Spa Features 
HeatedIn Ground
View 
LakePond
Waterfront 
Yes
Waterfront Features 
Lake FrontPond
Waterview 
LakePond
Community Features
Association Amenities 
PoolBasketball CourtBilliard RoomClubhouseFitness CenterGatedIndoor PoolManagementMaintenanceRecreation FacilitiesSpa/Hot TubTennis Court(s)Trail(s)
Association Fee 
$1335.0
Association Fee Frequency 
Quarterly
Community Features 
GatedStreet Lights
MLS Area 
7800
Senior Community 
Yes
Financing Terms Available 
CashConventional
Roads 
Asphalt
Listing courtesy of Signature Best Florida Realty


All listings featuring the BMLS logo are provided by BeachesMLS, Inc. This information is not verified for authenticity or accuracy and is not guaranteed. Copyright © 2026 BeachesMLS, Inc. (a Flex MLS feed)
Last checked: 2026-09-09 12:39 PM UTC

Neighborhood & Commute
Source: Walkscore
Save
Ask
Tour
Hide
Share