Save
Ask
Tour
Hide
Share
$357,900
4 Days On Site

3833 Lancove Way
Fort Pierce, FL 34981

For Sale|Single Family Residence|Active
3
Beds
2
Total Baths
2
Full Baths
1,548
SqFt
$231
/SqFt
2021
Built
Subdivision:
CARRIAGE POINTE ESTATES REPLAT
County:
St Lucie

Due to the health concerns created by Coronavirus we are offering personal 1-1 online video walkthough tours where possible.
3833 Lancove Way3833 Lancove Way3833 Lancove Way3833 Lancove Way
Save
Ask
Tour
Hide
Share

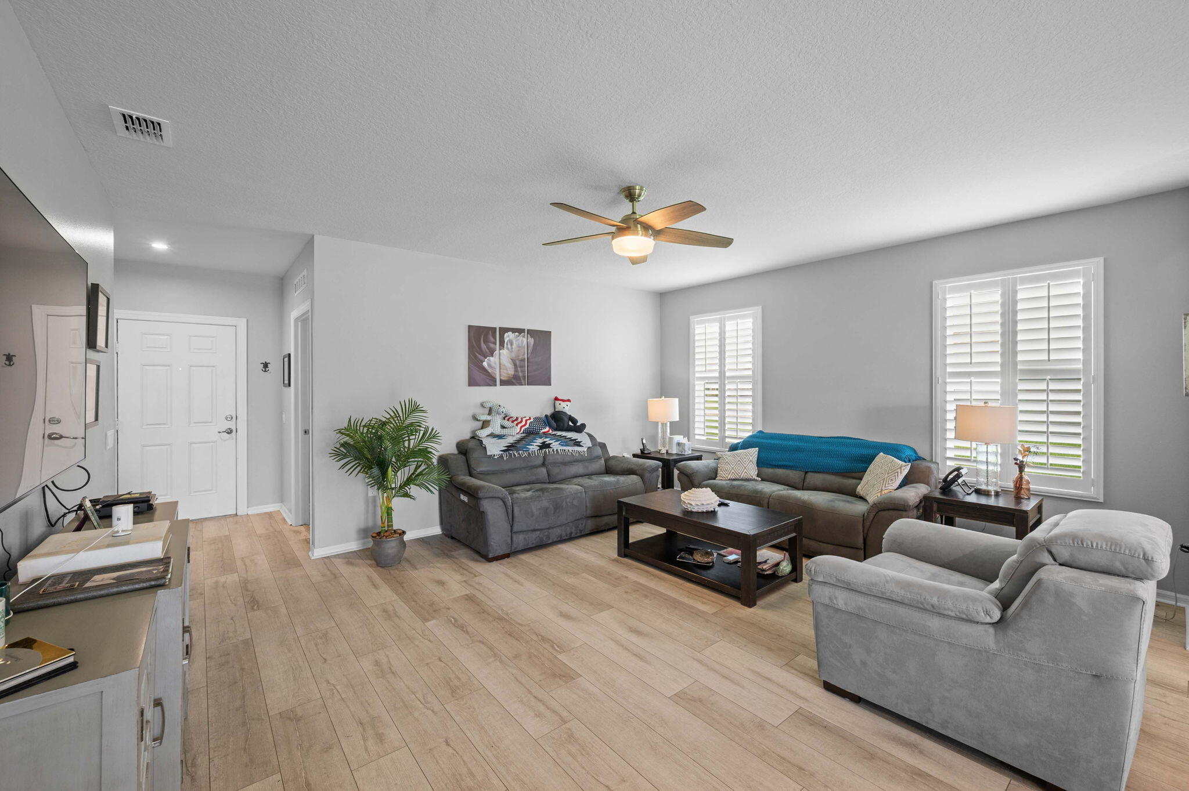
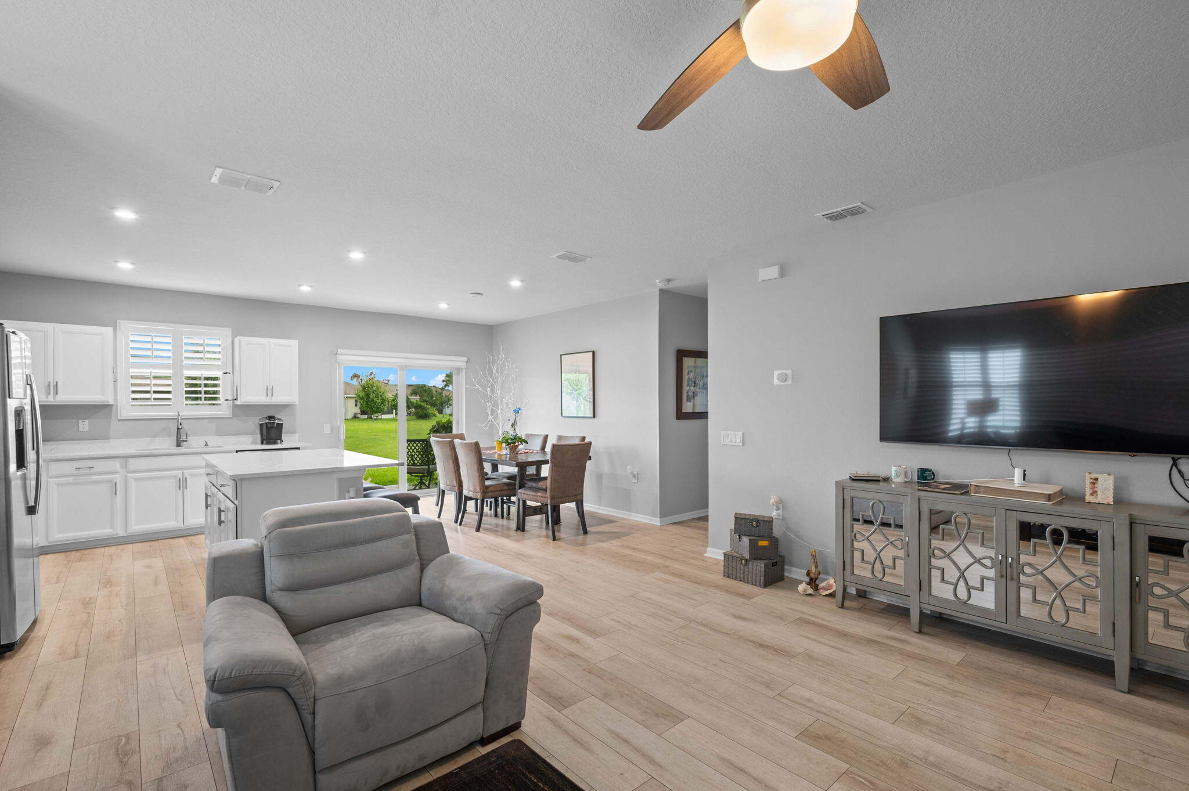
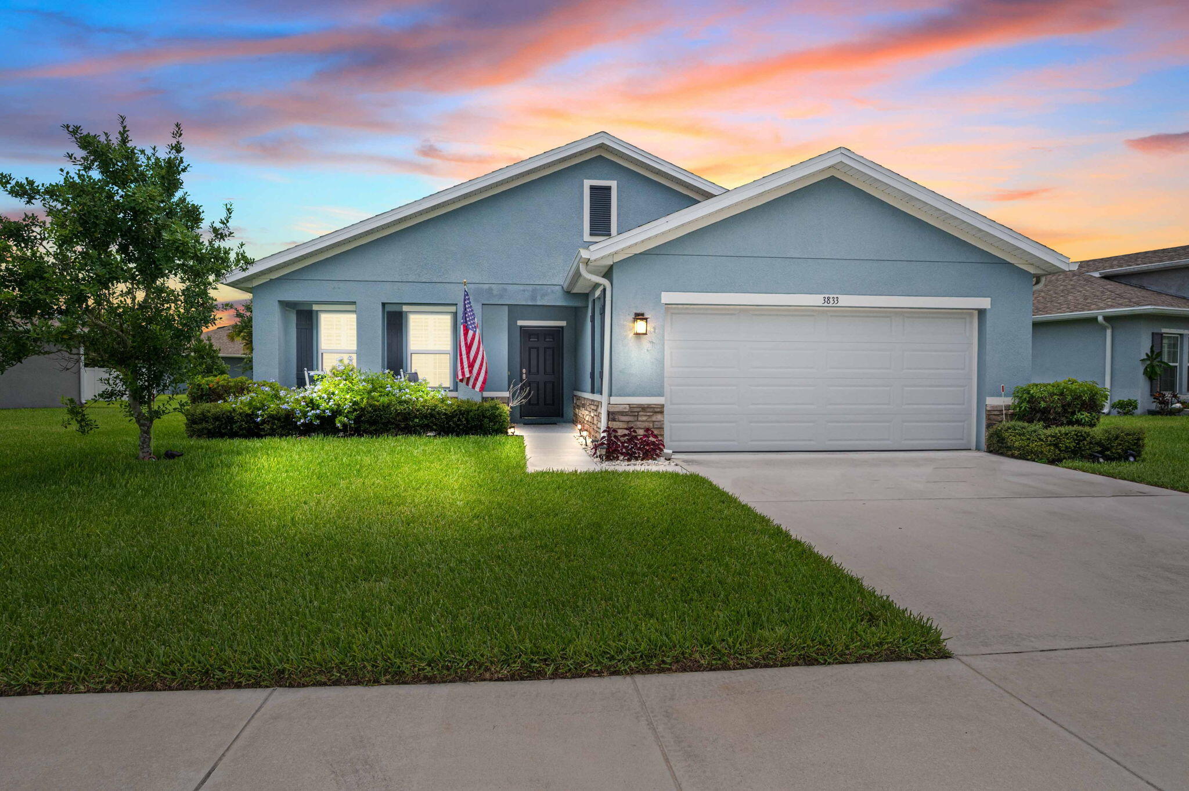
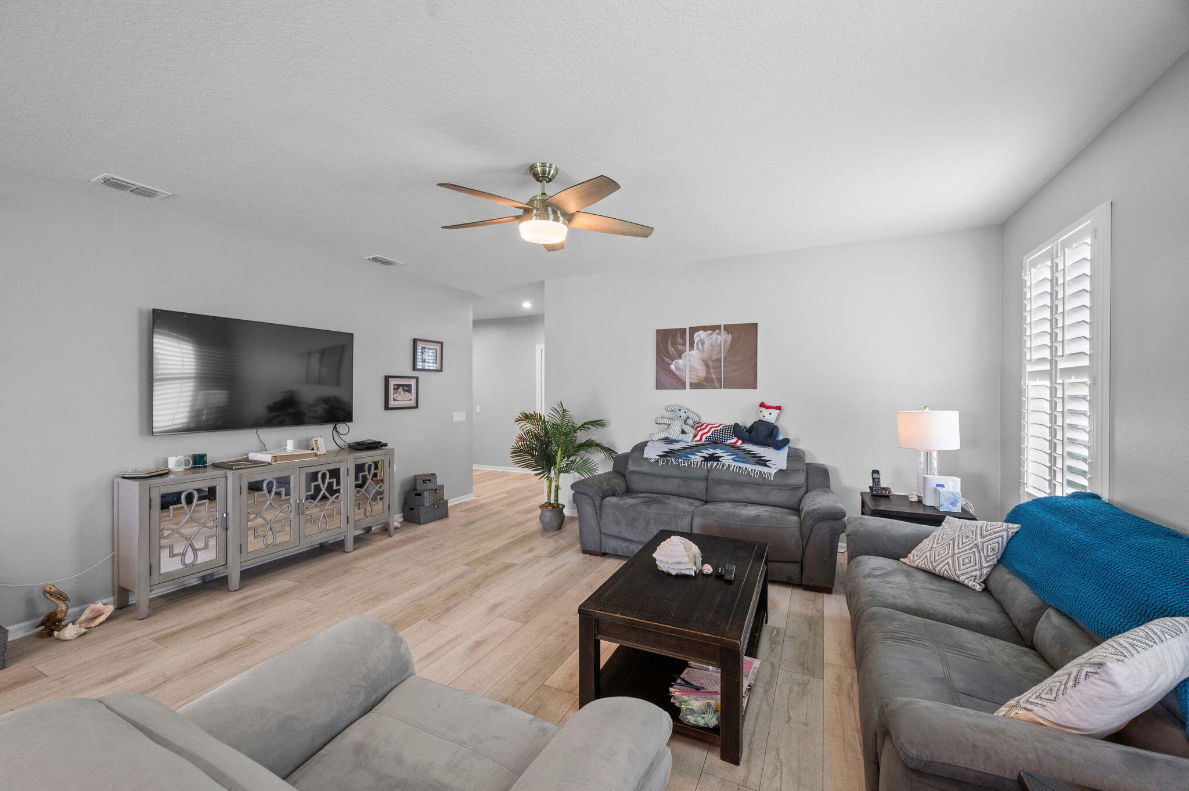
Welcome to Carriage Pointe Estates in Fort Pierce, You're within minutes to the beach on Hutchinson Island and all the restuarants and shopping. Built in 2021 this Key Largo model home has a large open living room, dining and kitchen with center island, stainless appliances with white cabinets and quartz countertops. Primary bedroom includes dual sinks, walk in shower with bench and walk in closet. 2 additional bedrooms and bath, inside laundry room and 2 car garage. Vinyl flooring through out home.You'll enjoy the rocking chair front porch & private rear patio w/ views of pond. Upgrades include plantation shutters on the impact windows, full house Generac generator with 500 gallon propane tank. Community features a playground, covered picnic area, dog park and trails for walking/biking.

Save
Ask
Tour
Hide
Share
Listing Snapshot
Price 
$357,900
Days On Site 
4 Days
Bedrooms 
3
Inside Area (SqFt) 
1,548 sqft
Total Baths 
2
Full Baths 
2
Partial Baths 
N/A
Lot Size 
0.17 Acres
Year Built 
2021
MLS® Number 
B26055584
Status 
Active
Property Tax 
$6,268.04
HOA/Condo/Coop Fees 
$175 monthly
Sq Ft Source 
Public Records
Friends & Family
Recent Activity
5 days agoListing first seen on site
5 days agoListing updated with changes from the MLS®
General Features
Acres 
0.17
Attached Garage 
Yes
Direction Faces 
South
Garage 
Yes
Garage Spaces 
2
Levels 
One
Number Of Stories 
1
Parking 
AttachedDrivewayGarageGarage Door Opener
Parking Spaces 
4
Pets 
Yes
Property Sub Type 
Single Family Residence
Security 
Security GateGated CommunitySmoke Detector(s)
Sewer 
Public Sewer
Special Circumstances 
Standard
SqFt Total 
2242
Style 
Ranch
Utilities 
Cable AvailableElectricity ConnectedPropaneSewer ConnectedWater Connected
Water Source 
Public
Zoning 
Planned De
Interior Features
Appliances 
CooktopDryerDishwasherElectric CooktopElectric RangeMicrowaveRangeRefrigeratorWasher
Cooling 
Central AirCeiling Fan(s)
Electric 
Generator
Flooring 
Vinyl
Furnished 
Negotiable
Heating 
Central
Interior 
High CeilingsKitchen IslandPantryWalk-In Closet(s)
Laundry Features 
Washer HookupInsideLaundry Room
Main Level Bedrooms 
3
Window Features 
Plantation Shutters
Kitchen 
Dimensions - 15 X 10Area - 150
Living Room 
Dimensions - 17 X 15Area - 255
PrimaryBedroom 
Dimensions - 15 X 14Area - 210
Save
Ask
Tour
Hide
Share
Exterior Features
Construction Details 
BlockStucco
Roof 
Shingle
View 
PondWater
Waterview 
PondWater
Windows/Doors 
Plantation Shutters
Community Features
Association Amenities 
Dog ParkPicnic AreaPlaygroundParkingSecurity
Association Dues 
525
Community Features 
GatedStreet Lights
Financing Terms Available 
CashConventionalFHAVA Loan
HOA Fee Frequency 
Quarterly
MLS Area 
7130
Listing courtesy of Keller Williams Realty of PSL


All listings featuring the BMLS logo are provided by BeachesMLS, Inc. This information is not verified for authenticity or accuracy and is not guaranteed. Copyright © 2026 BeachesMLS, Inc. (a Flex MLS feed)
Last checked: 2026-07-28 11:40 AM UTC

Neighborhood & Commute
Source: Walkscore
Save
Ask
Tour
Hide
Share