Save
Ask
Tour
Hide
Share
$998,777
4 Days On Site

220 SW WILLOW LAKE Trail
Stuart, FL 34997

For Sale|Single Family Residence|Active
4
Beds
4
Total Baths
3
Full Baths
1
Partial Bath
2,613
SqFt
$382
/SqFt
1981
Built
Subdivision:
CAPE LIVE OAK
County:
Martin

Due to the health concerns created by Coronavirus we are offering personal 1-1 online video walkthough tours where possible.

220 SW WILLOW LAKE Trail220 SW WILLOW LAKE Trail220 SW WILLOW LAKE Trail220 SW WILLOW LAKE Trail
Save
Ask
Tour
Hide
Share

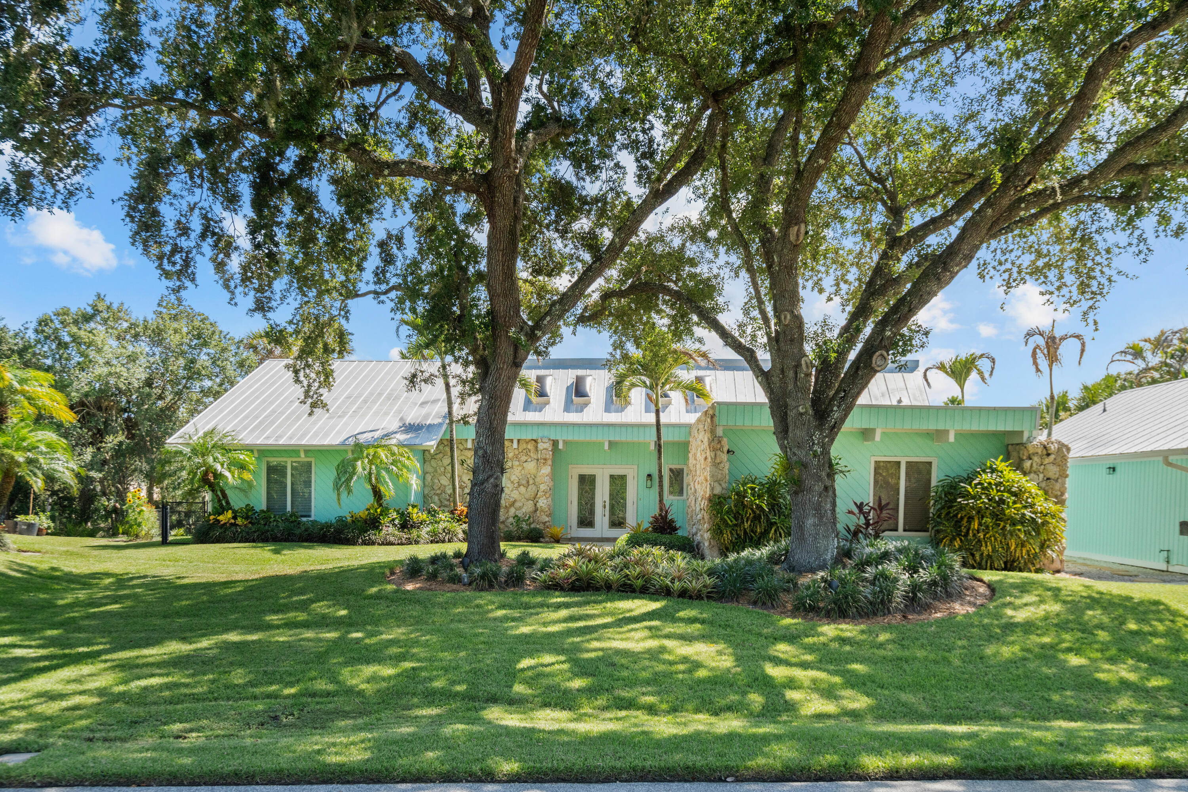
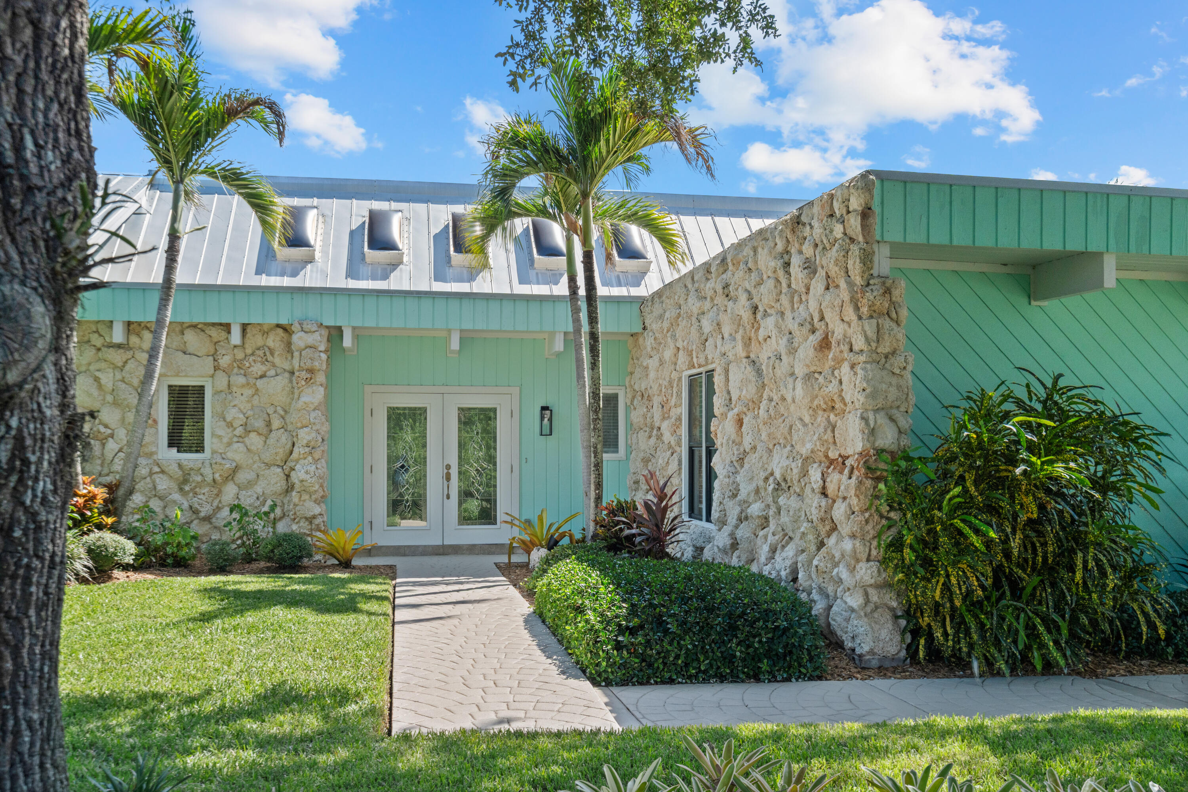
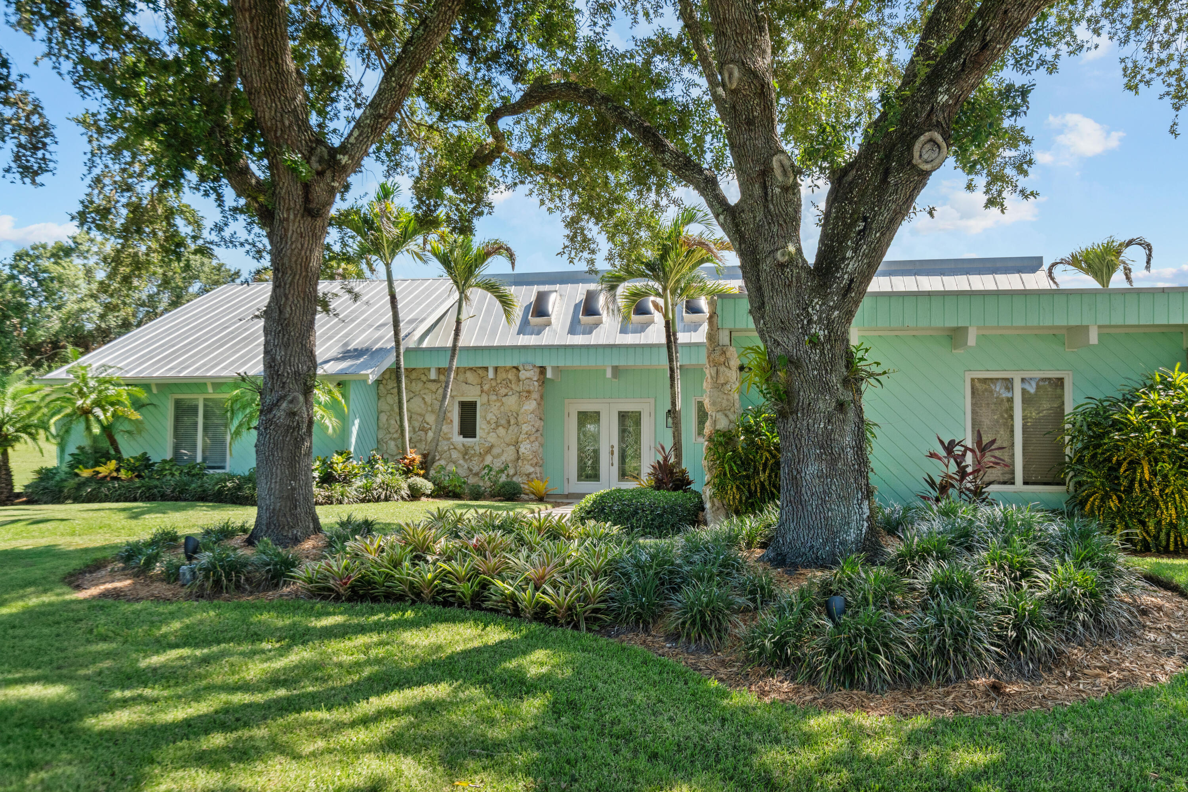
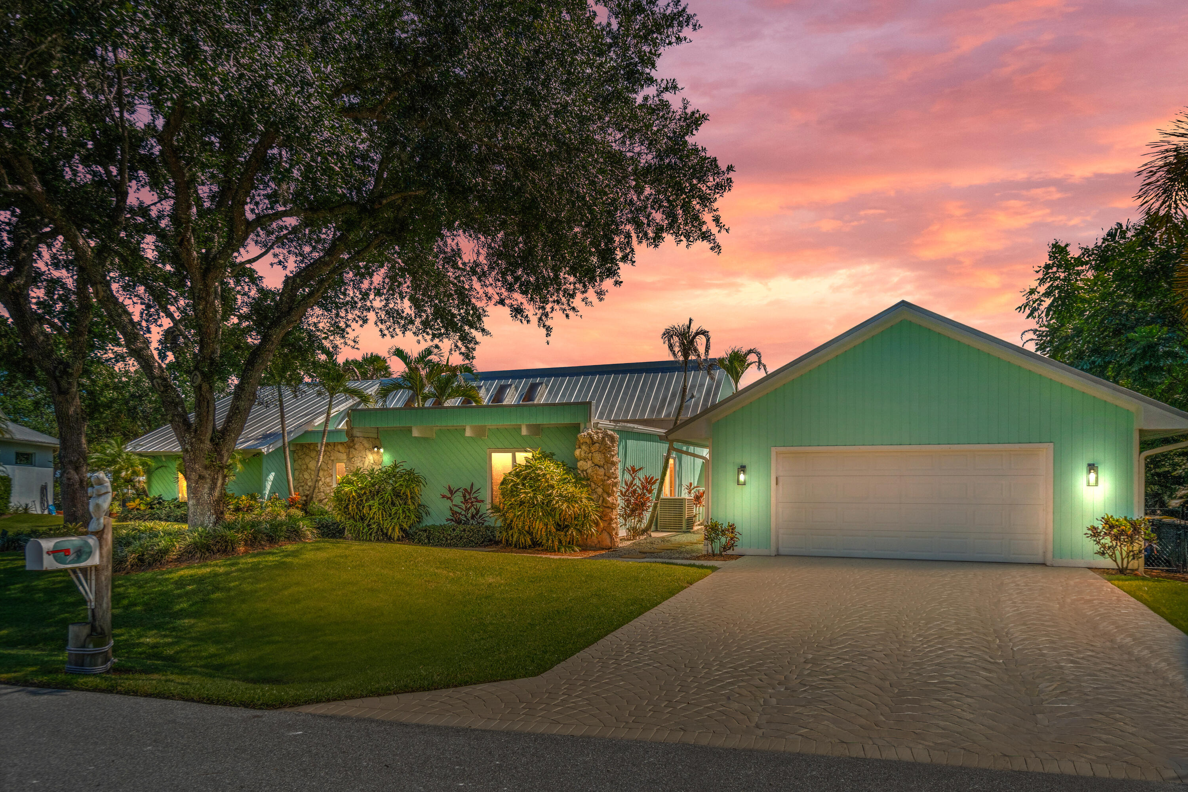
Rare find! Waterfront living under $1M with direct ocean access! Experience the charm of classic Florida lifestyle. This stunning 4-Bedroom, 3.5-Bath pool home with approximately over 150ft of waterfront in desirable Stuart, FL. Provides Deep water for large vessels. Showcasing modern conveniences & refined finishes, the home features tile flooring, an upgraded kitchen with black stainless-steel appliances, granite countertops, and striking pecky cypress walls. The central stone fireplace adds warmth and character, while the 75x14 screened porch invites relaxation. Impact sliders, doors, and skylights provide both security and natural light, complementing the beautifully updated bathrooms. Adding to its charm, the property includes partial ownership of a serene lake with a picturesque waterside gazebo. Enjoy smooth ocean access with no fixed bridges all nestled on a quiet street. Don't miss out!

Save
Ask
Tour
Hide
Share
Listing Snapshot
Price 
$998,777
Days On Site 
4 Days
Bedrooms 
4
Inside Area (SqFt) 
2,613 sqft
Total Baths 
4
Full Baths 
3
Partial Baths 
1
Lot Size 
0.47 Acres
Year Built 
1981
MLS® Number 
B26055689
Status 
Active
Property Tax 
$13,555.8
HOA/Condo/Coop Fees 
N/A
Sq Ft Source 
Public Records
Friends & Family
Recent Activity
4 days agoListing updated with changes from the MLS®
4 days agoStatus changed to Active
5 days agoListing first seen on site
General Features
Acres 
0.47
Direction Faces 
Southwest
Garage 
Yes
Garage Spaces 
2.5
Levels 
One
Number Of Stories 
1
Parking 
ConcreteDrivewayDetachedGarageGarage Door Opener
Parking Spaces 
2
Pets 
Yes
Property Sub Type 
Single Family Residence
Security 
Smoke Detector(s)
Sewer 
Septic Tank
Special Circumstances 
Standard
SqFt Total 
4442
Style 
Florida
Utilities 
Cable AvailableWater Available
Water Source 
PublicWell
Zoning 
Res SF
Interior Features
Appliances 
DishwasherElectric RangeDisposalIce MakerMicrowaveRefrigerator
Cooling 
Central AirElectric
Fireplace 
Yes
Fireplace Features 
Decorative
Flooring 
Ceramic Tile
Furnished 
Unfurnished
Heating 
CentralElectric
Interior 
Built-in FeaturesCathedral Ceiling(s)Entrance FoyerHigh CeilingsKitchen IslandPantryStorageVaulted Ceiling(s)Walk-In Closet(s)
Laundry Features 
Washer HookupInsideLaundry Closet
Main Level Bedrooms 
4
Bedroom 2 
Dimensions - 15 X 14Level - MainArea - 210
Bedroom 3 
Dimensions - 15 X 13Level - MainArea - 195
Bedroom 4 
Dimensions - 13 X 13Level - MainArea - 169
Dining Room 
Dimensions - 18 X 16Level - MainArea - 288
Great Room 
Kitchen 
Dimensions - 16 X 16Level - FirstArea - 256
Laundry 
Living Room 
Dimensions - 18 X 16Level - FirstArea - 288
PrimaryBedroom 
Dimensions - 18 X 15Level - FirstArea - 270
Utility Room 
Dimensions - 11 X 8Level - MainArea - 88
Save
Ask
Tour
Hide
Share
Exterior Features
Construction Details 
FrameStone VeneerWood Siding
Lot Features 
Cul-De-SacIrregular LotWaterfront
Other Structures 
Storage
Patio And Porch 
PorchCoveredDeckPatioScreened
Pool Features 
In GroundPrivate
Private Pool 
Yes
Roof 
Metal
View 
PoolRiverWater
Waterfront 
Yes
Waterfront Features 
Navigable WaterNo Fixed BridgesOcean AccessRiver FrontRiver AccessRiprap
Waterview 
PoolRiverWater
Community Features
Building Access 
Entry Level Living Area Y
Financing Terms Available 
CashConventional
MLS Area 
6070 - Stuart - South of Indian St
Roads 
Paved
Schools
School District
Unknown
Elementary School
Crystal Lake (Martin)
Middle School
Dr. David L. Anderson
High School
Martin County
Listing courtesy of Illustrated Properties LLC


All listings featuring the BMLS logo are provided by BeachesMLS, Inc. This information is not verified for authenticity or accuracy and is not guaranteed. Copyright © 2026 BeachesMLS, Inc. (a Flex MLS feed)
Last checked: 2026-07-28 11:40 AM UTC

Neighborhood & Commute
Source: Walkscore
Save
Ask
Tour
Hide
Share