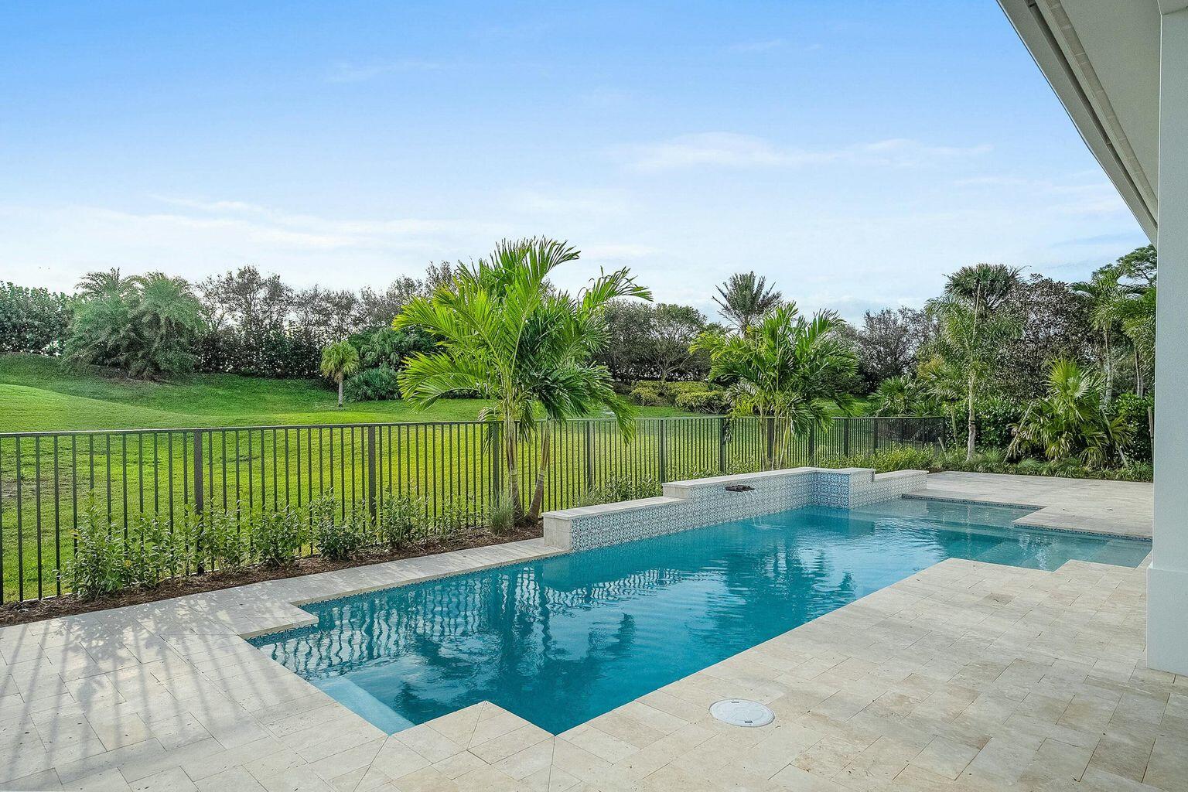
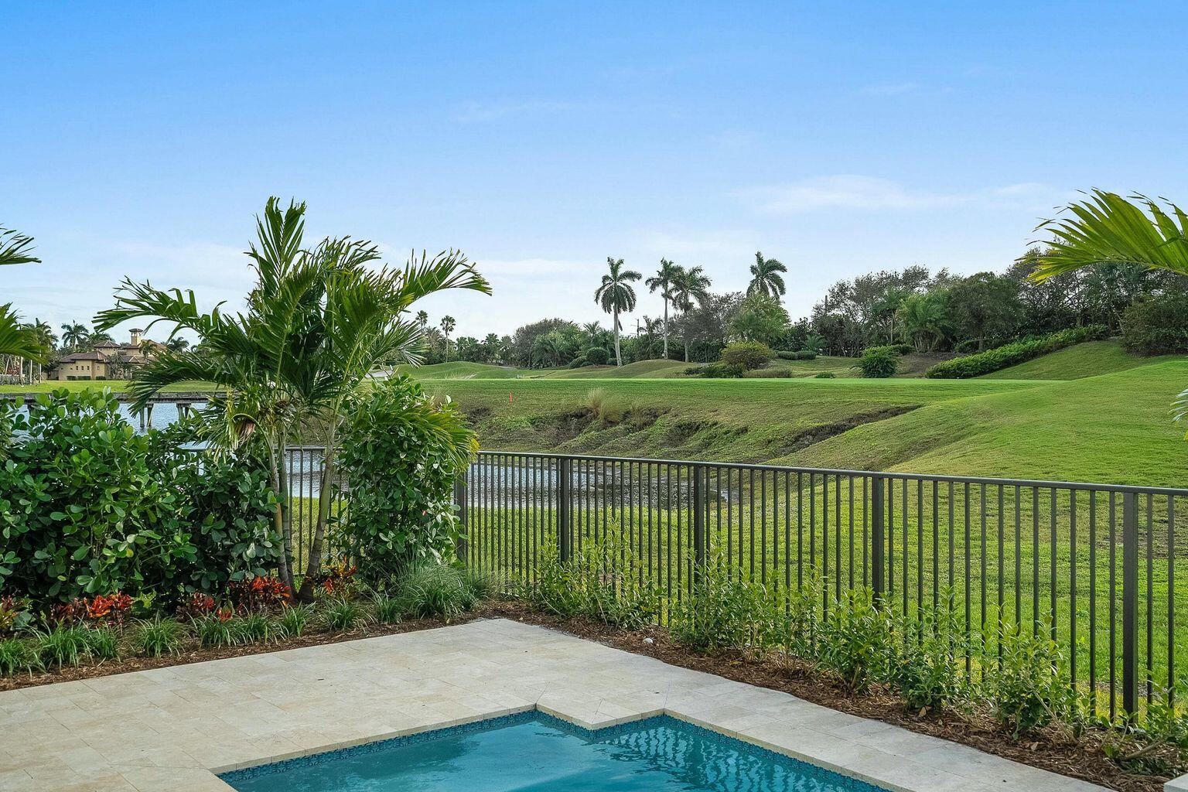
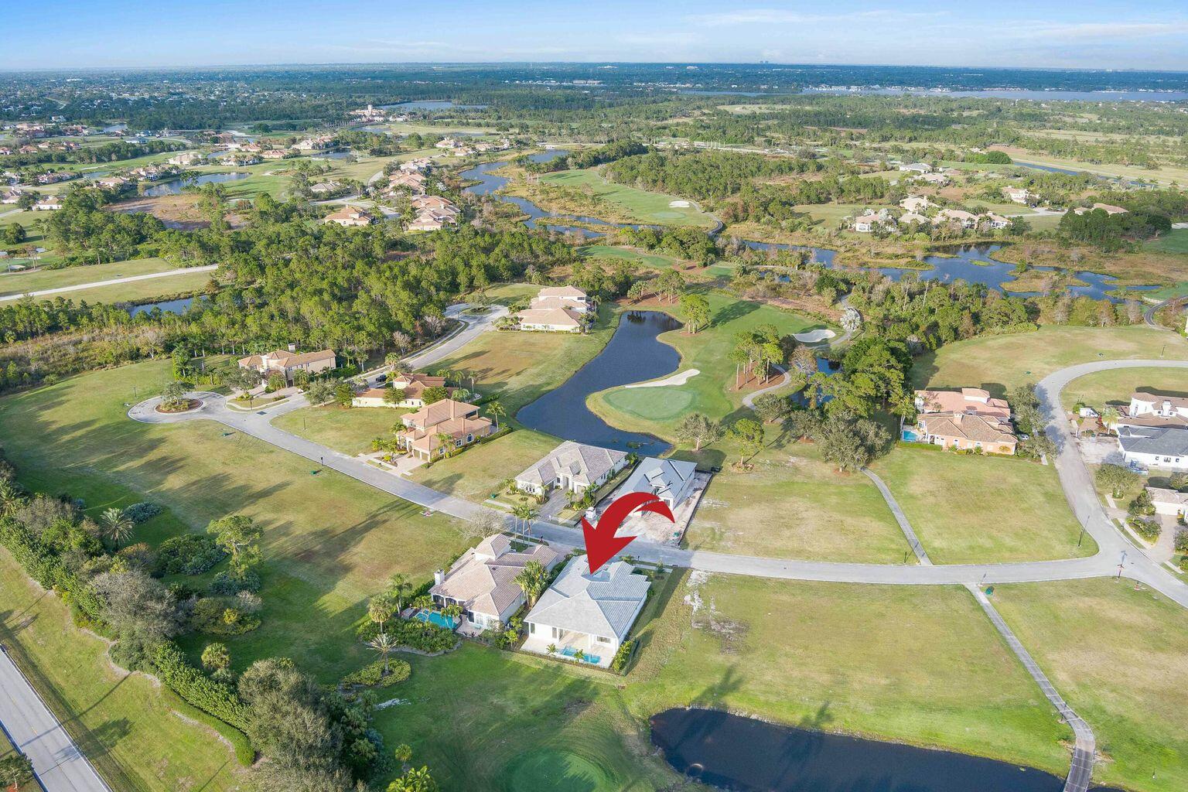
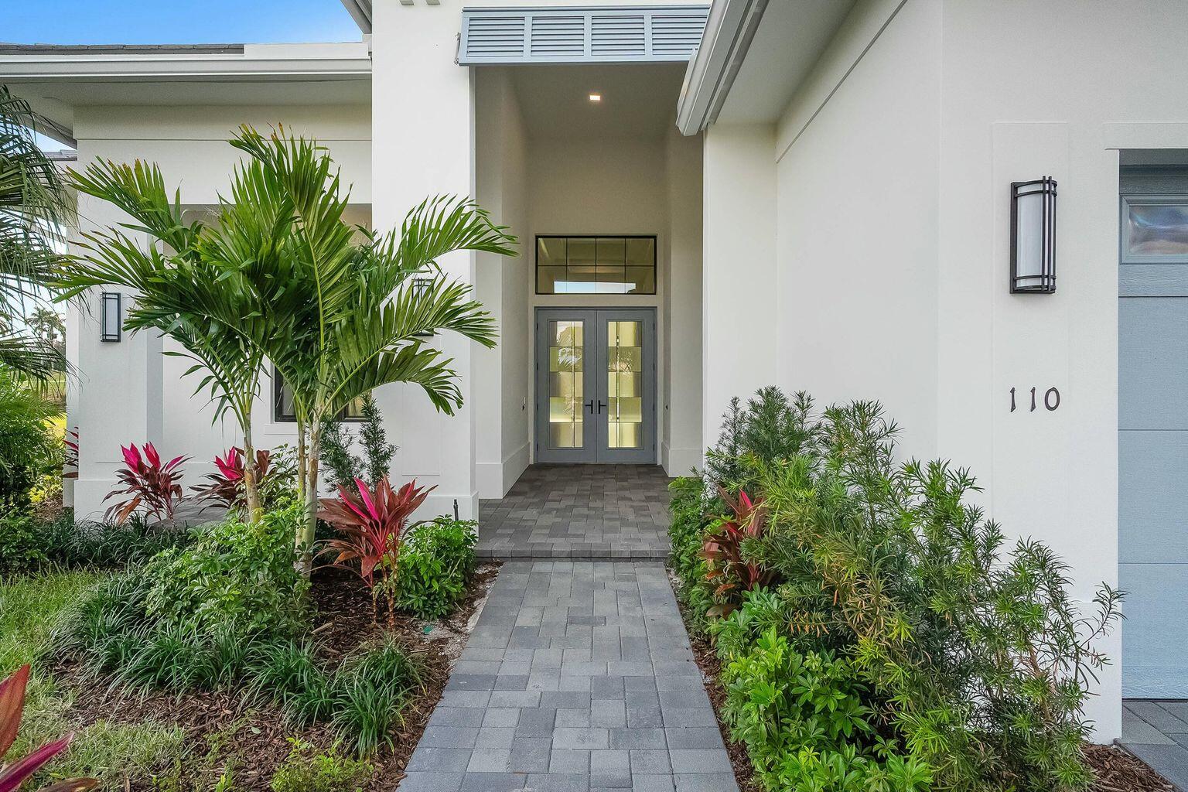
This home offers 3 bedrooms, 3.5 bathrooms, club room and a 3-car garage. Step into a world of refined living with 12-ft. volume ceilings, a great room featuring an entertaining bar and a chef's kitchen equipped with stacked cabinets, an oversized central island, walk-in pantry, quartz countertops and premium Café appliances including a 42" built-in refrigerator, gas cooktop and wall oven/microwave combo. The master suite boasts a walk-in custom closet, dual vanities, a free-standing soaking tub and a large walk-in shower. The club room is perfect for gatherings and game nights, with built-in shelves and cabinets for storage. Enjoy seamless indoor-outdoor living with a travertine-tiled patio, a custom-designed pool with water feature and breathtaking golf course views.
Listing Snapshot
Inside Area (SqFt)
3,274 sqft
HOA/Condo/Coop Fees
$775 monthly
Recent Activity
| 2 months ago | | Listing first seen on site |
| 2 months ago | | Listing updated with changes from the MLS® |
General Features
Direction Faces
Southwest
Parking
AttachedGarageGarage Door Opener
Property Condition
New Construction
Property Sub Type
Single Family Residence
Security
Gated with GuardGated CommunitySmoke Detector(s)Security Guard
Special Circumstances
Standard
Utilities
Natural Gas AvailableSewer AvailableWater Available
Interior Features
Appliances
CooktopDryerDishwasherDisposalGas RangeGas Water HeaterMicrowaveOvenRefrigeratorWater HeaterWasher
Interior
Wet BarEntrance FoyerHigh CeilingsKitchen IslandPantrySoaking TubBarWalk-In Closet(s)
Window Features
Storm Window(s)
Bedroom 2
Dimensions - 15 X 13Level - MainArea - 195
Bedroom 3
Dimensions - 15 X 13Level - MainArea - 195
Kitchen
Dimensions - 19 X 12Level - MainArea - 228
Living Room
Dimensions - 24 X 19Level - MainArea - 456Description - Great Room
Other
Dimensions - 18 X 14.75Level - MainArea - 265Description - Club Room
PrimaryBedroom
Dimensions - 18 X 15Level - MainArea - 270
Exterior Features
Construction Details
BlockConcrete
Lot Features
On Golf Course
Patio And Porch
CoveredDeckPatioPorch
Pool Features
GuniteIn GroundAssociationPrivate
Waterview
Golf CoursePondPool
Windows/Doors
Storm Window(s)
Community Features
Association Amenities
PoolBilliard RoomCabanaClubhouseFitness CenterGolf CourseManagementSaunaSpa/Hot TubTennis Court(s)
Association Fee Frequency
Monthly
Community Features
GatedStreet Lights
Financing Terms Available
CashConventionalFHAVA Loan
Listing courtesy of Tesoro Club Realty LLC

All listings featuring the BMLS logo are provided by BeachesMLS, Inc. This information is not verified for authenticity or accuracy and is not guaranteed. Copyright © 2026 BeachesMLS, Inc. (a Flex MLS feed)
Last checked: 2026-10-05 09:54 AM UTC
Source: Walkscore


Did you know? You can invite friends and family to your search. They can join your search, rate and discuss listings with you.