Save
Ask
Tour
Hide
Share
$365,000
4 Days On Site

5521 Fantasy Drive
Fort Pierce, FL 34947

For Sale|Single Family Residence|Active
3
Beds
2
Total Baths
2
Full Baths
1,410
SqFt
$259
/SqFt
2023
Built
Subdivision:
CELEBRATION POINTE
County:
St Lucie

Due to the health concerns created by Coronavirus we are offering personal 1-1 online video walkthough tours where possible.
5521 Fantasy Drive5521 Fantasy Drive5521 Fantasy Drive5521 Fantasy Drive
Save
Ask
Tour
Hide
Share

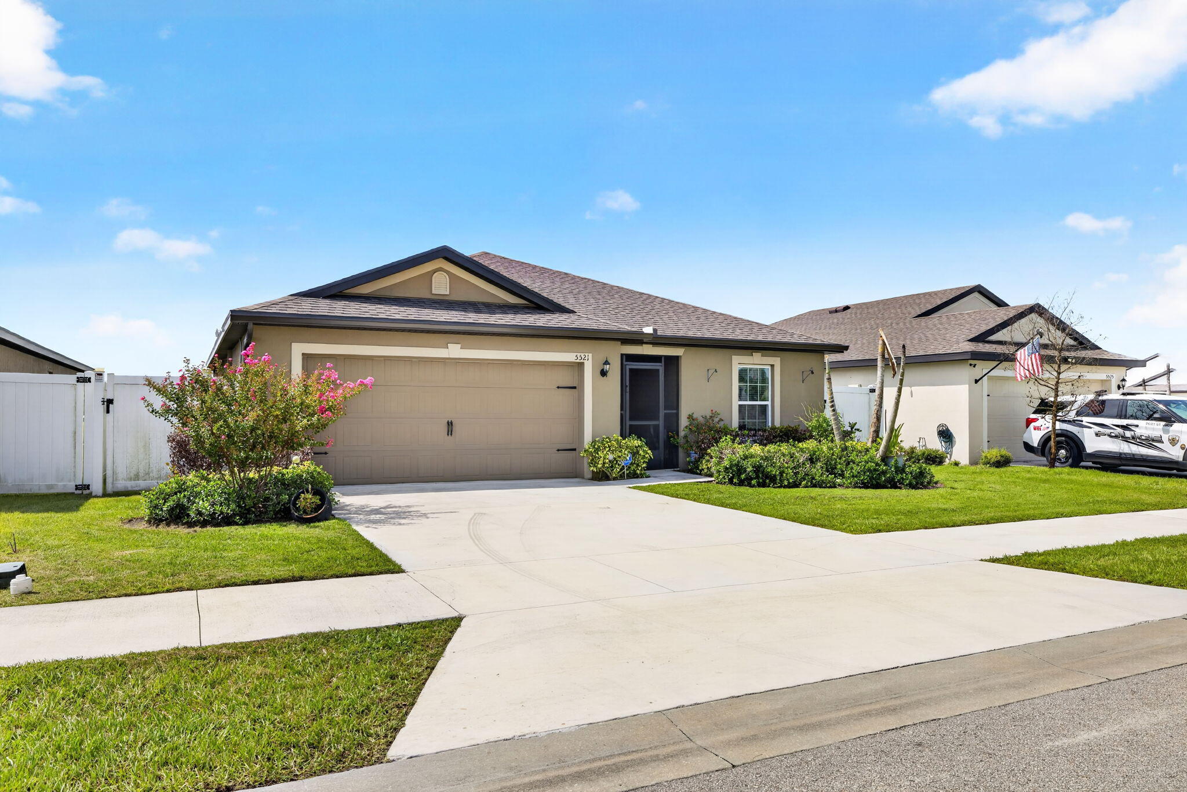
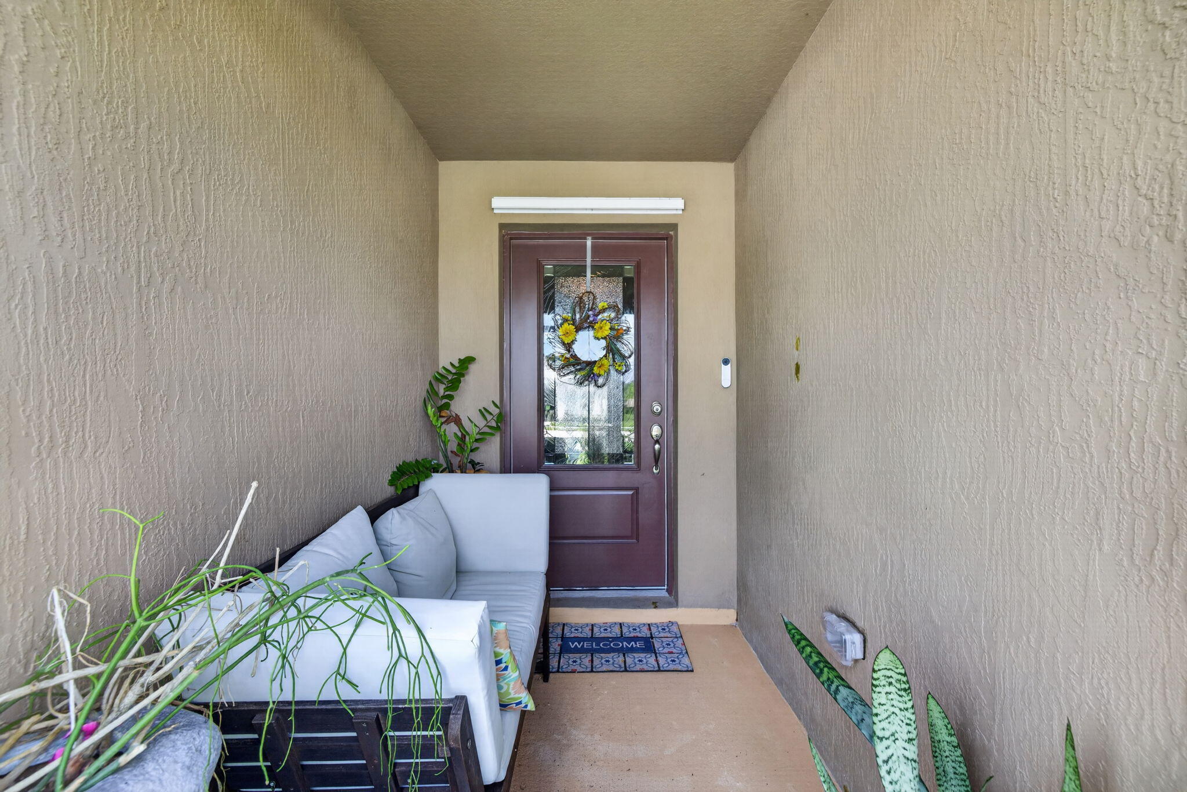
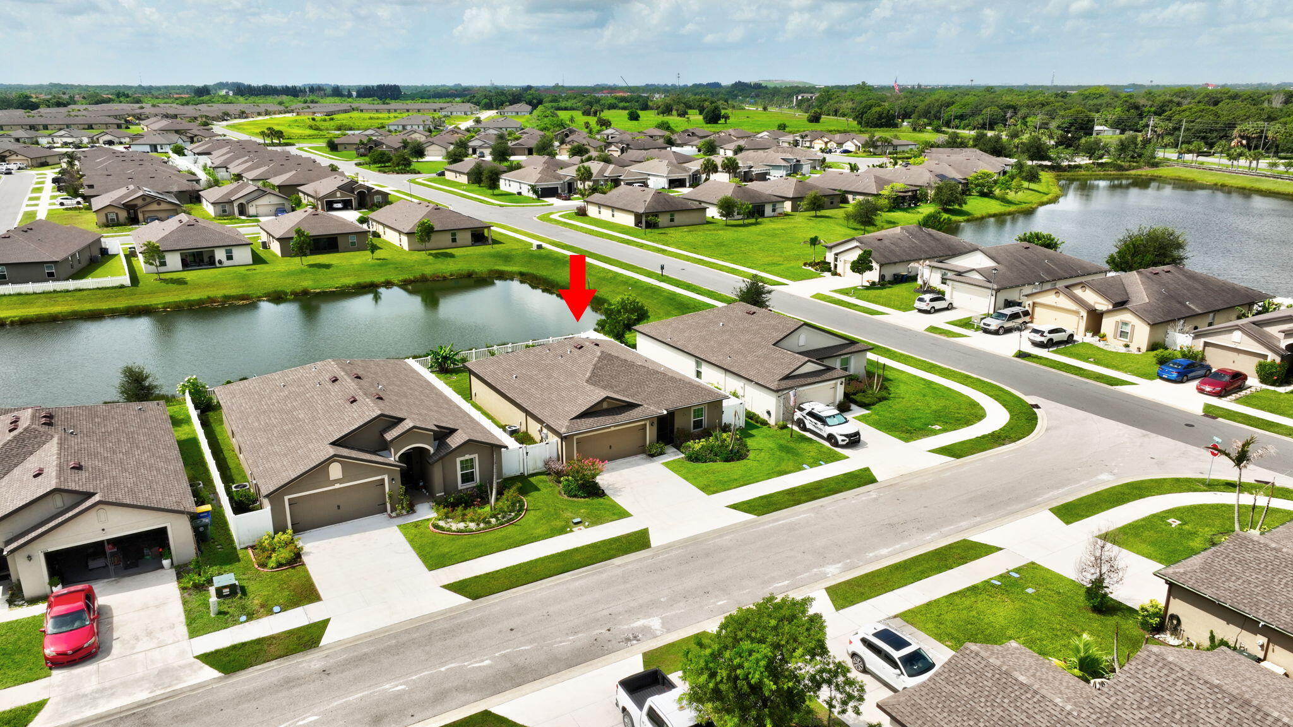
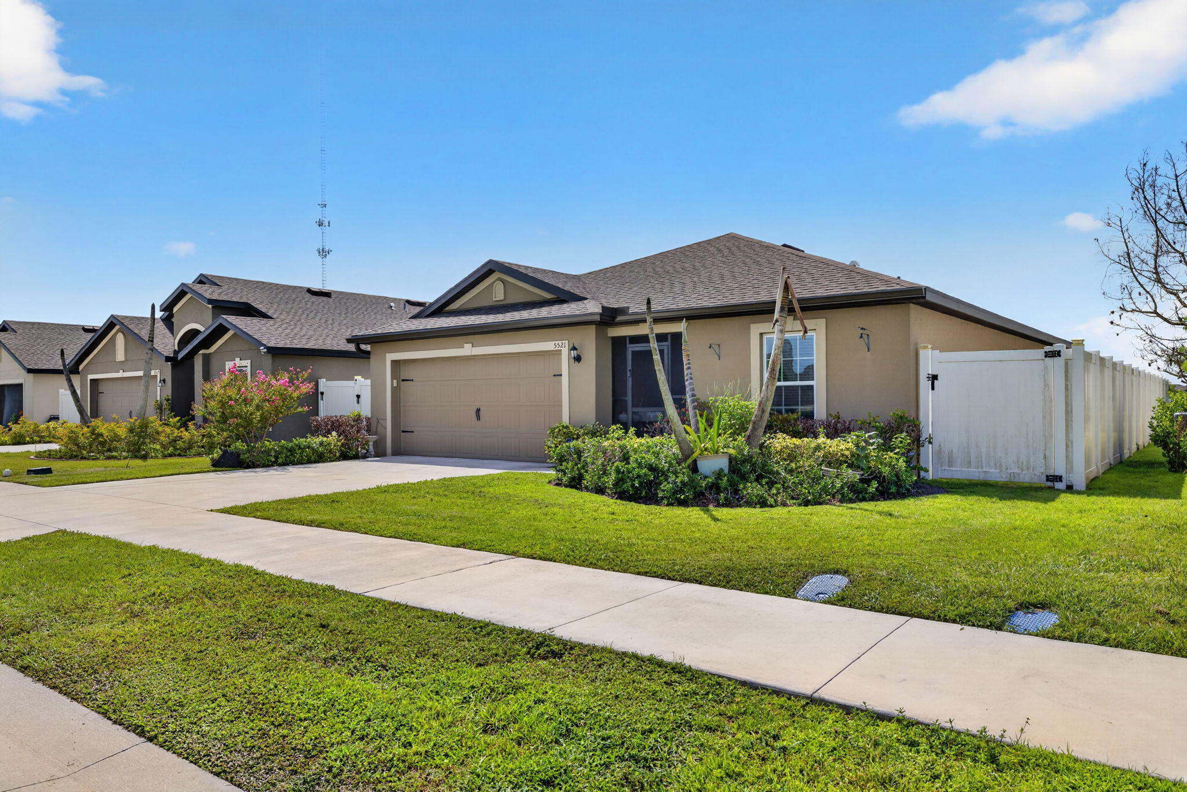
Welcome to comfort, style, and an energy efficient home! This inviting property offers the perfect blend of functionality and charm, making it an exceptional opportunity for homeowners, seasonal residents, or savvy investors. Step inside to discover bright, open living spaces designed for both everyday comfort and effortless entertaining. The thoughtfully designed layout creates a welcoming atmosphere, while generous natural light enhances every room. Hosting family gatherings or enjoying a quiet evening at home? This residence provides the ideal setting. Enjoy the added benefits of **solar panels**, improving energy efficiency and reducing utility costs, while the **fully fenced backyard** provides privacy. Located in a desired community with easy access to the treasure coast beaches.

Save
Ask
Tour
Hide
Share
Listing Snapshot
Price 
$365,000
Days On Site 
4 Days
Bedrooms 
3
Inside Area (SqFt) 
1,410 sqft
Total Baths 
2
Full Baths 
2
Partial Baths 
N/A
Lot Size 
5,227 Acres
Year Built 
2023
MLS® Number 
B26055797
Status 
Active
Property Tax 
$4,519.95
HOA/Condo/Coop Fees 
$84 monthly
Sq Ft Source 
Appraiser
Friends & Family
Recent Activity
5 days agoListing first seen on site
5 days agoListing updated with changes from the MLS®
General Features
Acres 
5227
Attached Garage 
Yes
Direction Faces 
South
Energy Features 
Solar
Garage 
Yes
Garage Spaces 
2
Land Lease 
No
Levels 
One
Number Of Stories 
1
Parking 
AttachedDrivewayGarage
Parking Spaces 
4
Pets 
Yes
Property Condition 
New Construction
Property Sub Type 
Single Family Residence
Sewer 
Public Sewer
Special Circumstances 
Standard
SqFt Total 
1410
Style 
Ranch
Utilities 
Electricity ConnectedWater Available
Water Source 
Public
Zoning 
Planned De
Interior Features
Appliances 
DryerDishwasherElectric RangeElectric Water HeaterDisposalMicrowaveWater Purifier OwnedRefrigeratorWater HeaterWater PurifierWasher
Cooling 
Central Air
Flooring 
Laminate
Heating 
Central
Interior 
PantryWalk-In Closet(s)
Laundry Features 
Washer HookupElectric Dryer Hookup
Main Level Bedrooms 
3
Window Features 
ENERGY STAR Qualified Windows
Kitchen 
Living Room 
PrimaryBedroom 
Save
Ask
Tour
Hide
Share
Exterior Features
Fencing 
Back Yard
Frontage 
Lagoon/Estuary
Lot Features 
Waterfront
Patio And Porch 
CoveredPatioScreened
Pool Features 
Association
Roof 
Shingle
View 
Water
Waterfront 
Yes
Waterfront Features 
LagoonNone
Waterview 
Water
Windows/Doors 
ENERGY STAR Qualified Windows
Community Features
Association Amenities 
PoolClubhouseDog ParkPicnic AreaPlayground
Association Dues 
84
Financing Terms Available 
CashConventionalFHAVA Loan1031 Exchange
HOA Fee Frequency 
Monthly
MLS Area 
7060
Roads 
Asphalt
Listing courtesy of The Keyes Company


All listings featuring the BMLS logo are provided by BeachesMLS, Inc. This information is not verified for authenticity or accuracy and is not guaranteed. Copyright © 2026 BeachesMLS, Inc. (a Flex MLS feed)
Last checked: 2026-07-28 11:40 AM UTC

Neighborhood & Commute
Source: Walkscore
Save
Ask
Tour
Hide
Share