Save
Ask
Tour
Hide
Share
$550,000
4 Days On Site

4984 SE Railway Avenue
Stuart, FL 34997

For Sale|Single Family Residence|Active
3
Beds
4
Total Baths
3
Full Baths
1
Partial Bath
1,772
SqFt
$310
/SqFt
2023
Built
Subdivision:
PORT SALERNO
County:
Martin

Due to the health concerns created by Coronavirus we are offering personal 1-1 online video walkthough tours where possible.
4984 SE Railway Avenue4984 SE Railway Avenue4984 SE Railway Avenue4984 SE Railway Avenue
Save
Ask
Tour
Hide
Share

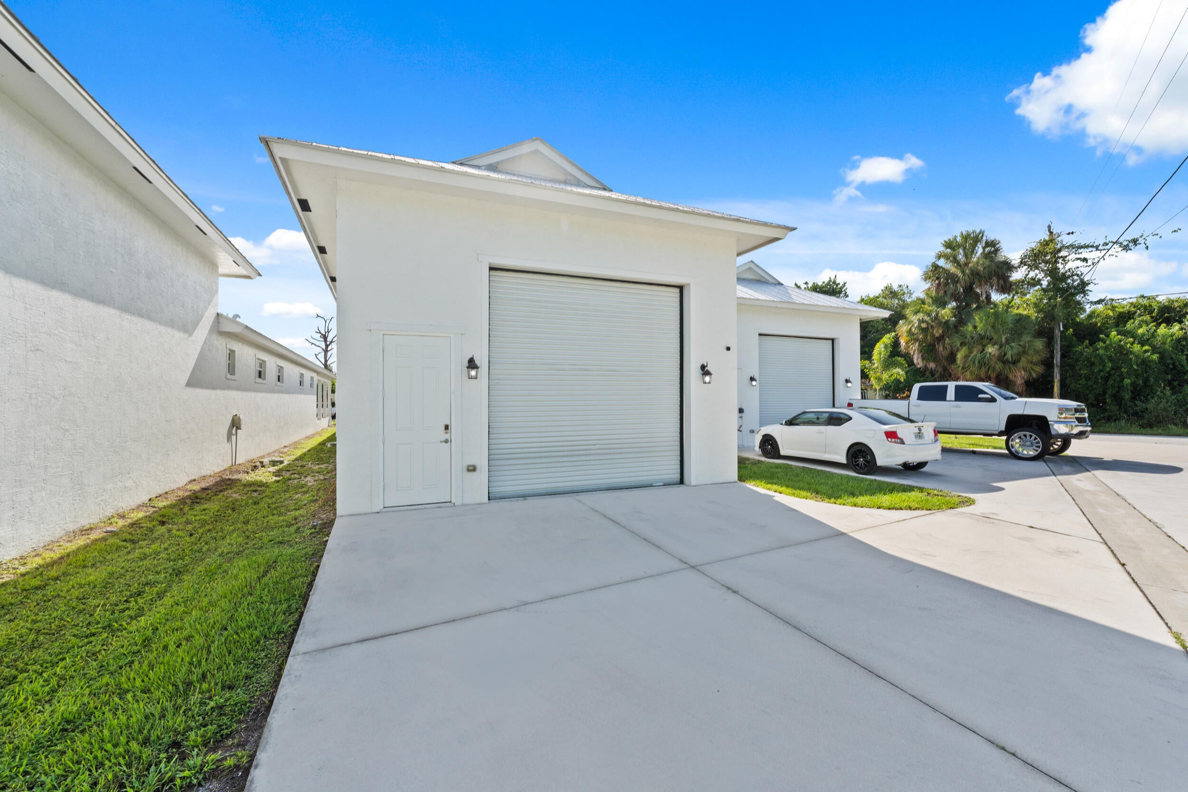
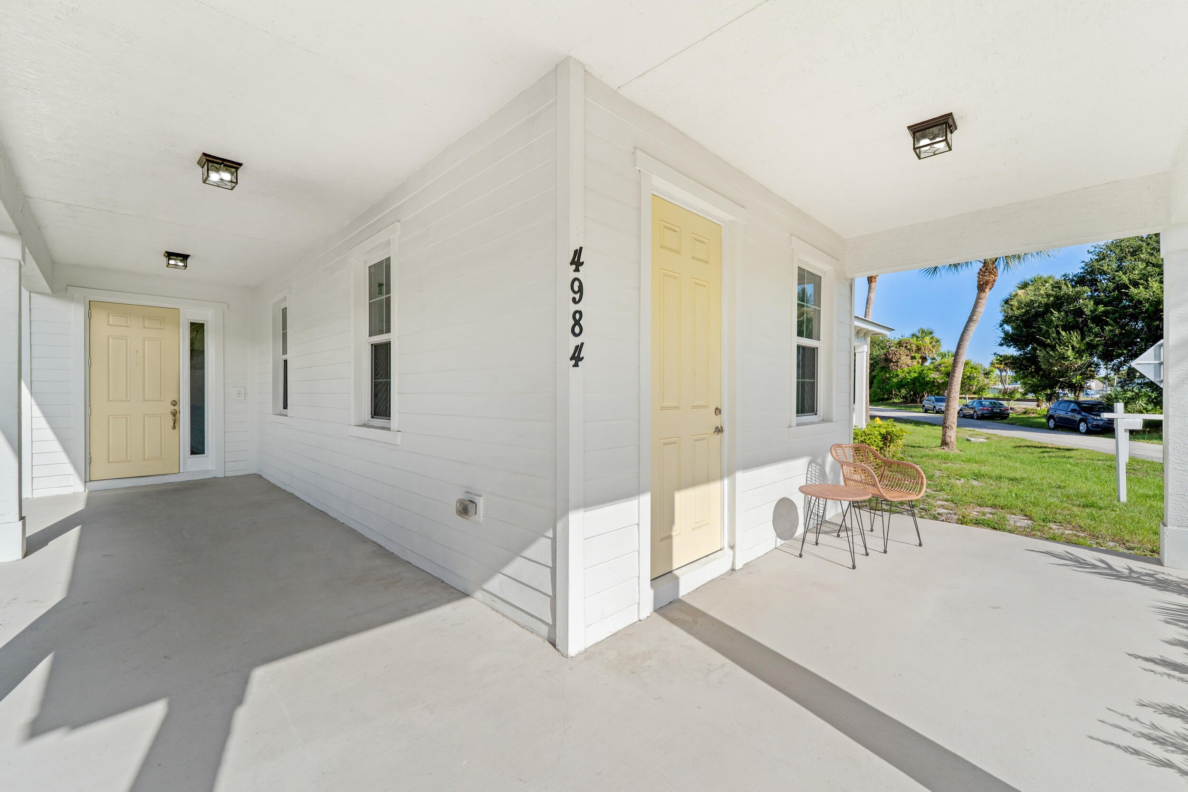
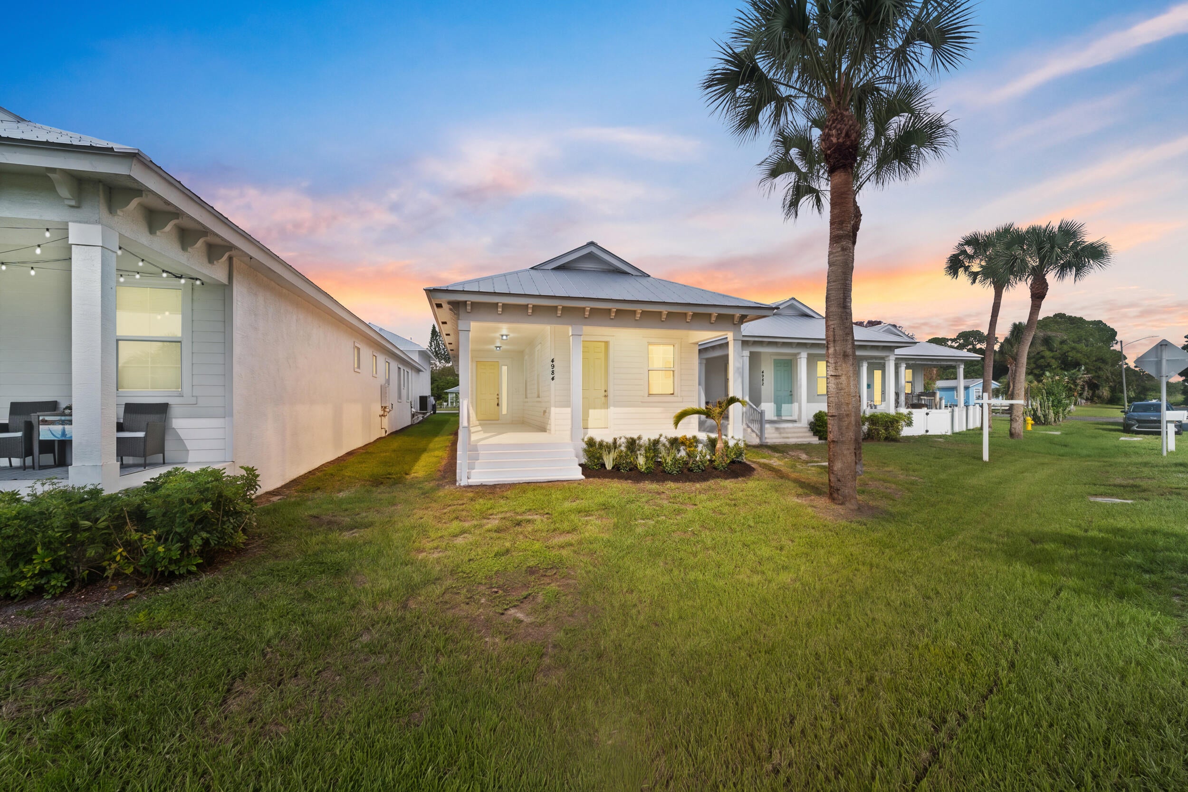
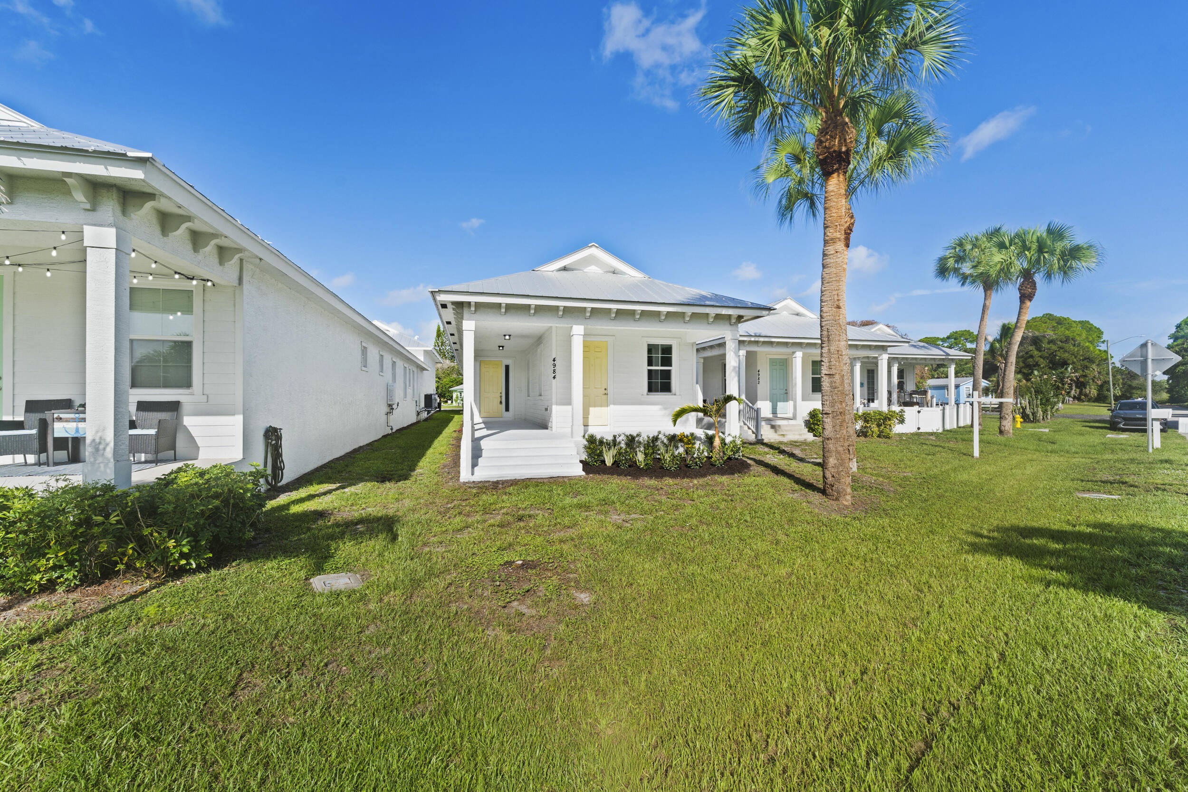
Welcome to an exceptional opportunity in the heart of Port Salerno, where modern construction, coastal convenience, and versatile living come together. Built in 2023, this CBS residence offers peace of mind with impact-rated windows/doors, a durable metal roof, gas cooking, SS appliances, gas on demand water heater, Granite kitchen counters, soft close cabinets & vanities. Featuring 3 spacious bedrooms, 3.5 bathrooms, and an oversized 4-car garage, this home is ideal for boating enthusiasts, hobbyists, car collectors, or anyone seeking abundant storage and the flexibility to operate a business from home. With no HOA restrictions, you'll have the freedom to bring your boat, RV, or other recreational vehicles. The open-concept floor plan is designed with generous living spaces, while each bedroom features its own en-suite bathroom, providing comfort and privacy for family and guests. One of the bedrooms also offers a private entrance, making it ideal for guests, a home office, or multigenerational living. Located directly across from the public boat ramp, you'll enjoy effortless access to the St. Lucie River, the Manatee Pocket, and the Atlantic Ocean. Spend your days boating, fishing, waterfront dining, or exploring nearby beaches, all just minutes from your front door. Conveniently located near Downtown Stuart, waterfront restaurants, shopping, marinas, golf courses, and Hutchinson Island's beautiful beaches, this nearly new home offers the perfect combination of luxury, convenience, and the Florida coastal lifestyle. Whether you're searching for a primary residence, seasonal retreat, or an exceptional investment opportunity, this move-in-ready home delivers the quality, location, and lifestyle you've been looking for.

Save
Ask
Tour
Hide
Share
Listing Snapshot
Price 
$550,000
Days On Site 
4 Days
Bedrooms 
3
Inside Area (SqFt) 
1,772 sqft
Total Baths 
4
Full Baths 
3
Partial Baths 
1
Lot Size 
0.12 Acres
Year Built 
2023
MLS® Number 
B26056006
Status 
Active
Property Tax 
$8,196
HOA/Condo/Coop Fees 
N/A
Sq Ft Source 
Plans
Friends & Family
Recent Activity
4 days agoListing first seen on site
4 days agoListing updated with changes from the MLS®
General Features
Acres 
0.12
Attached Garage 
Yes
Direction Faces 
Southeast
Foundation 
Slab
Garage 
Yes
Garage Spaces 
4
Land Lease 
No
Levels 
One
Number Of Stories 
1
Parking 
AttachedBoatConcreteCoveredDrivewayGarageGarage Door OpenerRV Access/ParkingOn Street
Parking Spaces 
6
Pets 
Yes
Property Sub Type 
Single Family Residence
Security 
Smoke Detector(s)
Sewer 
Public Sewer
Special Circumstances 
Standard
SqFt Total 
2990
Style 
Contemporary
Utilities 
Cable AvailableNatural Gas AvailableSewer AvailableUnderground UtilitiesWater Available
Water Source 
Public
Zoning 
Residential/CRA
Interior Features
Appliances 
DishwasherDisposalGas RangeGas Water HeaterIce MakerMicrowaveRangeRefrigeratorWater Heater
Cooling 
Central AirCeiling Fan(s)Electric
Flooring 
CarpetCeramic TileTile
Furnished 
Unfurnished
Heating 
CentralElectric
Interior 
Cathedral Ceiling(s)Entrance FoyerEat-in KitchenHigh CeilingsKitchen IslandPantryVaulted Ceiling(s)Walk-In Closet(s)
Laundry Features 
Washer HookupElectric Dryer HookupGas Dryer HookupInsideLaundry RoomIn UnitSink
Main Level Bedrooms 
3
Window Features 
Insulated WindowsStorm Window(s)
Attic 
Bedroom 2 
Dimensions - 11 X 11.75Level - MainArea - 129
Bedroom 3 
Dimensions - 12.75 X 12.75Level - MainArea - 162
Kitchen 
Dimensions - 9.4 X 14.1Level - MainArea - 132
Laundry 
Living Room 
Dimensions - 14.6 X 20.75Level - MainArea - 302
PrimaryBedroom 
Dimensions - 12.3 X 16.3Level - MainArea - 200
Utility Room 
Dimensions - 9.3 X 7Level - MainArea - 65
Save
Ask
Tour
Hide
Share
Exterior Features
Construction Details 
Block
Fencing 
None
Lot Features 
Interior LotZero Lot Line
Other Structures 
RV/Boat Storage
Patio And Porch 
CoveredPatioPorchWrap Around
Roof 
Metal
Windows/Doors 
Insulated WindowsStorm Window(s)
Community Features
Financing Terms Available 
CashConventional
MLS Area 
6070 - Stuart - South of Indian St
Roads 
Paved
Schools
School District
Unknown
Elementary School
Port Salerno
Middle School
Murray
High School
Martin County
Listing courtesy of Illustrated Properties LLC (Jupiter)


All listings featuring the BMLS logo are provided by BeachesMLS, Inc. This information is not verified for authenticity or accuracy and is not guaranteed. Copyright © 2026 BeachesMLS, Inc. (a Flex MLS feed)
Last checked: 2026-07-28 11:45 AM UTC

Neighborhood & Commute
Source: Walkscore
Save
Ask
Tour
Hide
Share