Save
Ask
Tour
Hide
Share
$3,100,000
3 Days On Site

3865 SW Stoneybrook Way
Palm City, FL 34990

For Sale|Single Family Residence|Active
5
Beds
5
Total Baths
4
Full Baths
1
Partial Bath
3,795
SqFt
$817
/SqFt
2022
Built
Subdivision:
Meadow Run
County:
Martin

Due to the health concerns created by Coronavirus we are offering personal 1-1 online video walkthough tours where possible.

3865 SW Stoneybrook Way3865 SW Stoneybrook Way3865 SW Stoneybrook Way3865 SW Stoneybrook Way
Save
Ask
Tour
Hide
Share

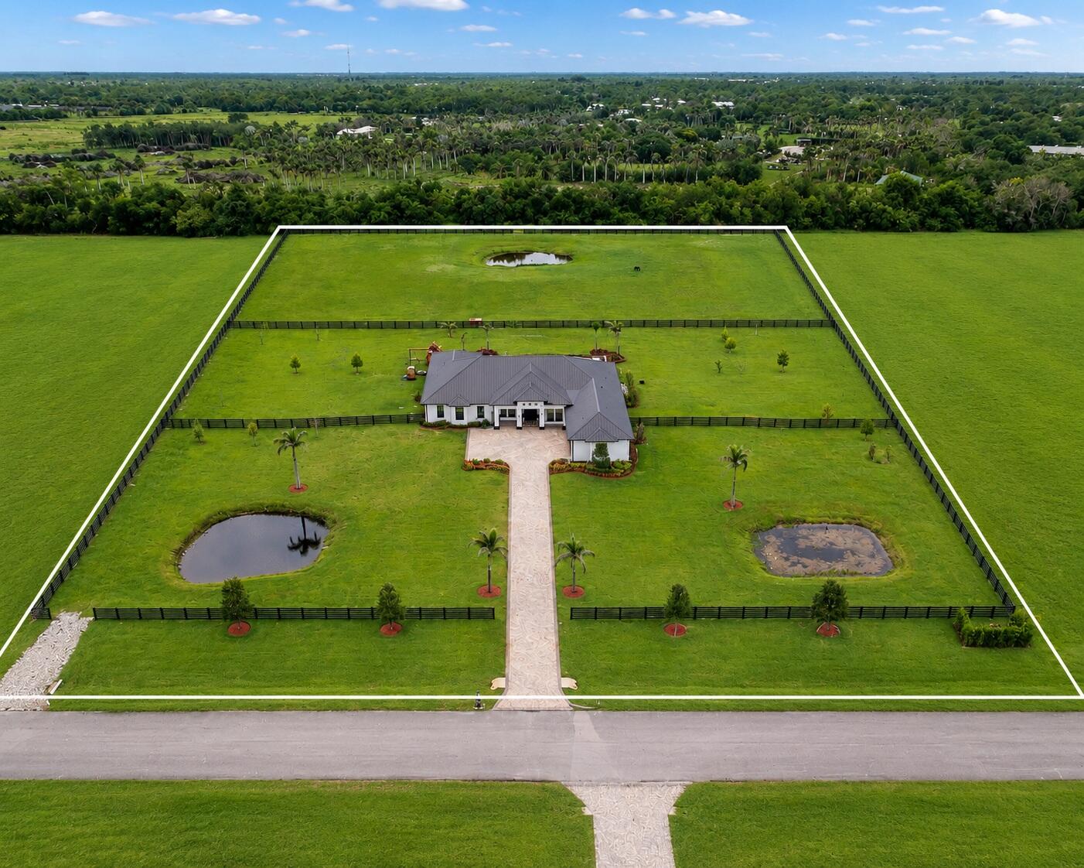
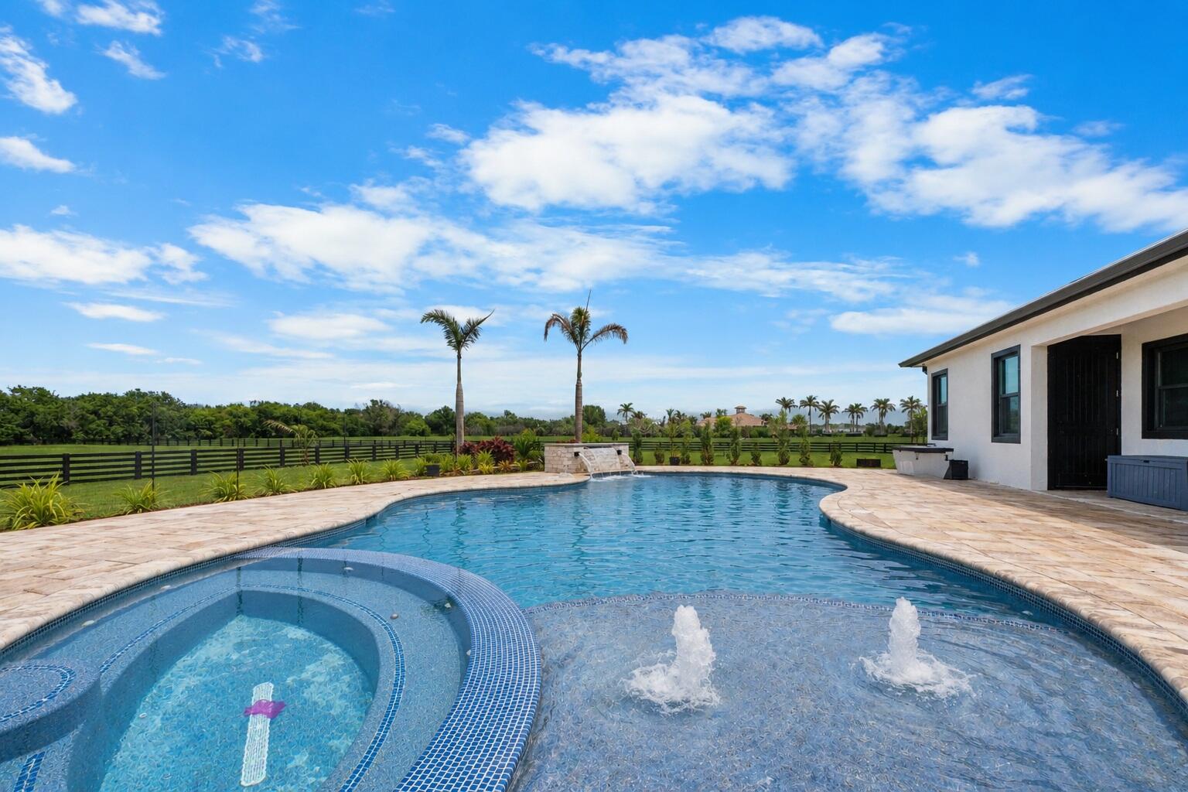
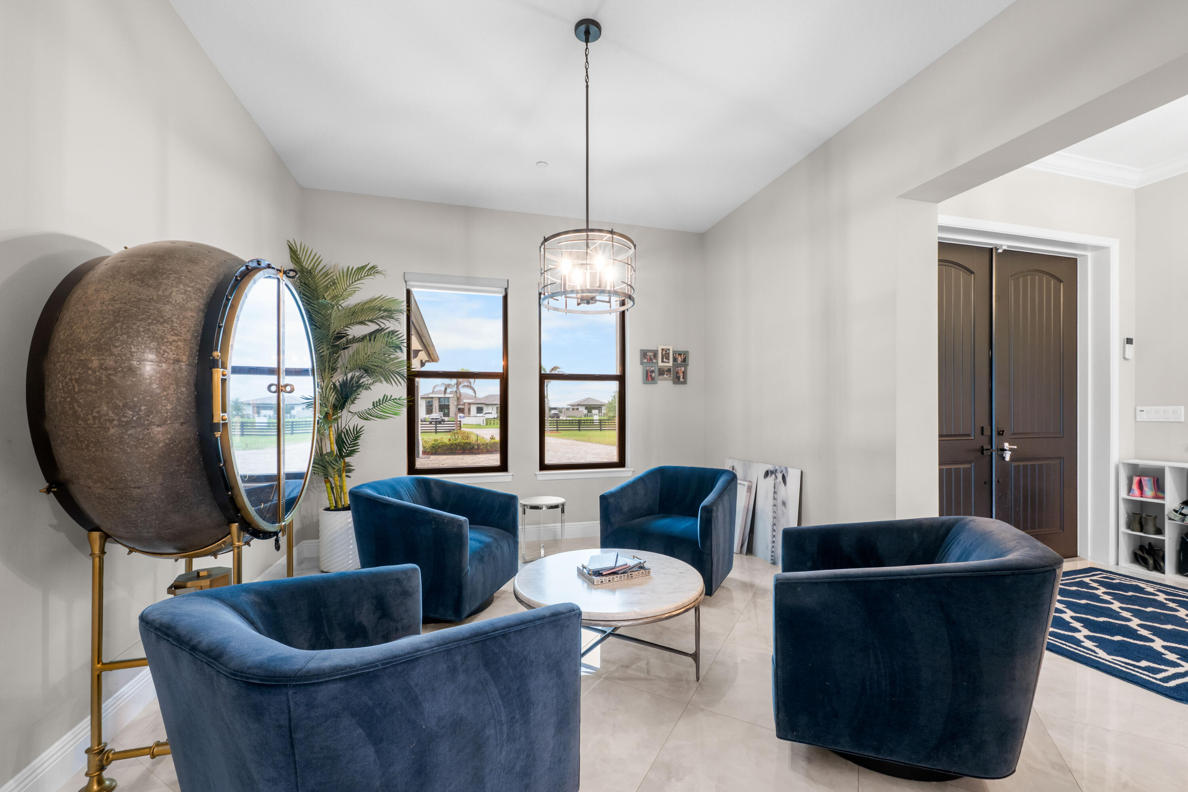
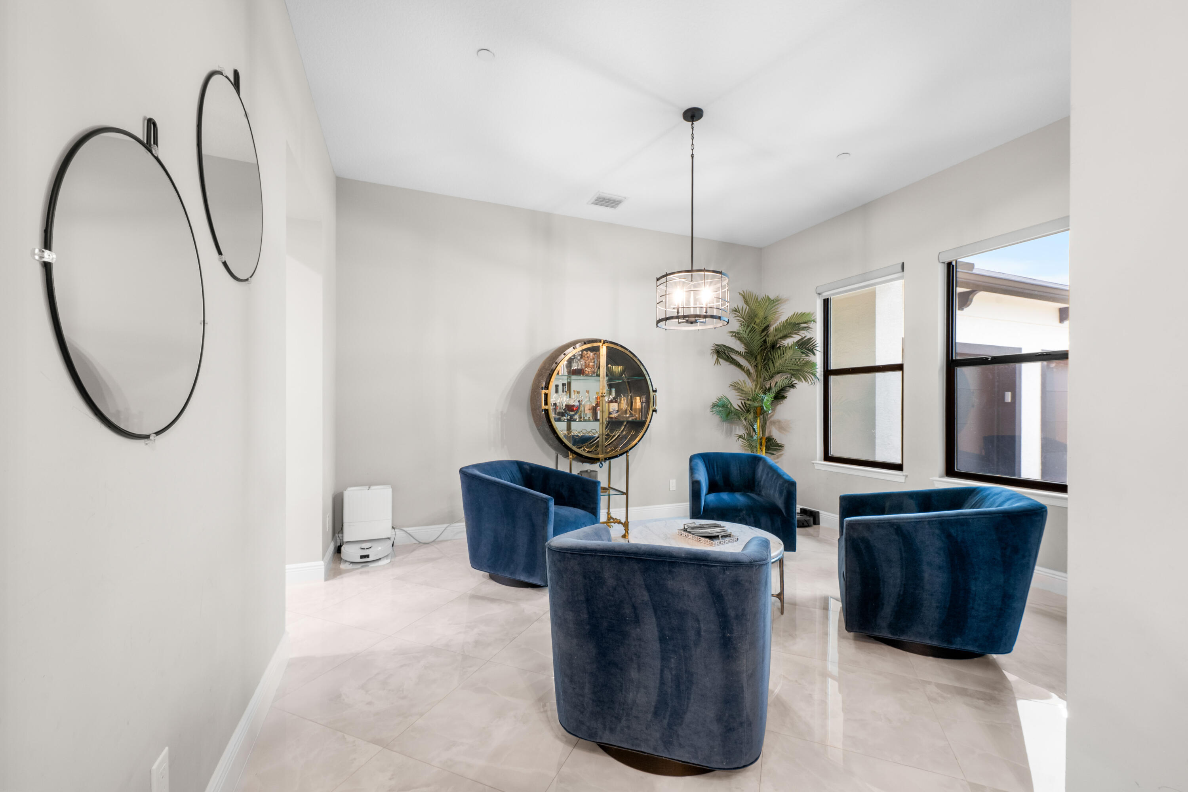
Experience luxury in this exceptional custom estate on 5 private acres in the gated community of Meadow Run. This 5-bedroom, 4.5-bath residence offers a thoughtfully designed living space with a dedicated office, soaring ceilings, and designer finishes throughout. The chef's kitchen is appointed with Wolf appliances, Sub-Zero refrigeration, Cove dishwasher, steam oven, warming drawer, pot filler, butler's pantry, walk-in pantry, coffee bar, and reverse osmosis system. Outdoor living is equally impressive with a saltwater pool, spa, summer kitchen, cabana bath, covered lanai with wood ceiling and professionally landscaping. Additional features include a 3-car garage, impact glass, premium fencing, and a build quality that rivals new construction. Meadow Run is an exclusive community.

Save
Ask
Tour
Hide
Share
Listing Snapshot
Price 
$3,100,000
Days On Site 
3 Days
Bedrooms 
5
Inside Area (SqFt) 
3,795 sqft
Total Baths 
5
Full Baths 
4
Partial Baths 
1
Lot Size 
5.01 Acres
Year Built 
2022
MLS® Number 
B26056279
Status 
Active
Property Tax 
$15,127.3
HOA/Condo/Coop Fees 
$200 monthly
Sq Ft Source 
Assessor
Friends & Family
Recent Activity
4 days agoListing first seen on site
4 days agoListing updated with changes from the MLS®
General Features
Acres 
5.01
Attached Garage 
Yes
Direction Faces 
South
Disclosures 
Special Assessment
Garage 
Yes
Garage Spaces 
3
Levels 
One
Number Of Stories 
1
Parking 
AttachedDrivewayGarage
Parking Spaces 
3
Pets 
Number LimitYes
Property Sub Type 
Single Family Residence
Security 
Closed Circuit Camera(s)Gated CommunitySmoke Detector(s)
Sewer 
Septic Tank
Special Circumstances 
Standard
SqFt Total 
5727
Style 
ContemporaryRanch
Utilities 
Electricity ConnectedPropane
Water Source 
Well
Zoning 
res
Interior Features
Appliances 
CooktopDryerDishwasherElectric Water HeaterGas CooktopDisposalGas RangeOvenWater Purifier OwnedRefrigeratorWater HeaterWater PurifierWine RefrigeratorWasher
Cooling 
Central AirCeiling Fan(s)Electric
Flooring 
CarpetMarbleTileWood
Furnished 
Unfurnished
Heating 
CentralElectric
Interior 
Wet BarBreakfast BarBuilt-in FeaturesEntrance FoyerEat-in KitchenHigh CeilingsKitchen IslandPantrySoaking TubVaulted Ceiling(s)BarWalk-In Closet(s)
Laundry Features 
Inside
Main Level Bedrooms 
5
Spa 
Yes
Kitchen 
Living Room 
PrimaryBedroom 
Save
Ask
Tour
Hide
Share
Exterior Features
Construction Details 
BlockStucco
Exterior 
Built-in BarbecueBarbecueLightingOutdoor Kitchen
Fencing 
FencedFullPerimeterSplit Rail
Lot Features 
Waterfront
Other Structures 
CabanaOutdoor Kitchen
Patio And Porch 
CoveredPatio
Pool Features 
FencedHeatedIn GroundPrivatePool/Spa ComboSalt Water
Private Pool 
Yes
Roof 
Metal
Spa 
Yes
Spa Features 
In Ground
View 
GardenPondPool
Waterfront 
Yes
Waterfront Features 
NonePond
Waterview 
GardenPondPool
Community Features
Association Amenities 
Gated
Association Dues 
200
Community Features 
Gated
Financing Terms Available 
CashConventional
HOA Fee Frequency 
Monthly
MLS Area 
6100 - Palm City West/Indiantown
Schools
School District
Unknown
Elementary School
Citrus Grove (Martin)
Middle School
Hidden Oaks
High School
South Fork
Listing courtesy of RE/MAX of Stuart


All listings featuring the BMLS logo are provided by BeachesMLS, Inc. This information is not verified for authenticity or accuracy and is not guaranteed. Copyright © 2026 BeachesMLS, Inc. (a Flex MLS feed)
Last checked: 2026-07-28 11:45 AM UTC

Neighborhood & Commute
Source: Walkscore
Save
Ask
Tour
Hide
Share