Save
Ask
Tour
Hide
Share
$619,000
3 Days On Site

5048 SE ALICIA Street
Stuart, FL 34997

For Sale|Single Family Residence|Active
3
Beds
2
Total Baths
2
Full Baths
1,406
SqFt
$440
/SqFt
2026
Built
Subdivision:
SANDY RIDGE
County:
Martin

Due to the health concerns created by Coronavirus we are offering personal 1-1 online video walkthough tours where possible.
5048 SE ALICIA Street5048 SE ALICIA Street5048 SE ALICIA Street5048 SE ALICIA Street
Save
Ask
Tour
Hide
Share

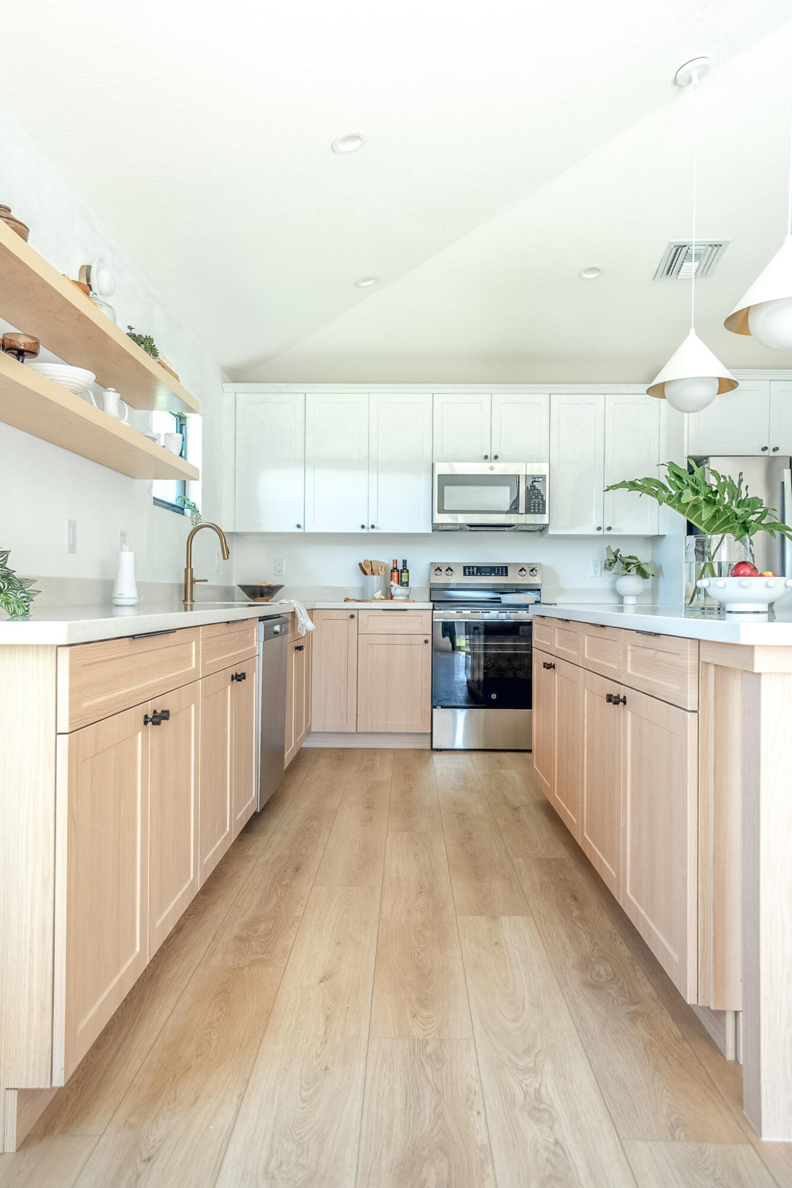
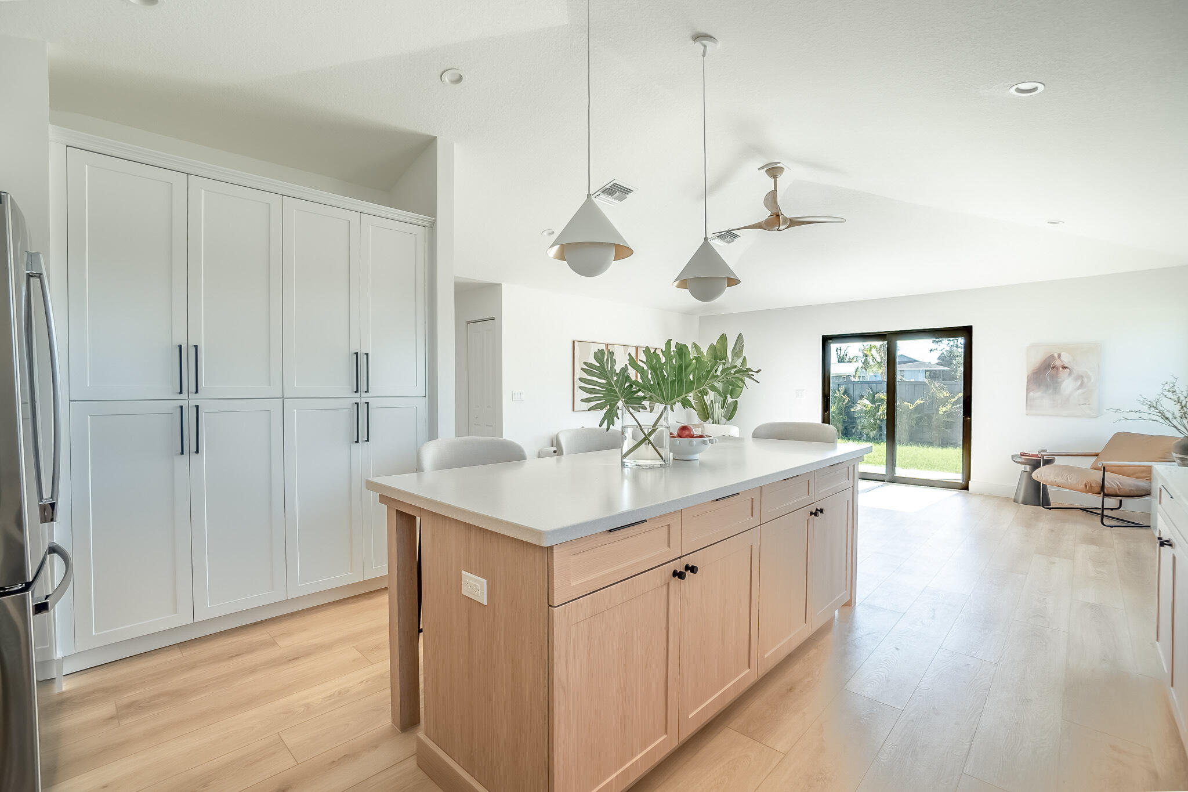
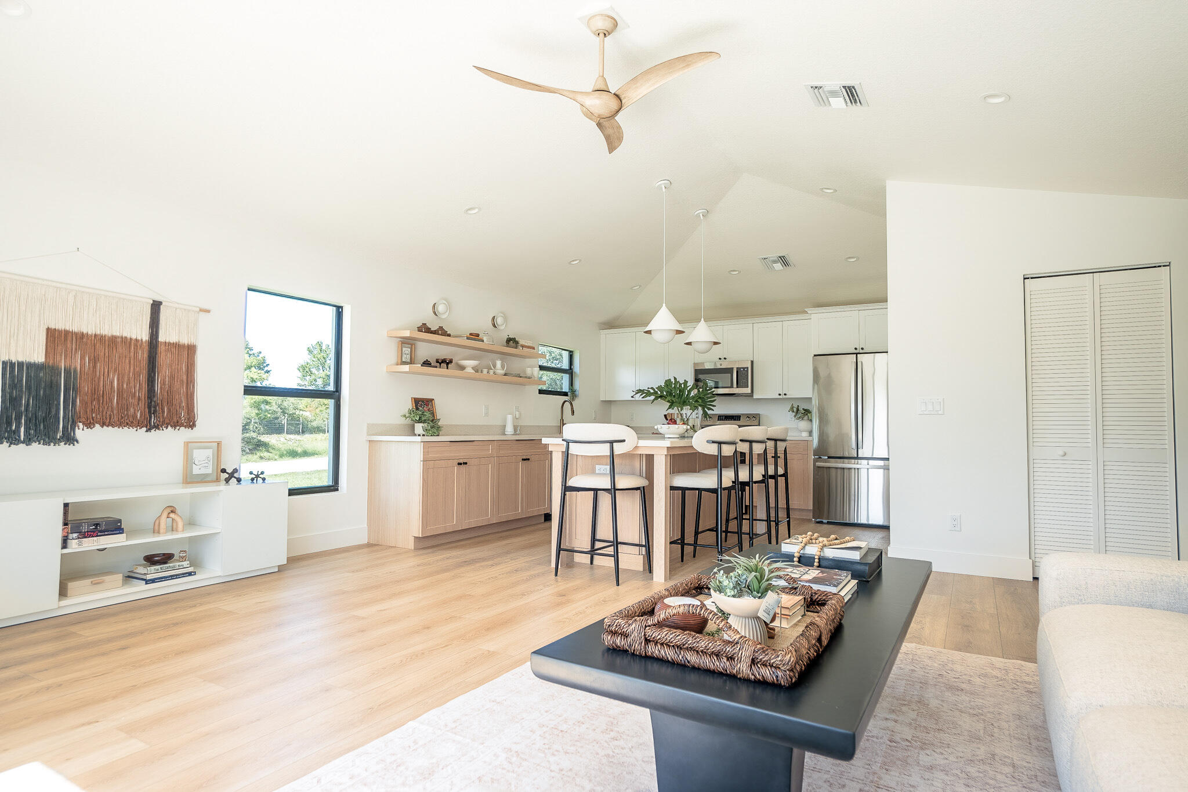
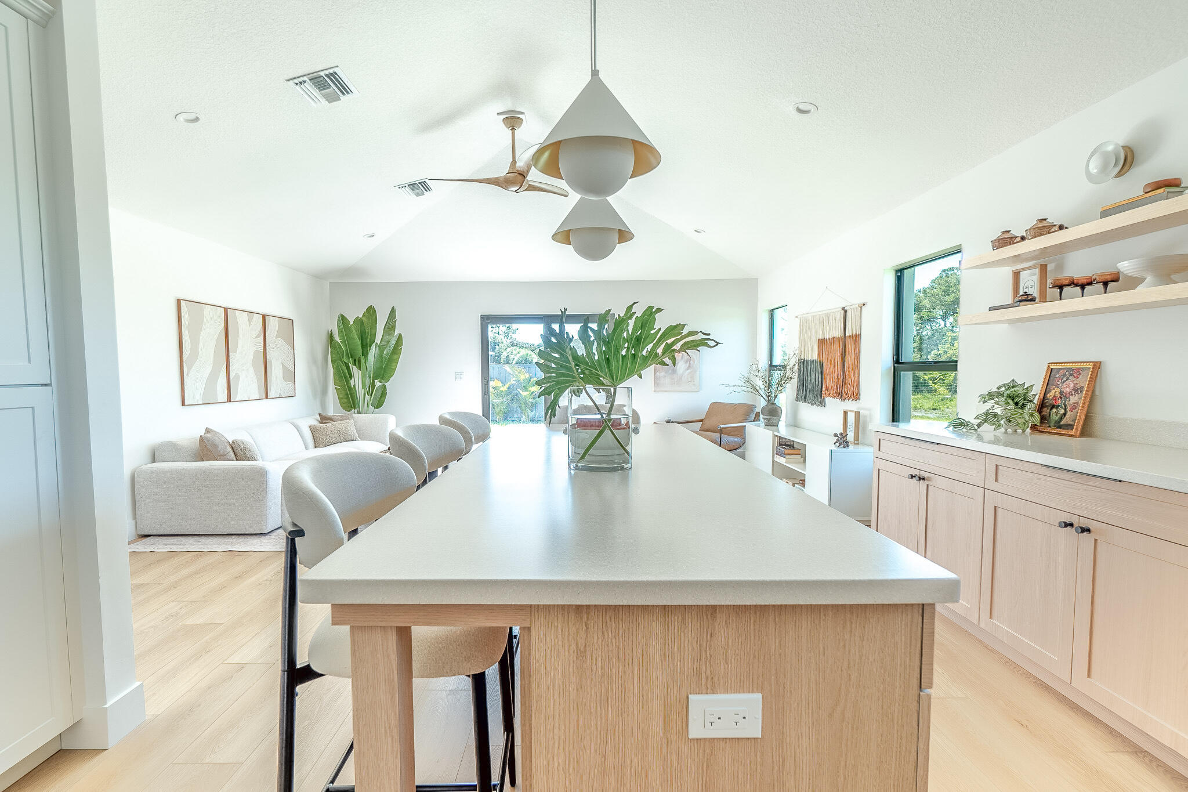
New construction completed in 2026 with professionally curated interiors and designer finishes. This 3-bed, 2-bath residence offers refined living in a quiet Port Salerno enclave surrounded by Sea Branch Preserve State Park. Vaulted ceilings, a premium kitchen with large island, impact windows and doors, and a two-car garage deliver low-maintenance quality throughout. Set on an 8,400 sq ft corner lot with preserve views, the lot offers room for a future 15x30 pool, with preserve trails directly outside the home. Owner financing available with flexible terms, including an interest-only period. Seller is offering up to $9,000 toward buyer's points or closing costs with a reasonable offer. Covered by an extended 2/10 Home Buyers Warranty.

Save
Ask
Tour
Hide
Share
Listing Snapshot
Price 
$619,000
Days On Site 
3 Days
Bedrooms 
3
Inside Area (SqFt) 
1,406 sqft
Total Baths 
2
Full Baths 
2
Partial Baths 
N/A
Lot Size 
0.19 Acres
Year Built 
2026
MLS® Number 
B26056301
Status 
Active
Property Tax 
$2,800.35
HOA/Condo/Coop Fees 
N/A
Sq Ft Source 
Owner
Friends & Family
Recent Activity
4 days agoListing first seen on site
4 days agoListing updated with changes from the MLS®
General Features
Acres 
0.19
Attached Garage 
Yes
Direction Faces 
East
Foundation 
Slab
Garage 
Yes
Garage Spaces 
2
Land Lease 
No
Levels 
One
Number Of Stories 
1
Parking 
AttachedDrivewayGarageGarage Door Opener
Parking Spaces 
4
Pets 
Yes
Property Condition 
New Construction
Property Sub Type 
Single Family Residence
Security 
Security SystemSmoke Detector(s)
Sewer 
Septic Tank
Special Circumstances 
Standard
SqFt Total 
1920
Style 
Ranch
Utilities 
Cable AvailableElectricity ConnectedUnderground UtilitiesWater Connected
Water Source 
Public
Zoning 
R-2
Interior Features
Appliances 
DishwasherElectric RangeElectric Water HeaterDisposalMicrowaveRangeRefrigeratorWater Heater
Cooling 
Central AirCeiling Fan(s)
Electric 
200+ Amp Service
Flooring 
OtherTile
Heating 
Central
Interior 
Built-in FeaturesCathedral Ceiling(s)Eat-in KitchenHigh CeilingsKitchen IslandOtherPantryStorageVaulted Ceiling(s)
Laundry Features 
Washer HookupElectric Dryer HookupInsideIn Hall
Main Level Bedrooms 
3
Kitchen 
Living Room 
PrimaryBedroom 
Save
Ask
Tour
Hide
Share
Exterior Features
Construction Details 
BlockStucco
Other Structures 
Storage
Patio And Porch 
PatioPorch
Road Frontage 
City Street
Roof 
CompositionShingle
View 
Garden
Waterview 
Garden
Community Features
Building Access 
First Floor Entry
Financing Terms Available 
CashConventionalFHAOwner May CarryOwner Pay Points1031 Exchange
MLS Area 
6140 - Hobe Sound/Stuart - South of Cove Rd
Roads 
Asphalt
Schools
School District
Unknown
Elementary School
Port Salerno
Middle School
Murray
High School
South Fork
Listing courtesy of National Real Estate


All listings featuring the BMLS logo are provided by BeachesMLS, Inc. This information is not verified for authenticity or accuracy and is not guaranteed. Copyright © 2026 BeachesMLS, Inc. (a Flex MLS feed)
Last checked: 2026-07-28 11:40 AM UTC

Neighborhood & Commute
Source: Walkscore
Save
Ask
Tour
Hide
Share