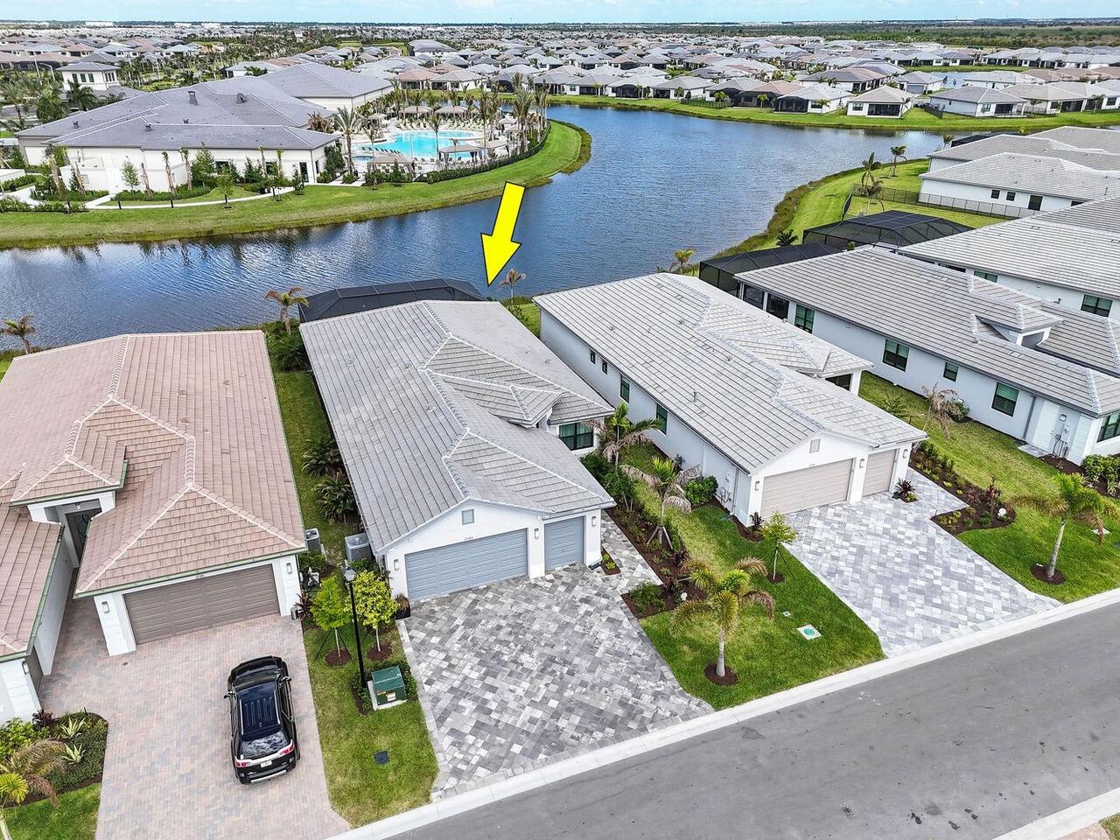
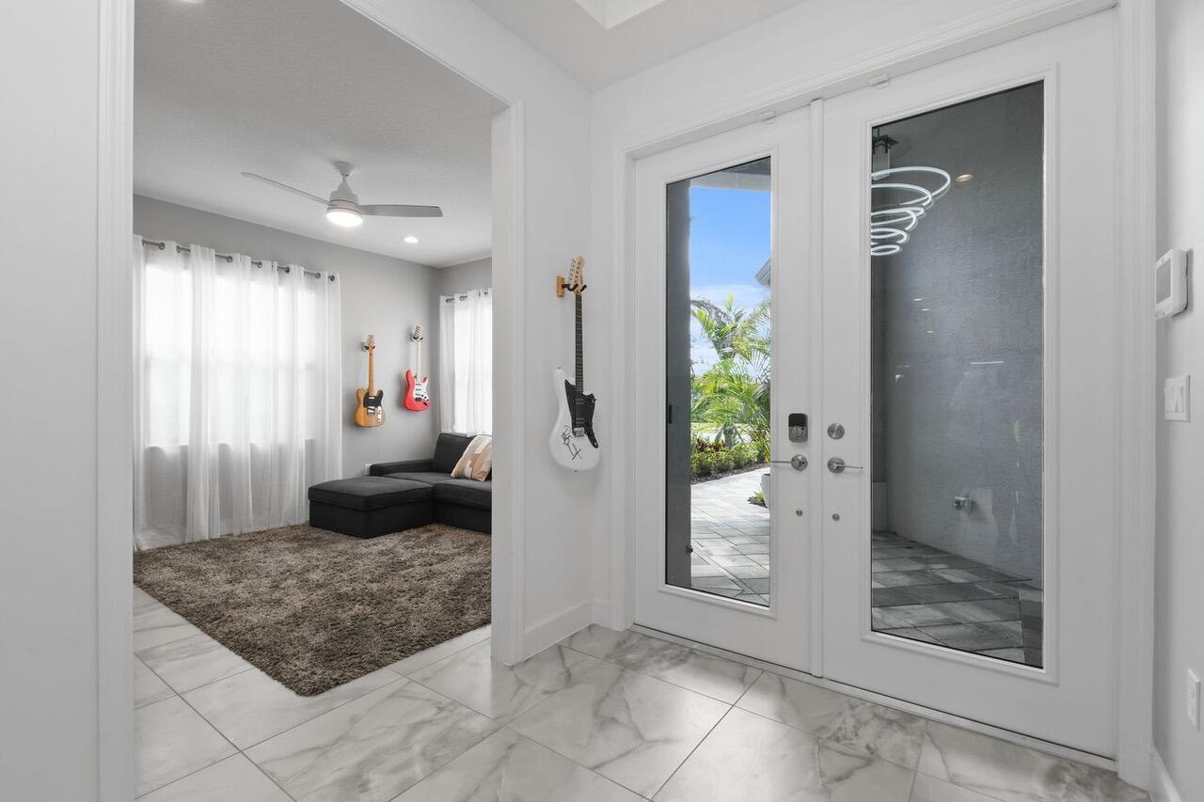
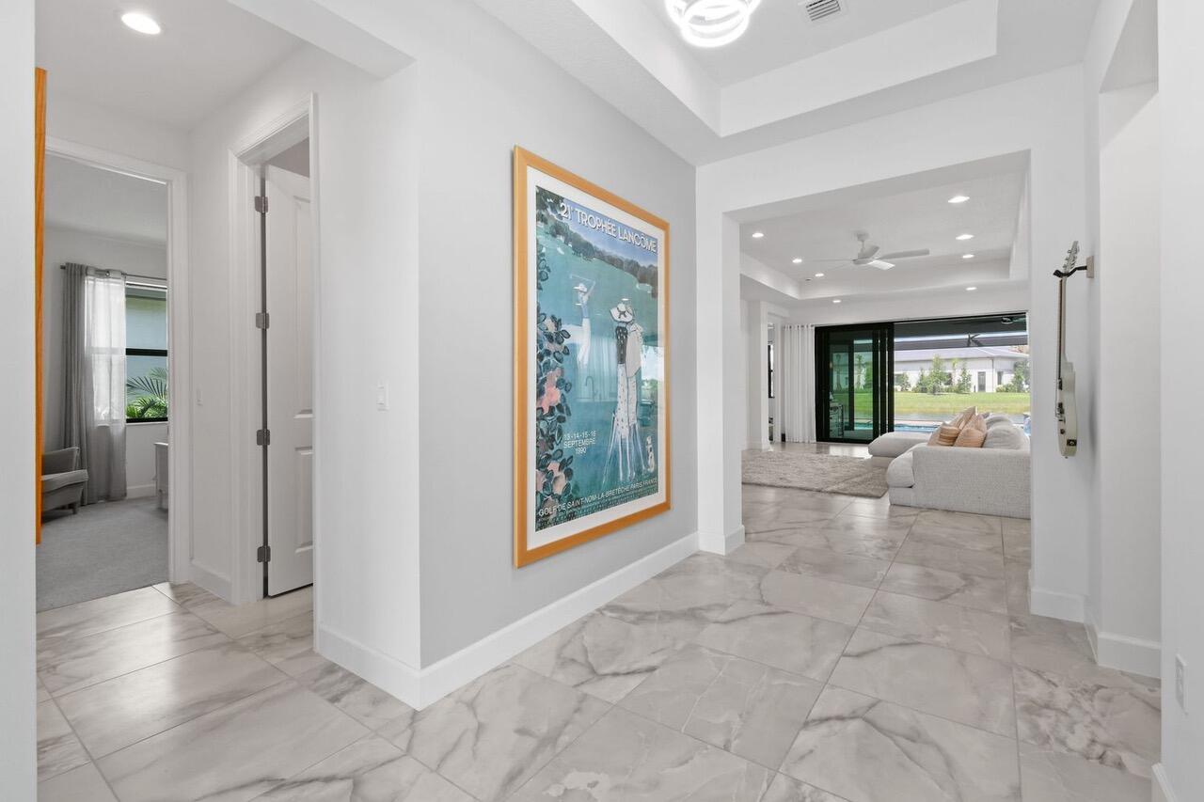
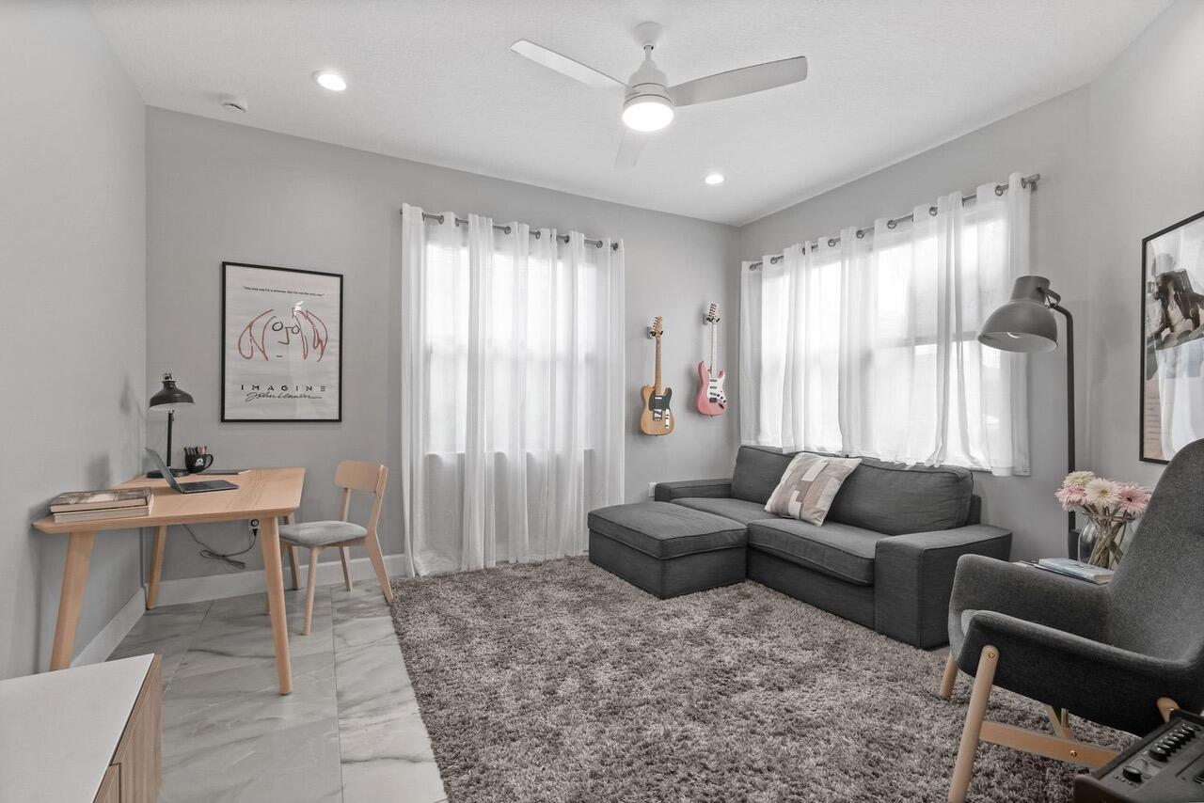
Explore this 2025 built three-bedroom, 2.5-bath home in Riverland, offering 2,102 square feet of single-story living with an eastern lakefront location and a three-car garage. The residence features a thoughtfully designed interior with a flex room that provides versatility for an office, guest suite, or hobby space. The kitchen showcases upgraded appliances, quartz counters, and custom cabinetry, flowing into a generous great room, ideal for entertaining. Your primary suite includes a flush entry frameless shower and custom closets, while two additional bedrooms provide comfortable guest accommodations. A beautiful home, which combines easy living with modern finishes and functional design. Convenient to major highways, medical facilities, beaches, airports and fine dining.
Listing Snapshot
Inside Area (SqFt)
2,102 sqft
HOA/Condo/Coop Fees
$395 monthly
Sq Ft Source
Public Records
Recent Activity
| 4 days ago | | Listing updated with changes from the MLS |
| 4 days ago | | Price changed to $869,000 |
| 3 months ago | | Listing first seen on site |
General Features
Disclosures
Deed Restriction
Parking
AttachedCircular DrivewayDrivewayGarageGarage Door OpenerPaver Block
Pets
Breed RestrictionsYes
Property Sub Type
Single Family Residence
Security
Security System OwnedClosed Circuit Camera(s)Gated CommunitySmoke Detector(s)
Special Circumstances
Standard
Utilities
Cable AvailableElectricity AvailableNatural Gas AvailableSewer ConnectedUnderground UtilitiesWater Connected
Interior Features
Appliances
DryerDisposalGas RangeMicrowaveRefrigeratorTankless Water HeaterWater HeaterWasher
Cooling
Central AirCeiling Fan(s)Electric
Flooring
CarpetCeramic TileMarbleTile
Interior
Breakfast BarEntrance FoyerHigh CeilingsKitchen IslandPantryWalk-In Closet(s)Bar
Laundry Features
Washer HookupGas Dryer HookupInsideLaundry Room
Window Features
BlindsDrapes
Kitchen
Dimensions - 10 X 14Level - FirstArea - 140
Living Room
Dimensions - 158 X 252Level - FirstArea - 39816
PrimaryBedroom
Dimensions - 13 X 17Level - FirstArea - 221
Exterior Features
Construction Details
BlockConcreteStucco
Patio And Porch
CoveredPatioScreened
Pool Features
IndoorGuniteGas HeatIn GroundPrivateScreen EnclosurePool/Spa ComboWaterfallAssociationHeated
Road Frontage
Private Road
Spa Features
GuniteHeatedIn Ground
Waterfront Features
Lake Front
Windows/Doors
BlindsDrapes
Community Features
Association Amenities
PoolBasketball CourtBilliard RoomClubhouseFitness CenterMaintenance GroundsGatedIndoor PoolManagementParkingSpa/Hot TubTennis Court(s)
Association Fee Frequency
Quarterly
Community Features
GatedStreet Lights
Financing Terms Available
CashConventionalFHAVA Loan
Listing courtesy of Compass Florida LLC

All listings featuring the BMLS logo are provided by BeachesMLS, Inc. This information is not verified for authenticity or accuracy and is not guaranteed. Copyright © 2026 BeachesMLS, Inc. (a Flex MLS feed)
Last checked: 2026-10-25 10:51 AM UTC
Source: Walkscore


Did you know? You can invite friends and family to your search. They can join your search, rate and discuss listings with you.