Save
Ask
Tour
Hide
Share
$439,000
22 Days On Site

5435 NW Crista Street
Port St Lucie, FL 34986

For Sale|Single Family Residence|Active
3
Beds
2
Total Baths
2
Full Baths
1,524
SqFt
$288
/SqFt
2021
Built
Subdivision:
PORT ST LUCIE SECTION 47
County:
St Lucie

Due to the health concerns created by Coronavirus we are offering personal 1-1 online video walkthough tours where possible.
5435 NW Crista Street5435 NW Crista Street5435 NW Crista Street5435 NW Crista Street
Save
Ask
Tour
Hide
Share

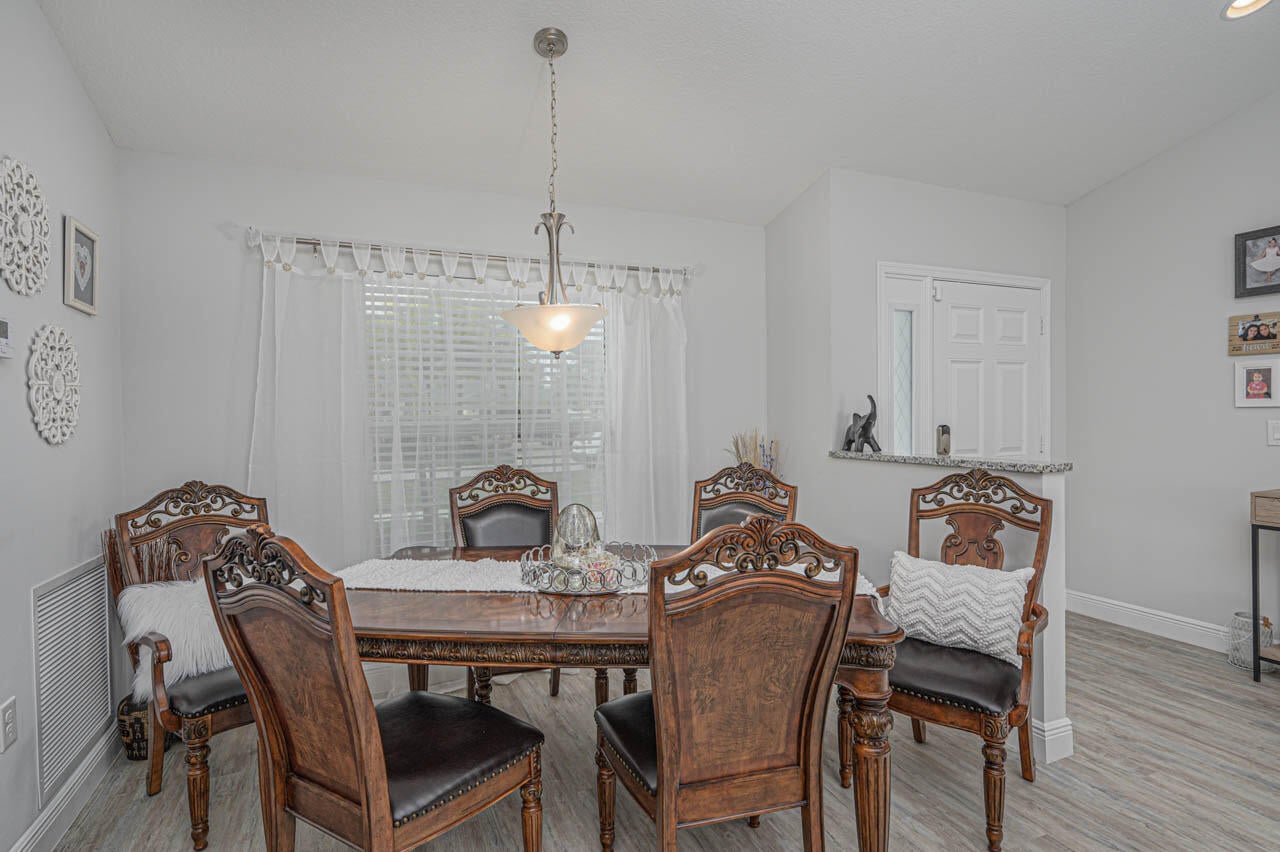
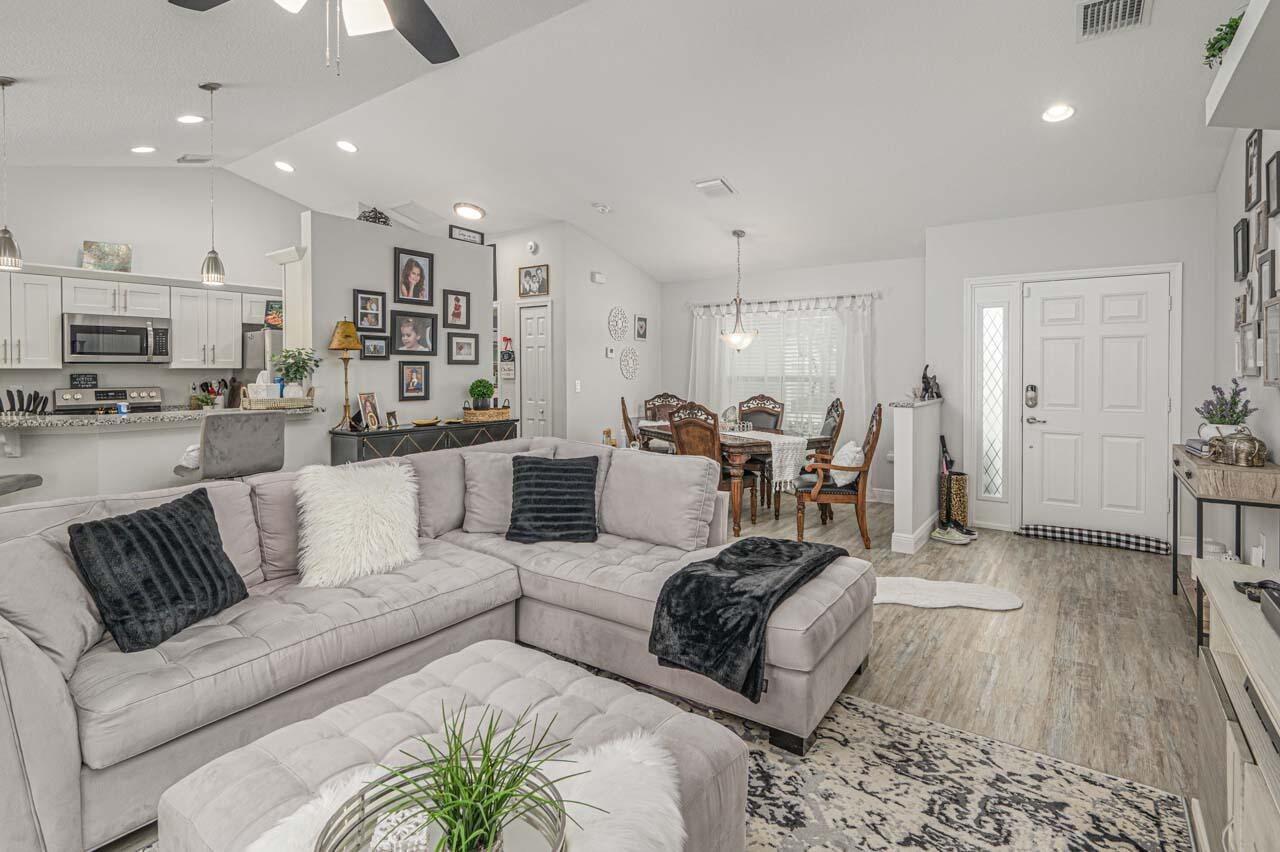
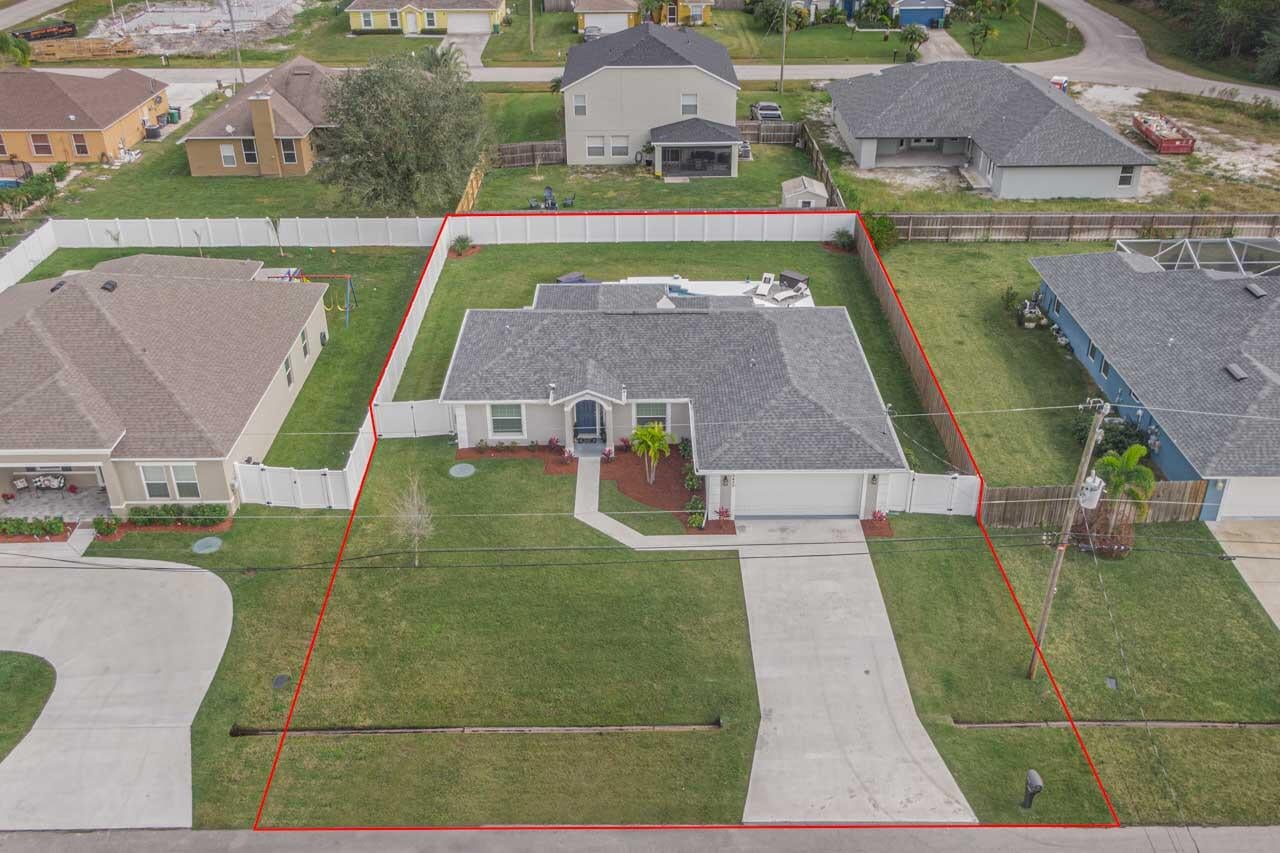
Welcome to this gorgeous custom pool home located in the highly sought after St Lucie West -Torino community! Luxury and technology merge to create a stunning mixture of comfort and functionality for your everyday living. Nothing to do but move in and relax! Custom built with meticulous attention to detail from the amazing layout to the numerous outlets on walls, plant shelf, and living room floor. You will find flat screen TV ready power and cable outlets, epoxy coated garage floor, custom light fixtures/recessed lighting, also includes Smart ADT cameras (inside and out), a smart door lock, a smart doorbell, and a smart garage door opener. This home is kept in sterile and immaculate condition.

Save
Ask
Tour
Hide
Share
Listing Snapshot
Price 
$439,000
Days On Site 
22 Days
Bedrooms 
3
Inside Area (SqFt) 
1,524 sqft
Total Baths 
2
Full Baths 
2
Partial Baths 
N/A
Lot Size 
0.23 Acres
Year Built 
2021
MLS® Number 
B26056443
Status 
Active
Property Tax 
$7,497.25
HOA/Condo/Coop Fees 
N/A
Sq Ft Source 
Public Records
Friends & Family
Recent Activity
yesterdayStatus changed to Active
yesterdayListing updated with changes from the MLS®
3 weeks agoListing first seen on site
General Features
Acres 
0.23
Attached Garage 
Yes
Direction Faces 
West
Garage 
Yes
Garage Spaces 
2
Levels 
One
Number Of Stories 
1
Parking 
AttachedConcreteDrivewayGarage
Parking Spaces 
4
Pets 
Yes
Property Sub Type 
Single Family Residence
Security 
Smoke Detector(s)
Sewer 
Public Sewer
Special Circumstances 
Standard
SqFt Total 
2197
Style 
Ranch
Utilities 
Cable ConnectedSewer AvailableWater Available
Water Source 
Public
Zoning 
RS-2PS
Interior Features
Appliances 
DryerDishwasherElectric RangeIce MakerMicrowaveRangeRefrigeratorWasher
Cooling 
Central AirCeiling Fan(s)Electric
Flooring 
TileWood
Heating 
CentralElectric
Interior 
Cathedral Ceiling(s)High CeilingsPantryVaulted Ceiling(s)Walk-In Closet(s)
Laundry Features 
InsideLaundry Room
Main Level Bedrooms 
3
Window Features 
Storm Window(s)
Kitchen 
Dimensions - 10 X 15.5Level - MainArea - 155
Laundry 
Living Room 
Dimensions - 16.5 X 15.5Level - MainArea - 255
PrimaryBedroom 
Dimensions - 15.5 X 14Level - MainArea - 217
Save
Ask
Tour
Hide
Share
Exterior Features
Construction Details 
BlockStucco
Exterior 
Barbecue
Fencing 
Back YardFencedGate
Pool Features 
FencedIn GroundPrivate
Private Pool 
Yes
Roof 
Shingle
Windows/Doors 
Storm Window(s)
Community Features
Financing Terms Available 
CashConventionalFHAVA Loan
MLS Area 
7370
Listing courtesy of Southern Key Realty


All listings featuring the BMLS logo are provided by BeachesMLS, Inc. This information is not verified for authenticity or accuracy and is not guaranteed. Copyright © 2026 BeachesMLS, Inc. (a Flex MLS feed)
Last checked: 2026-08-15 09:55 AM UTC

Neighborhood & Commute
Source: Walkscore
Save
Ask
Tour
Hide
Share