Save
Ask
Tour
Hide
Share
$445,000
2 Days On Site

267 Osprey Preserve Boulevard
Jensen Beach, FL 34957

For Sale|Townhouse|Active
3
Beds
3
Total Baths
2
Full Baths
1
Partial Bath
1,804
SqFt
$247
/SqFt
2022
Built
Subdivision:
OSPREY PRESERVE
County:
Martin

Due to the health concerns created by Coronavirus we are offering personal 1-1 online video walkthough tours where possible.
267 Osprey Preserve Boulevard267 Osprey Preserve Boulevard267 Osprey Preserve Boulevard267 Osprey Preserve Boulevard
Save
Ask
Tour
Hide
Share

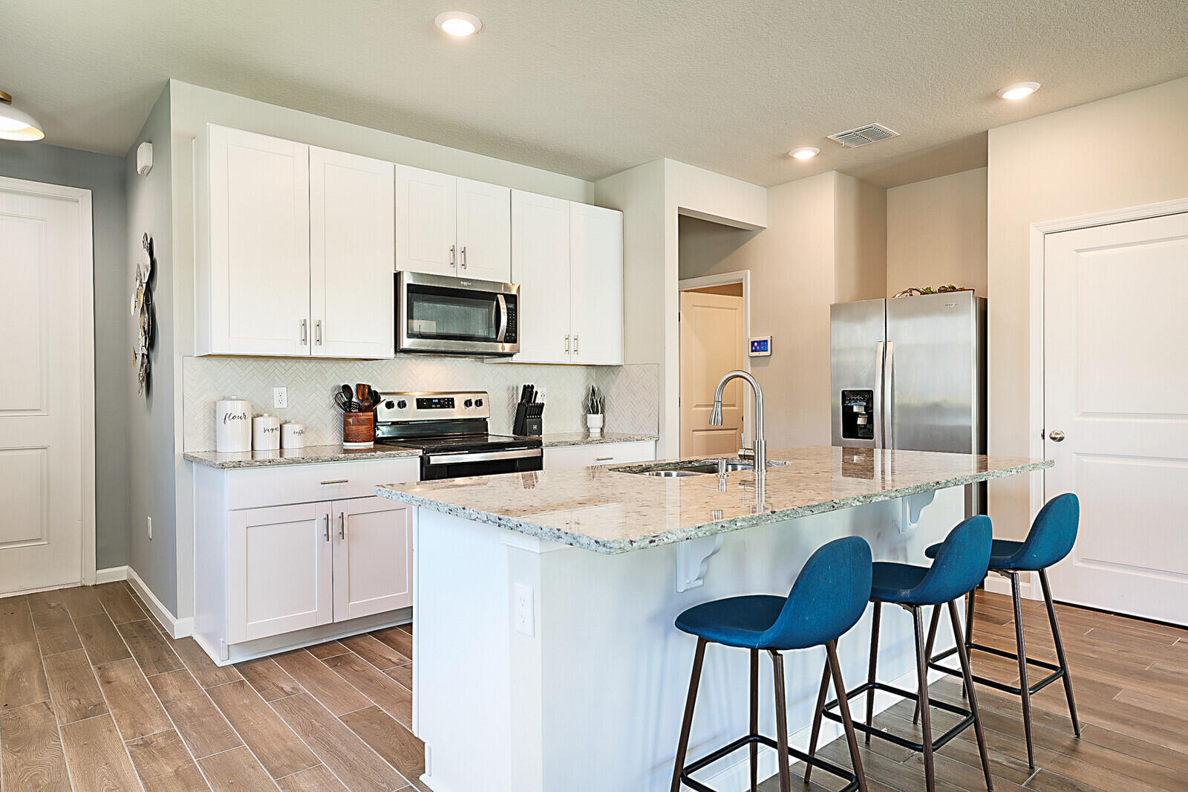
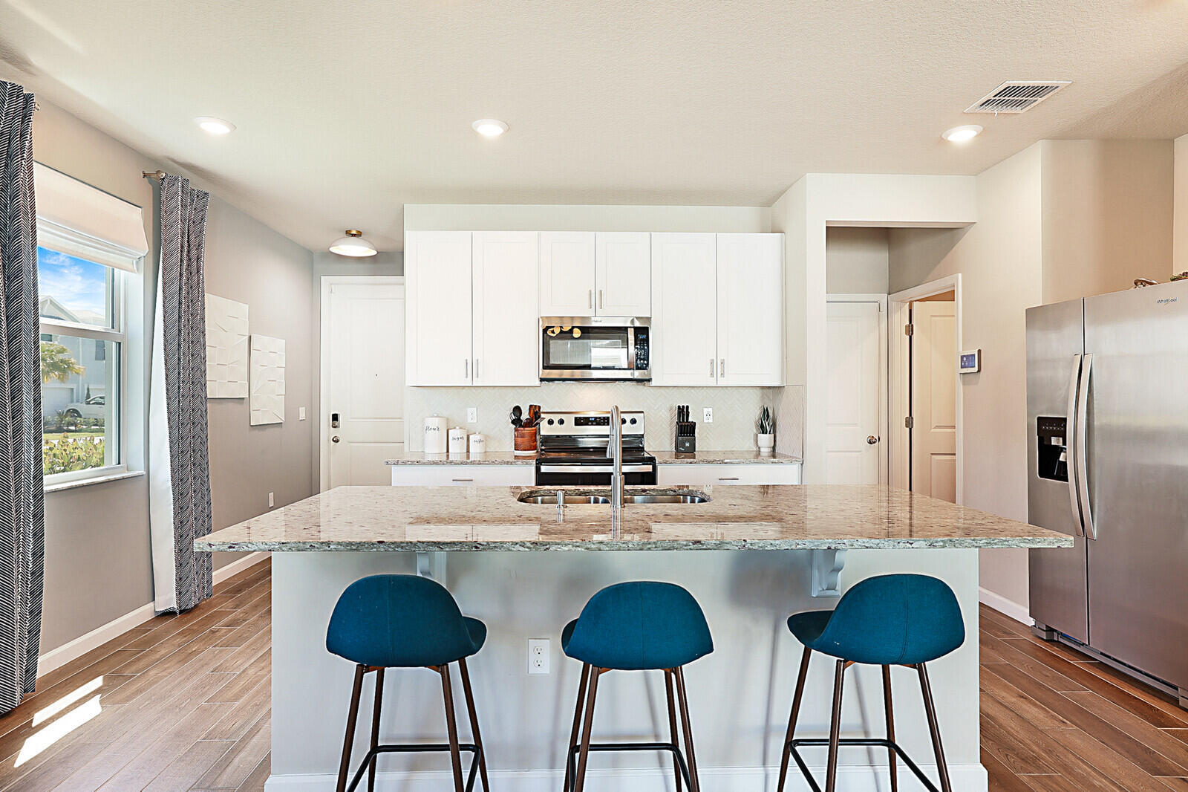
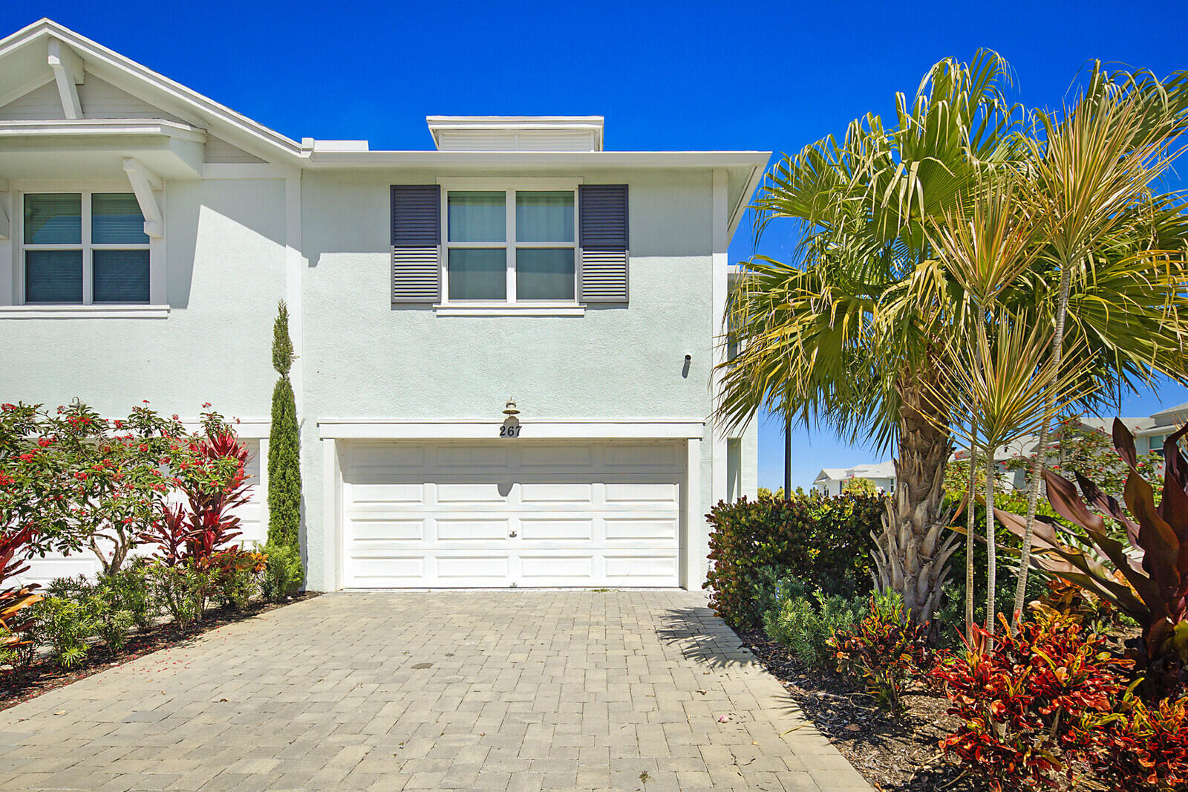
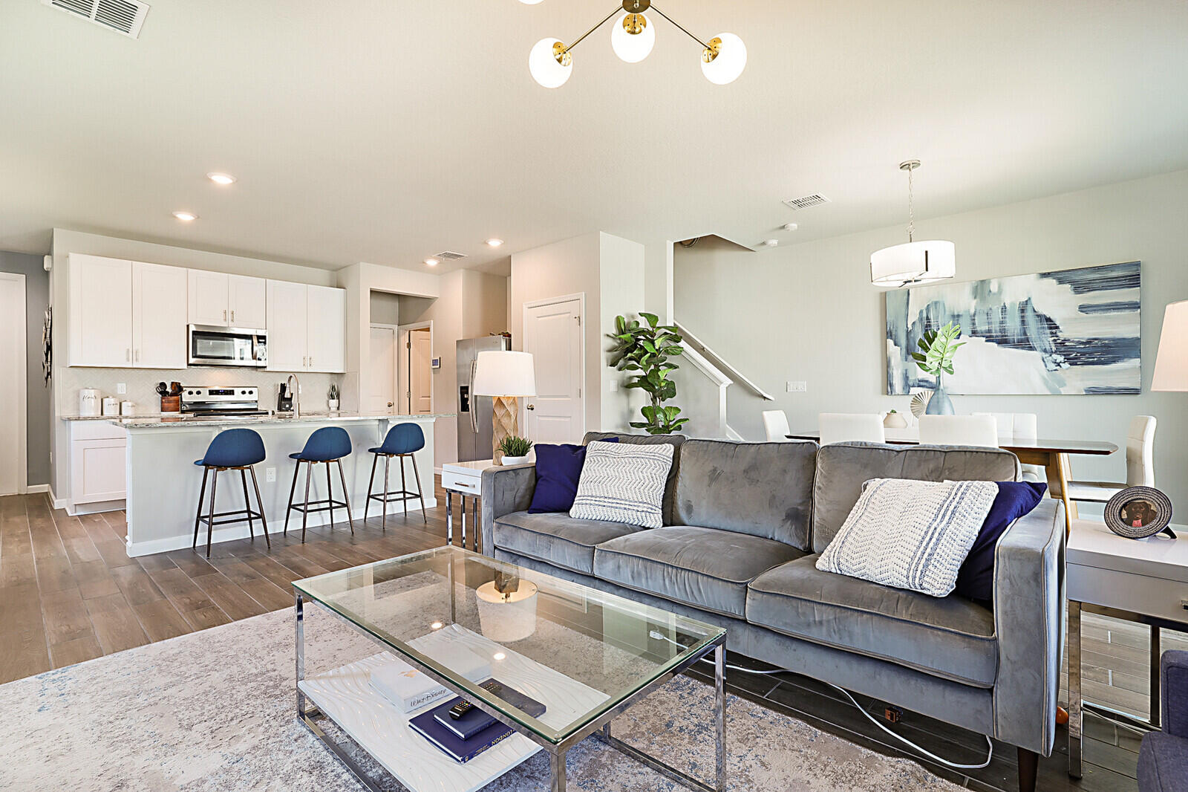
***PROPERTY COMES FULLY FURNISED*** THIS WAS THE BUILDER'S MODEL ORIGINALLY*** Discover luxury living in this stunning 3BR/2.5BA/2CG town home, the builder's former model (Sandpiper) offered as fully furnished with exquisite designer décor. Located in a gated community, this home boasts top-of-the-line appliances, premium flooring, and impact windows for added security & energy efficiency. The open-concept main level features a gourmet kitchen, spacious living and dining areas, and a private patio perfect for relaxation. Upstairs, the elegant primary suite includes a spa-like shower and walk-in closet, while the second bedroom offers comfort and privacy. Enjoy the pool and an unbeatable location just minutes from the beaches, shopping, dining, and vibrant downtown Stuart/Jensen. Whether you're seeking a full-time residence or a luxury retreat, this move in ready!!

Save
Ask
Tour
Hide
Share
Listing Snapshot
Price 
$445,000
Days On Site 
2 Days
Bedrooms 
3
Inside Area (SqFt) 
1,804 sqft
Total Baths 
3
Full Baths 
2
Partial Baths 
1
Lot Size 
0.09 Acres
Year Built 
2022
MLS® Number 
B26056693
Status 
Active
Property Tax 
$6,629.48
HOA/Condo/Coop Fees 
$310 monthly
Sq Ft Source 
Assessor
Friends & Family
Recent Activity
2 days agoListing first seen on site
3 days agoListing updated with changes from the MLS®
General Features
Acres 
0.09
Attached Garage 
Yes
Direction Faces 
South
Garage 
Yes
Garage Spaces 
2
Levels 
Two
Number Of Stories 
2
Parking 
AttachedDrivewayGarageGarage Door OpenerGuest
Parking Spaces 
4
Pets 
Breed RestrictionsNumber LimitYes
Property Sub Type 
Townhouse
Security 
Security System OwnedClosed Circuit Camera(s)Gated CommunitySmoke Detector(s)
Sewer 
Public Sewer
Special Circumstances 
Standard
SqFt Total 
2232
Style 
Traditional
Utilities 
Cable AvailableElectricity ConnectedSewer Connected
Water Source 
Public
Zoning 
RESIDENTIAL
Interior Features
Appliances 
DryerDishwasherElectric Water HeaterDisposalIce MakerMicrowaveRangeRefrigeratorWater HeaterWasher
Cooling 
Central AirCeiling Fan(s)Electric
Flooring 
CarpetCeramic Tile
Furnished 
Furnished
Heating 
CentralElectric
Interior 
Breakfast BarEntrance FoyerHigh CeilingsKitchen IslandPantryWalk-In Closet(s)
Laundry Features 
Inside
Main Level Bedrooms 
2
Family Room 
Kitchen 
Dimensions - 12 X 10Level - MainArea - 120
Laundry 
Living Room 
Dimensions - 19 X 15Level - MainArea - 285
Loft 
PrimaryBedroom 
Dimensions - 16 X 14Level - MainArea - 224
Save
Ask
Tour
Hide
Share
Exterior Features
Construction Details 
Block
Patio And Porch 
Patio
Pool Features 
Association
Road Frontage 
Private Road
Roof 
Composition
View 
Other
Waterview 
Other
Community Features
Association Amenities 
Pool
Association Dues 
310
Building Access 
Entry Level Living Area Y
Community Features 
GatedStreet Lights
Financing Terms Available 
CashConventional
HOA Fee Frequency 
Monthly
MLS Area 
6030 - Jensen Beach/Stuart - North of Roosevelt Br
Roads 
Paved
Schools
School District
Unknown
Elementary School
Felix A. Williams
Middle School
Stuart
High School
Jensen Beach
Listing courtesy of Disney Real Estate Services In


All listings featuring the BMLS logo are provided by BeachesMLS, Inc. This information is not verified for authenticity or accuracy and is not guaranteed. Copyright © 2026 BeachesMLS, Inc. (a Flex MLS feed)
Last checked: 2026-07-28 11:45 AM UTC

Neighborhood & Commute
Source: Walkscore
Save
Ask
Tour
Hide
Share