Save
Ask
Tour
Hide
Share
$550,000
6 Days On Site

9408 Meadowood Drive
Fort Pierce, FL 34951

For Sale|Single Family Residence|Active
3
Beds
3
Total Baths
2
Full Baths
1
Partial Bath
2,739
SqFt
$201
/SqFt
1990
Built
Subdivision:
MONTE CARLO COUNTRY CLUB UNIT 1
County:
St Lucie

Due to the health concerns created by Coronavirus we are offering personal 1-1 online video walkthough tours where possible.
9408 Meadowood Drive9408 Meadowood Drive9408 Meadowood Drive9408 Meadowood Drive
Save
Ask
Tour
Hide
Share

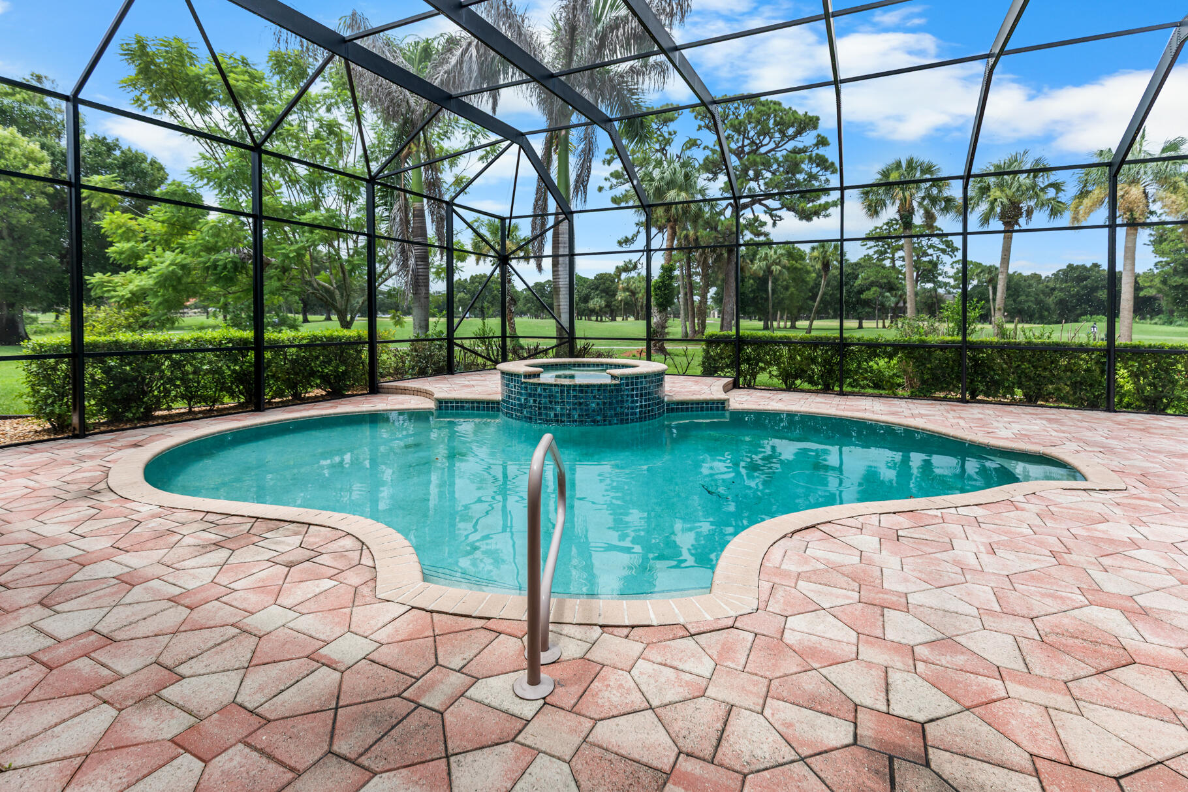
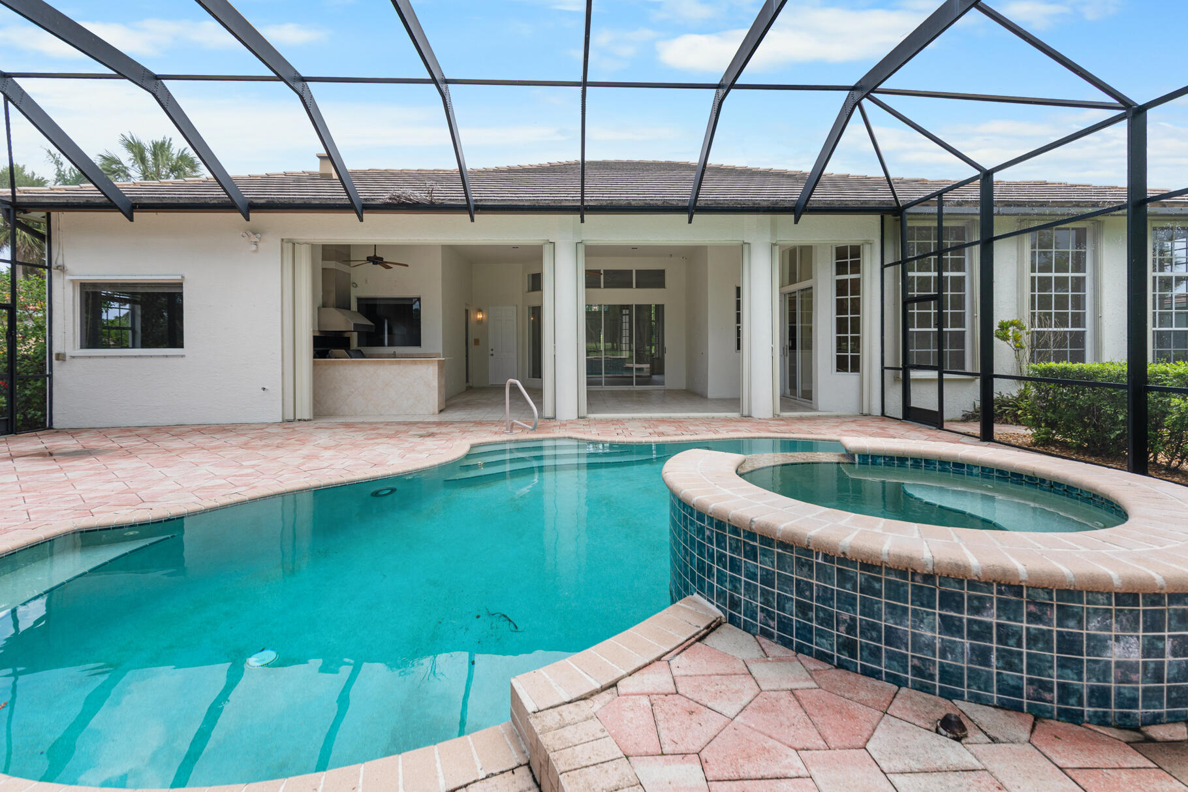
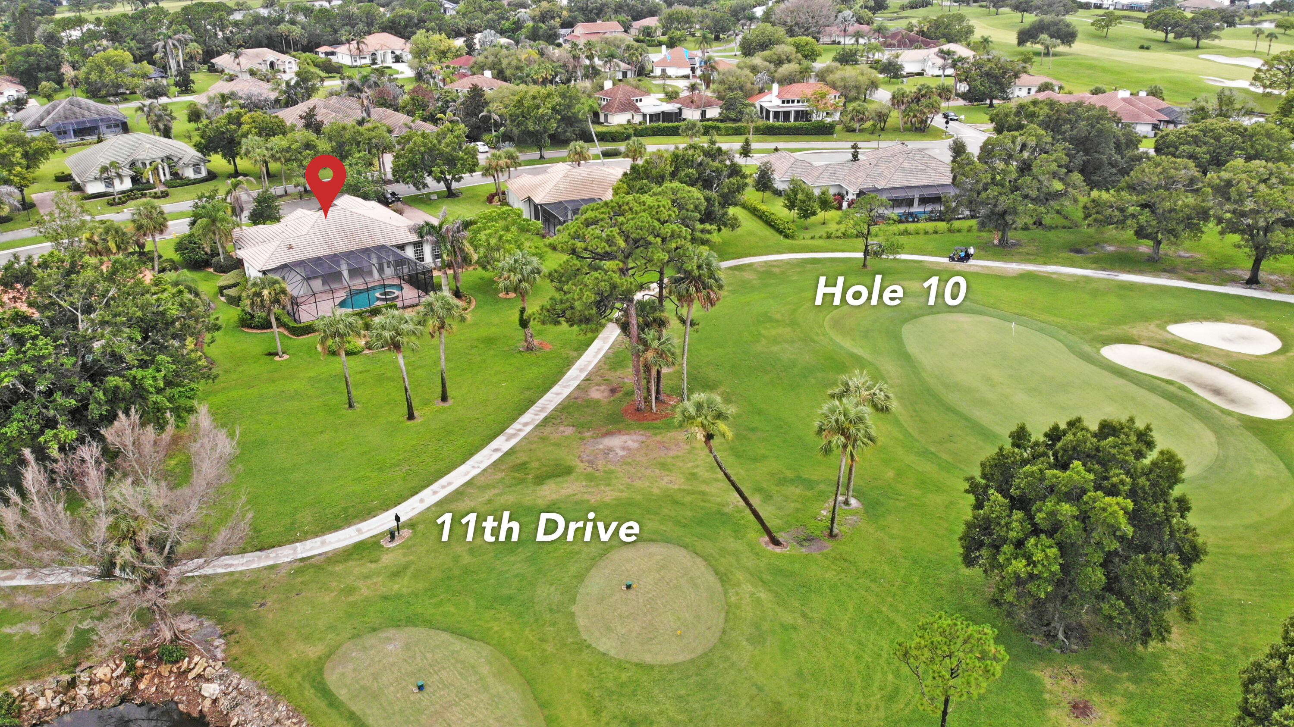
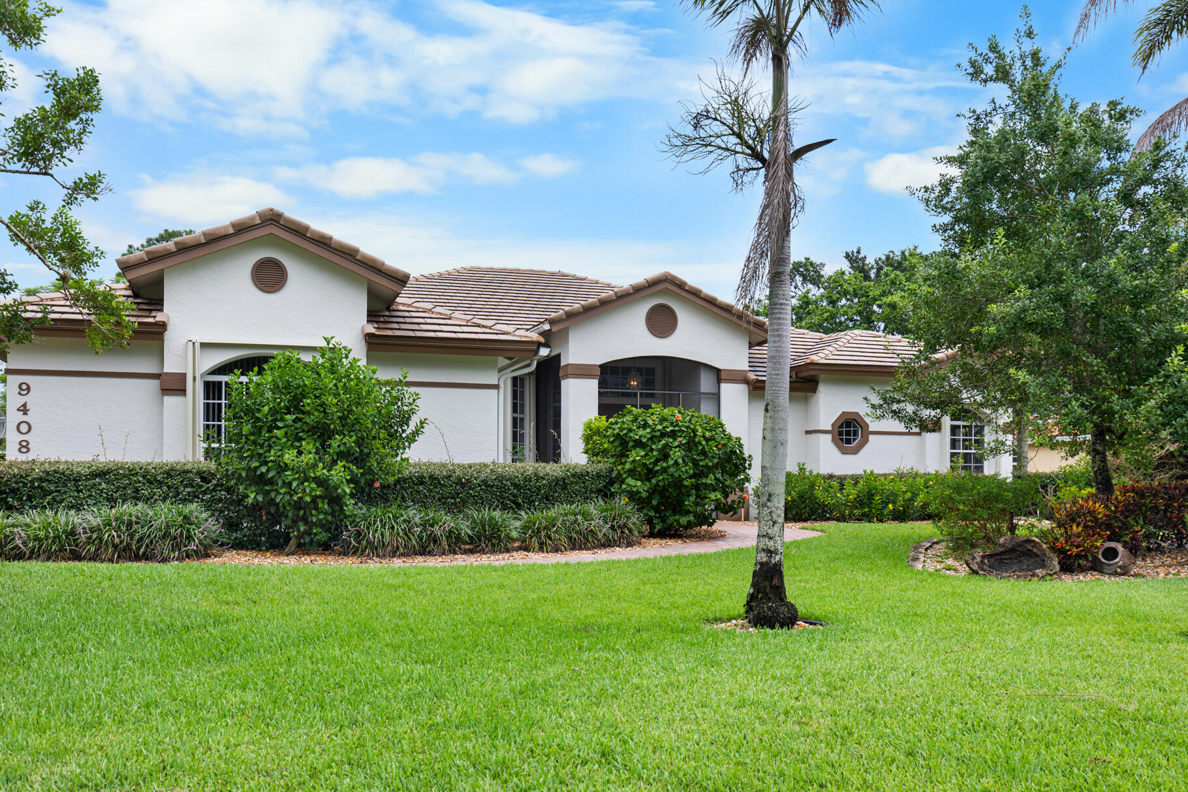
Perfectly situated between the 10th green and 11th tee box, spanning 2,739 square feet of light-filled living space, this concrete block stucco (CBS) home features a functional split floor plan designed for both relaxed daily living and effortless entertaining. Step inside to find expansive living areas with soaring ceilings and large windows framing panoramic views of the fairway, newly updated with wood floors, new appliances, cabinetry and more. Outdoors, your private oasis awaits: a spacious screened patio hosting an in-ground swimming pool and spa, ideal for soaking up Florida sunshine or unwinding at sunset. The generous 0.43-acre lot offers exceptional privacy and lush tropical surround. [continued] Nestled in a 24/7 guard-gated community, Meadowood offers world-class amenities including an 18-hole championship golf course, tennis courts, clubhouse, fitness center, and resort pool. Located just minutes from historic Downtown Fort Pierce, pristine Treasure Coast beaches, boat ramps, dining, and major highways (I-95 and Florida's Turnpike).

Save
Ask
Tour
Hide
Share
Listing Snapshot
Price 
$550,000
Days On Site 
6 Days
Bedrooms 
3
Inside Area (SqFt) 
2,739 sqft
Total Baths 
3
Full Baths 
2
Partial Baths 
1
Lot Size 
0.43 Acres
Year Built 
1990
MLS® Number 
B26056746
Status 
Active
Property Tax 
$4,542.06
HOA/Condo/Coop Fees 
$300 monthly
Sq Ft Source 
Public Records
Friends & Family
Recent Activity
20 hours agoStatus changed to Active
2 days agoListing updated with changes from the MLS®
6 days agoListing first seen on site
General Features
Acres 
0.43
Attached Garage 
Yes
Direction Faces 
South
Garage 
Yes
Garage Spaces 
2
Land Lease 
No
Levels 
One
Number Of Stories 
1
Parking 
AttachedDrivewayGarage
Parking Spaces 
8
Pets 
Yes
Property Sub Type 
Single Family Residence
Security 
Security GateGated with GuardGated CommunitySecurity Guard
Sewer 
Public Sewer
Special Circumstances 
Standard
SqFt Total 
5394
Utilities 
Electricity ConnectedSewer ConnectedWater Connected
Water Source 
Public
Zoning 
Planned Un
Interior Features
Appliances 
DishwasherMicrowaveOvenRefrigerator
Cooling 
Ceiling Fan(s)Electric
Flooring 
Vinyl
Furnished 
Unfurnished
Heating 
Electric
Interior 
BidetHigh CeilingsSoaking TubVaulted Ceiling(s)Bar
Laundry Features 
Laundry RoomSink
Main Level Bedrooms 
3
Spa 
Yes
Bedroom 2 
Dimensions - 11 X 11Level - FirstArea - 121
Bedroom 3 
Dimensions - 11 X 11Level - FirstArea - 121
Den 
Dimensions - 15 X 15Level - FirstArea - 225
Kitchen 
Dimensions - 13 X 8Level - FirstArea - 104
Living Room 
Dimensions - 23 X 13Level - FirstArea - 299
PrimaryBedroom 
Dimensions - 15 X 12Level - FirstArea - 180
Save
Ask
Tour
Hide
Share
Exterior Features
Construction Details 
BlockConcrete
Exterior 
Built-in BarbecueBarbecueOutdoor Kitchen
Lot Features 
On Golf Course
Other Structures 
Outdoor Kitchen
Patio And Porch 
CoveredPatioScreened
Pool Features 
HeatedIn GroundPrivatePool/Spa ComboAssociation
Private Pool 
Yes
Roof 
Barrel
Spa 
Yes
Spa Features 
HeatedIn Ground
View 
Golf CoursePond
Waterview 
Golf CoursePond
Community Features
Accessibility Features 
Adaptable Bathroom WallsCentral Living AreaAccessible Hallway(s)
Association Amenities 
PoolClubhouseFitness CenterGolf CourseGatedManagementSecurityTennis Court(s)
Association Dues 
300
Community Features 
GatedStreet Lights
Financing Terms Available 
CashConventionalFHAVA Loan
HOA Fee Frequency 
Monthly
MLS Area 
7050
Listing courtesy of Keller Williams Realty of PSL


All listings featuring the BMLS logo are provided by BeachesMLS, Inc. This information is not verified for authenticity or accuracy and is not guaranteed. Copyright © 2026 BeachesMLS, Inc. (a Flex MLS feed)
Last checked: 2026-07-28 11:40 AM UTC

Neighborhood & Commute
Source: Walkscore
Save
Ask
Tour
Hide
Share