Save
Ask
Tour
Hide
Share
$59,995
1 Day On Site

5106 Deanna Lane
Fort Pierce, FL 34946

For Sale|Mobile Home|Active
2
Beds
2
Total Baths
2
Full Baths
968
SqFt
$62
/SqFt
1978
Built
Subdivision:
GREEN ACRES UNIT 3
County:
St Lucie

Due to the health concerns created by Coronavirus we are offering personal 1-1 online video walkthough tours where possible.
5106 Deanna Lane5106 Deanna Lane5106 Deanna Lane5106 Deanna Lane
Save
Ask
Tour
Hide
Share

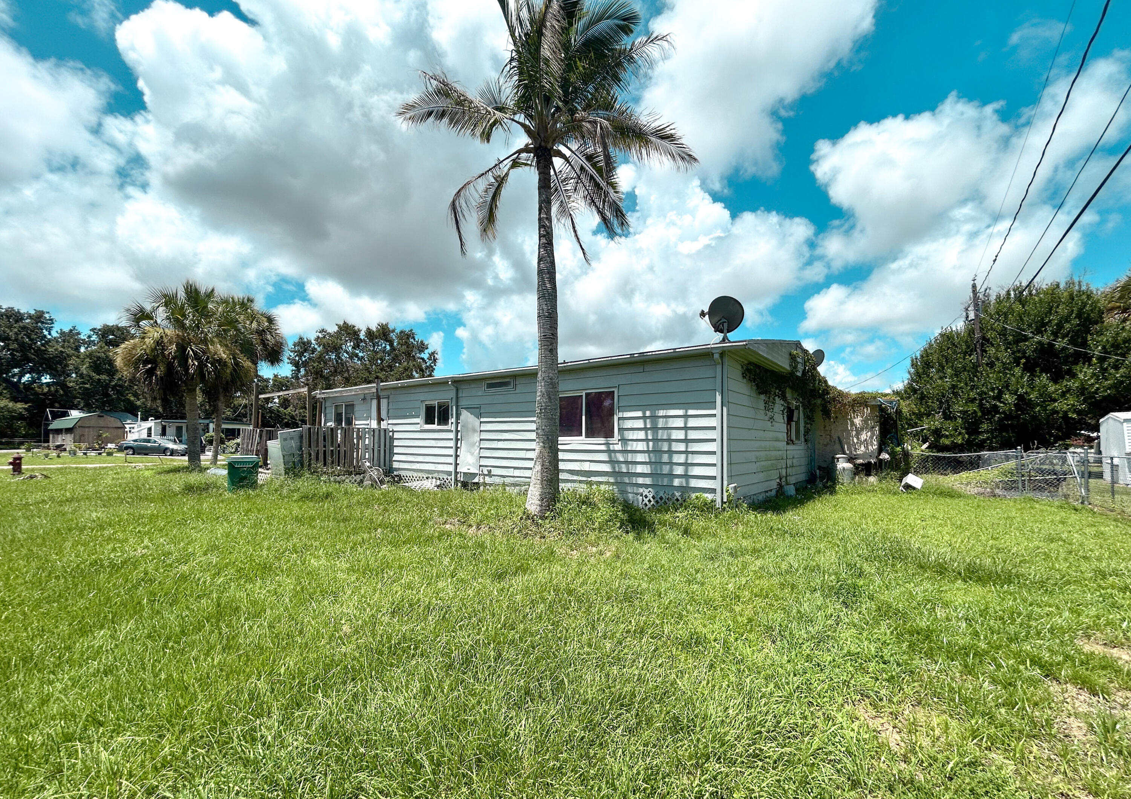
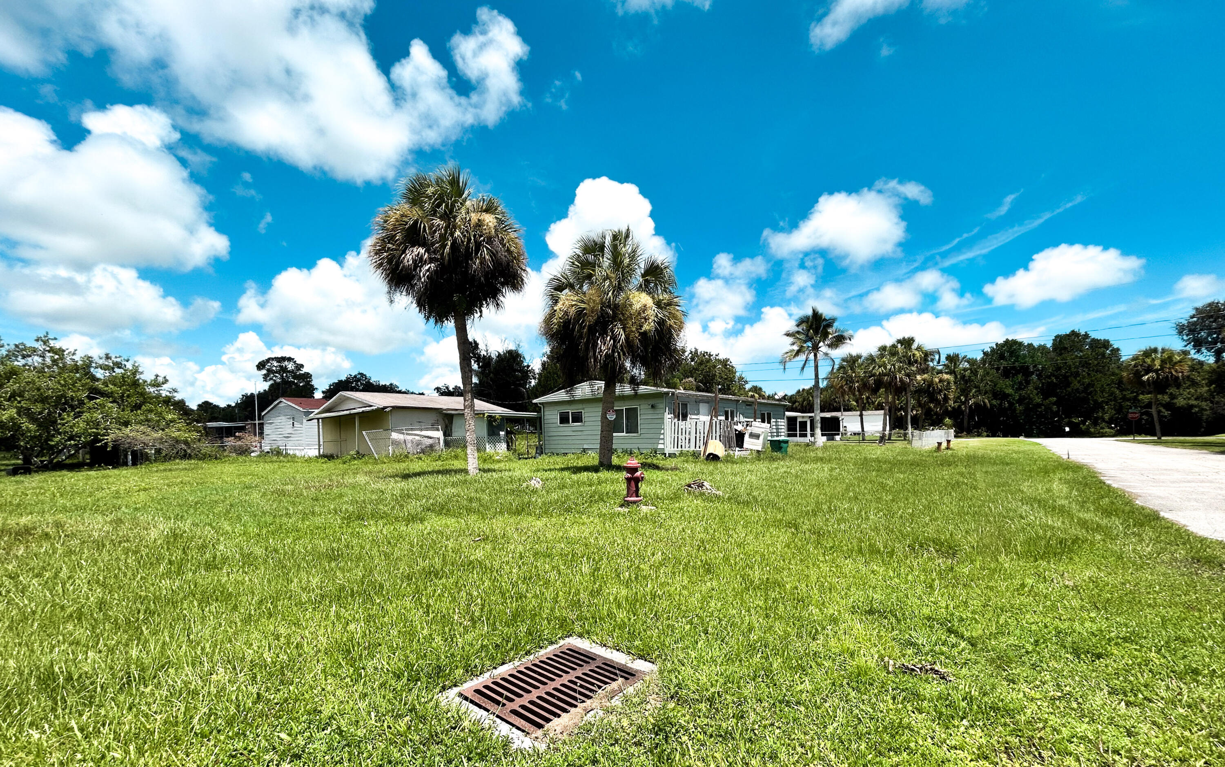
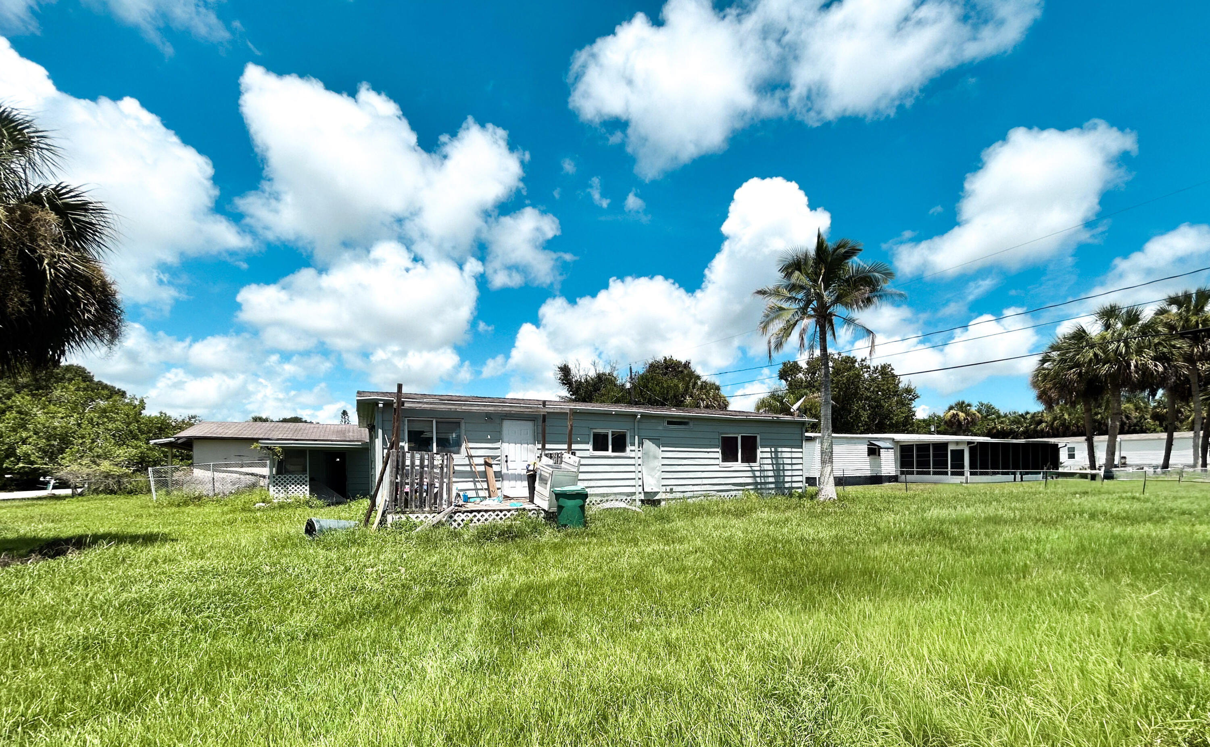
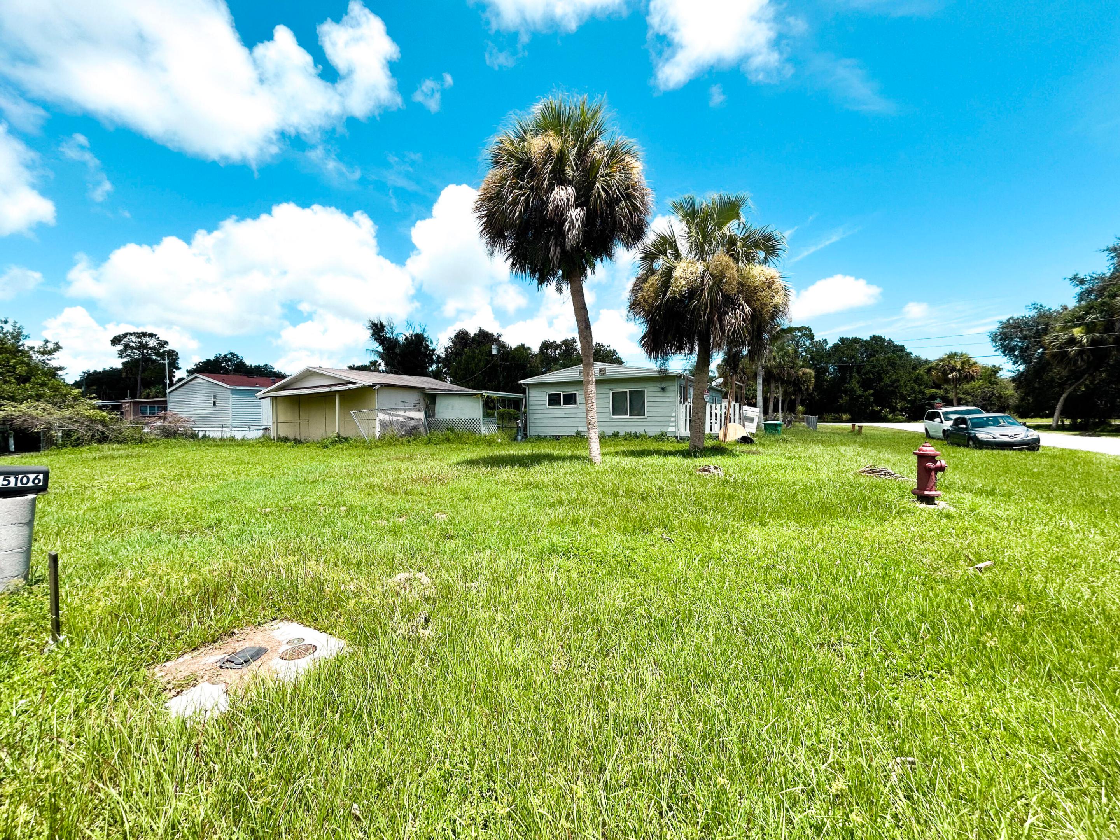
Investor Special and Value-Add Opportunity in Green Acres! YOU OWN THE LAND—NO LOT RENT! This 2BR/2BA double-wide mobile home offers 968 SF of living space on an 8,500 SF lot. Ideal for investors, contractors, or cash buyers searching for a fixer-upper with renovation potential. Reimagine the interior and customize the layout to fit your vision. The spacious backyard provides room for outdoor living, while the separate 612 SF detached structure offers potential for storage, a workshop, or project space. Convenient Fort Pierce location near major roads, Downtown Fort Pierce, beaches, shopping, dining, and Treasure Coast attractions. Sold AS IS. Cash offers only.

Save
Ask
Tour
Hide
Share
Listing Snapshot
Price 
$59,995
Days On Site 
1 Day
Bedrooms 
2
Inside Area (SqFt) 
968 sqft
Total Baths 
2
Full Baths 
2
Partial Baths 
N/A
Lot Size 
0.2 Acres
Year Built 
1978
MLS® Number 
B26056865
Status 
Active
Property Tax 
$1,853.3
HOA/Condo/Coop Fees 
N/A
Sq Ft Source 
Public Records
Friends & Family
Recent Activity
yesterdayListing first seen on site
yesterdayListing updated with changes from the MLS®
General Features
Acres 
0.2
Direction Faces 
East
Levels 
One
Number Of Stories 
1
Pets 
Yes
Property Sub Type 
Mobile Home
Sewer 
Septic Tank
Special Circumstances 
Standard
SqFt Total 
1224
Style 
OtherMobileHome
Utilities 
Electricity AvailableWater Not Available
Water Source 
Other
Zoning 
RMH-5 - Co
Interior Features
Appliances 
Refrigerator
Cooling 
Ceiling Fan(s)Wall/Window Unit(s)
Flooring 
LinoleumOther
Interior 
Other
Main Level Bedrooms 
2
Bedroom 2 
Dimensions - 11 X 9Level - MainArea - 99
Dining Room 
Dimensions - 11 X 7Level - MainArea - 77
Kitchen 
Dimensions - 12 X 9Level - MainArea - 108
Living Room 
Dimensions - 22 X 11Level - MainArea - 242
PrimaryBedroom 
Dimensions - 14 X 11Level - MainArea - 154
Save
Ask
Tour
Hide
Share
Exterior Features
Construction Details 
Aluminum SidingOther
Fencing 
Chain LinkPartial
Lot Features 
Corner Lot
Road Frontage 
County Road
Roof 
Shingle
Community Features
Financing Terms Available 
Cash
MLS Area 
7050
Listing courtesy of Norris Bishop Realty Inc.


All listings featuring the BMLS logo are provided by BeachesMLS, Inc. This information is not verified for authenticity or accuracy and is not guaranteed. Copyright © 2026 BeachesMLS, Inc. (a Flex MLS feed)
Last checked: 2026-07-28 11:40 AM UTC

Neighborhood & Commute
Source: Walkscore
Save
Ask
Tour
Hide
Share