

Save
Ask
Tour
Hide
$360,000
New Listing
9728 STARBOARD DriveFort Pierce, FL 34945
For Sale|Single Family Residence|Active
4
Beds
2
Total Baths
2
Full Baths
1,774
SqFt
$203
/SqFt
2021
Built
Subdivision:
MORNINGSIDE PALM BREEZES CLUB PHASE 2A
County:
St Lucie
Due to the health concerns created by Coronavirus we are offering personal 1-1 online video walkthough tours where possible.
Save
Ask
Tour
Hide
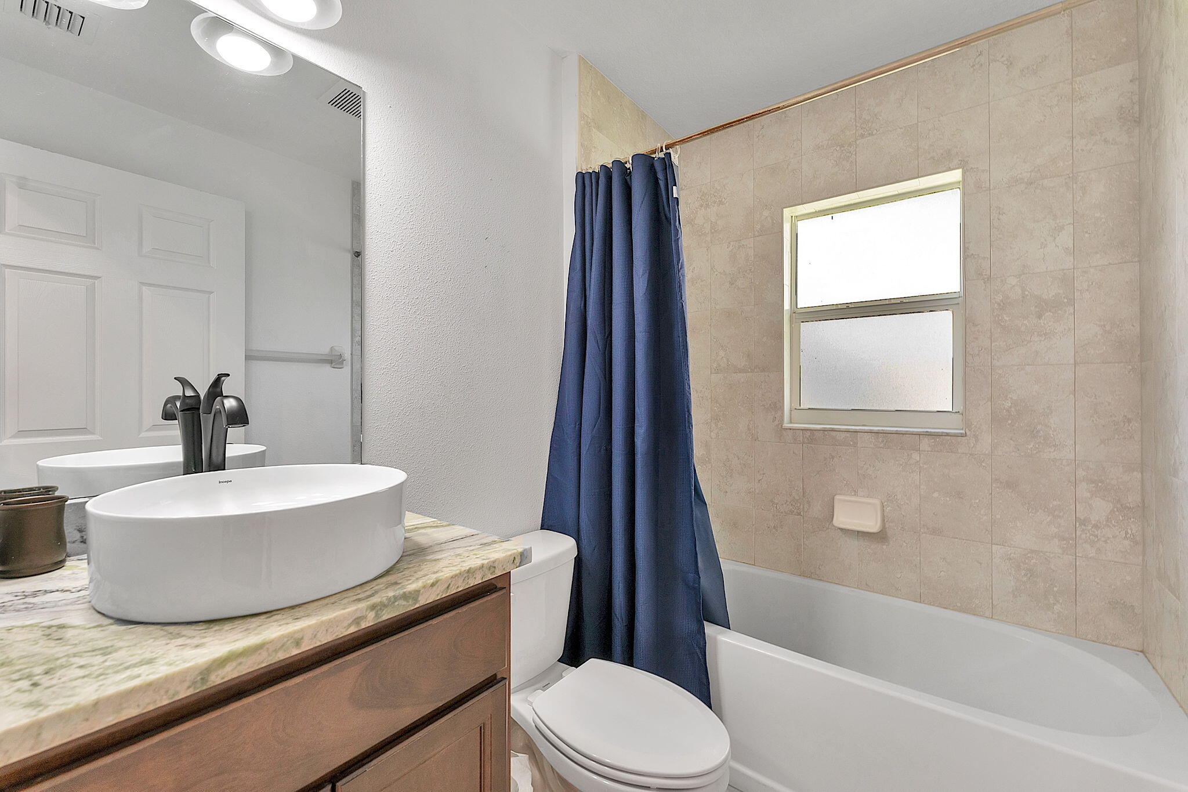
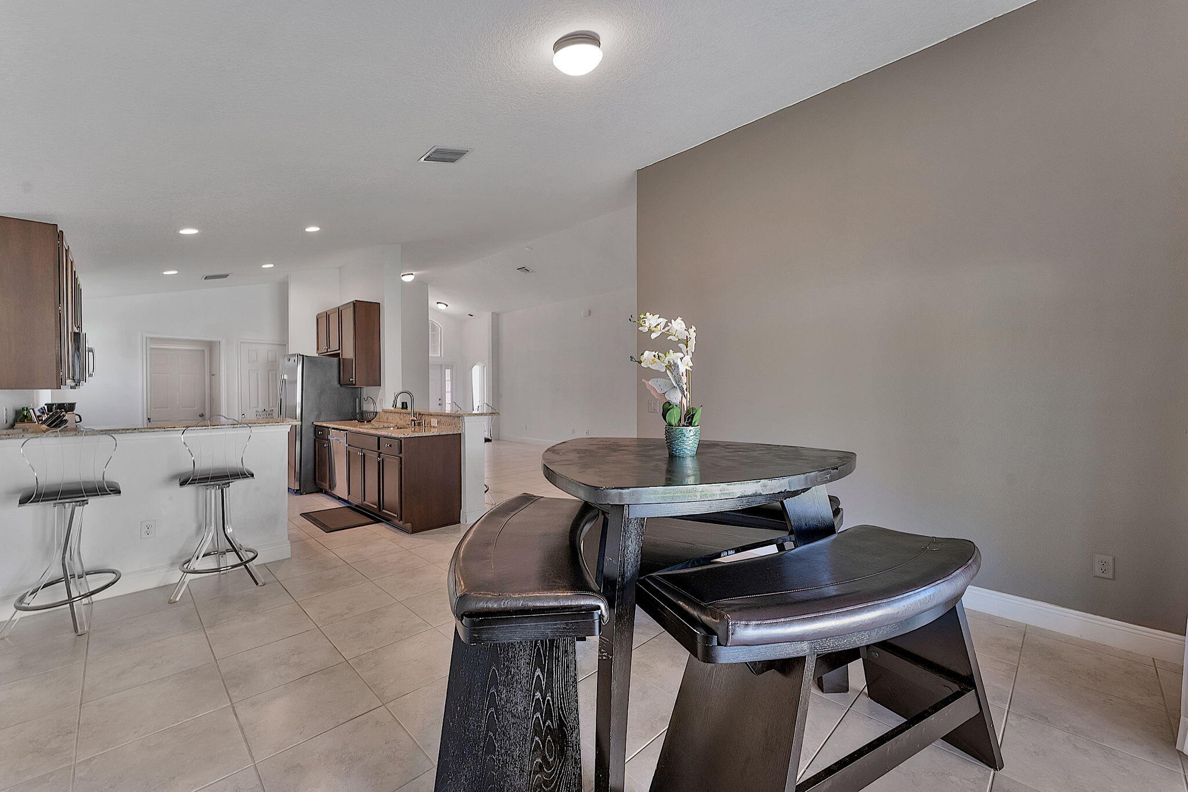
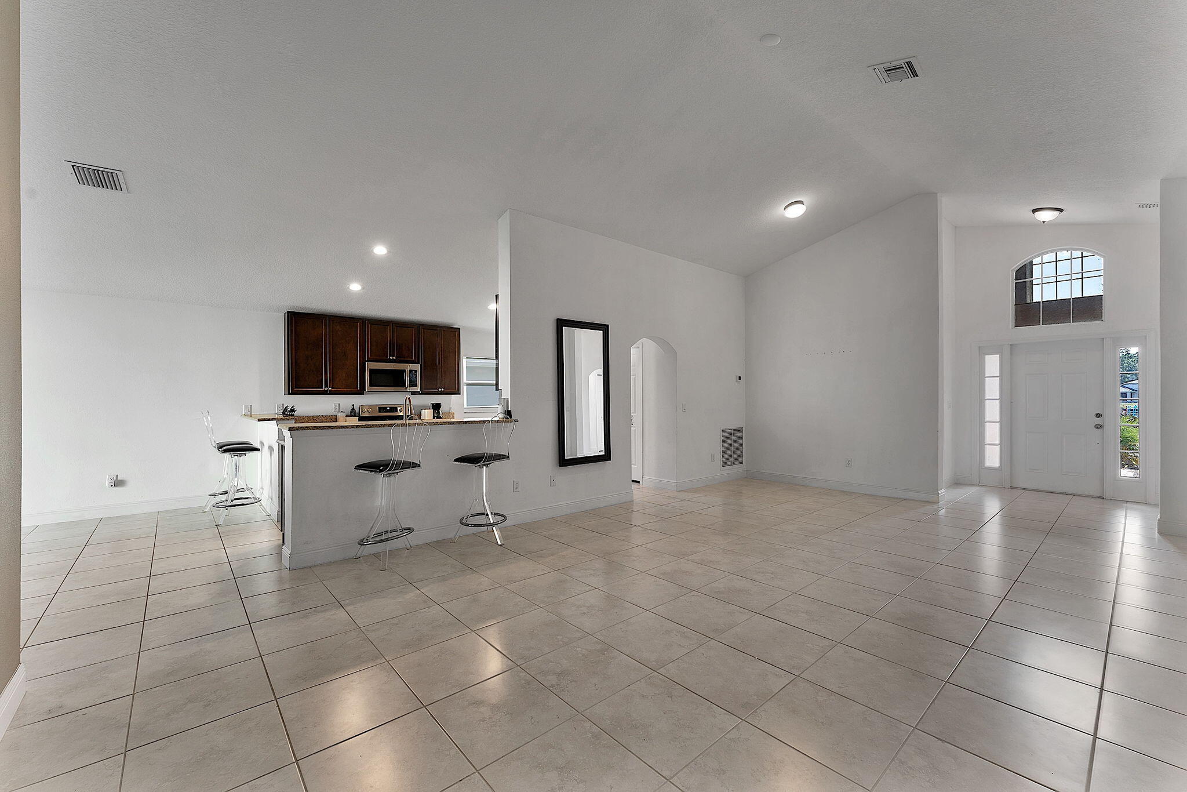
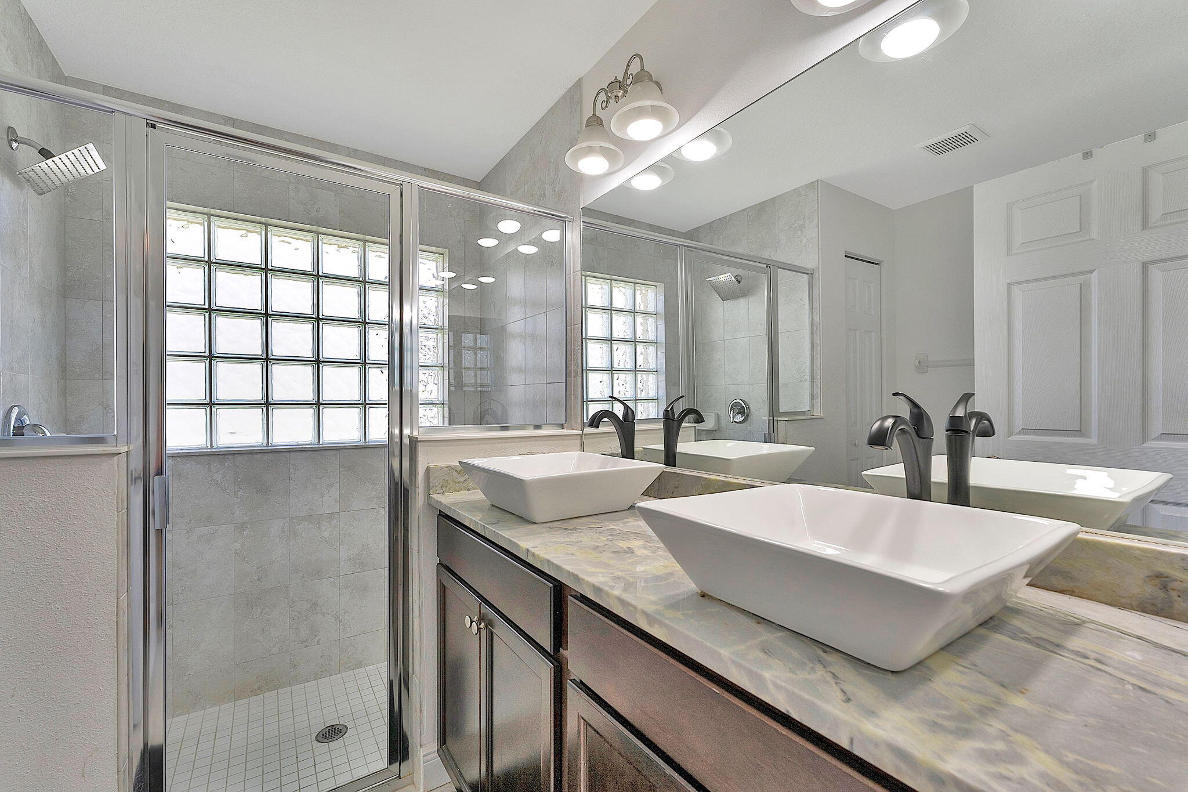
An amazing 4 bedroom home, great property. Beautiful 4 bedroom 2 bath spacious single family home. Optimizing living space with an open concept feel. The well-appointed kitchen overlooks the great room. Laundry room equipped with washer and dryer. A grand living room, perfect for entertaining. The well-appointed kitchen overlooks the living area and dining room making entertaining a breeze. Unfurnished. Gated Community with a clubhouse and pool, fitness center
Save
Ask
Tour
Hide
Listing Snapshot
Price
$360,000
Days On Site
0 Days
Bedrooms
4
Inside Area (SqFt)
1,774 sqft
Total Baths
2
Full Baths
2
Partial Baths
N/A
Lot Size
0.11 Acres
Year Built
2021
MLS® Number
B26057078
Status
Active
Property Tax
$5,177.29
HOA/Condo/Coop Fees
$150 monthly
Sq Ft Source
Owner
Friends & Family
Recent Activity
| 17 hours ago | Listing first seen on site | |
| 21 hours ago | Listing updated with changes from the MLS® |
General Features
Acres
0.11
Attached Garage
Yes
Direction Faces
North
Garage
Yes
Garage Spaces
2
Levels
One and One HalfOne
Number Of Stories
1
Parking
AttachedDrivewayGarage
Parking Spaces
4
Pets
Cats OKDogs OKYes
Property Sub Type
Single Family Residence
Security
Gated CommunitySmoke Detector(s)
Sewer
Public Sewer
Special Circumstances
Standard
SqFt Total
2330
Style
Ranch
Utilities
Cable AvailableElectricity AvailableWater Connected
Water Source
Public
Zoning
pud
Interior Features
Appliances
CooktopDryerDishwasherElectric RangeElectric Water HeaterDisposalIce MakerMicrowaveOvenRangeRefrigeratorVented Exhaust FanWater HeaterWasher
Cooling
Central Air
Flooring
CarpetCeramic TileTile
Heating
Electric
Interior
Cathedral Ceiling(s)High CeilingsPantryVaulted Ceiling(s)
Laundry Features
Washer HookupElectric Dryer HookupInsideLaundry ClosetLaundry Room
Main Level Bedrooms
4
Kitchen
Living Room
PrimaryBedroom
Save
Ask
Tour
Hide
Exterior Features
Construction Details
OtherStucco
Exterior
Barbecue
Fencing
Fenced
Pool Features
Association
Roof
CompositionShingle
Community Features
Association Amenities
PoolBasketball CourtFitness CenterMaintenanceParking
Association Dues
150
Community Features
GatedStreet Lights
Financing Terms Available
CashConventionalFHAVA Loan
HOA Fee Frequency
Monthly
MLS Area
7300
Listing courtesy of Partnership Realty Inc.

All listings featuring the BMLS logo are provided by BeachesMLS, Inc. This information is not verified for authenticity or accuracy and is not guaranteed. Copyright © 2026 BeachesMLS, Inc. (a Flex MLS feed)
Last checked: 2026-07-28 11:40 AM UTC
All listings featuring the BMLS logo are provided by BeachesMLS, Inc. This information is not verified for authenticity or accuracy and is not guaranteed. Copyright © 2026 BeachesMLS, Inc. (a Flex MLS feed)
Last checked: 2026-07-28 11:40 AM UTC
Neighborhood & Commute
Source: Walkscore
Save
Ask
Tour
Hide
Did you know? You can invite friends and family to your search. They can join your search, rate and discuss listings with you.