

Save
Ask
Tour
Hide
$89,990
New Listing
1212 S LAKES END Drive CFort Pierce, FL 34982
For Sale|Condominium|Active
1
Bed
2
Total Baths
1
Full Bath
1
Partial Bath
816
SqFt
$110
/SqFt
1980
Built
Subdivision:
HIGH POINT OF FORT PIERCE CONDOMINIUM SECTION 2
County:
St Lucie
Due to the health concerns created by Coronavirus we are offering personal 1-1 online video walkthough tours where possible.
Save
Ask
Tour
Hide
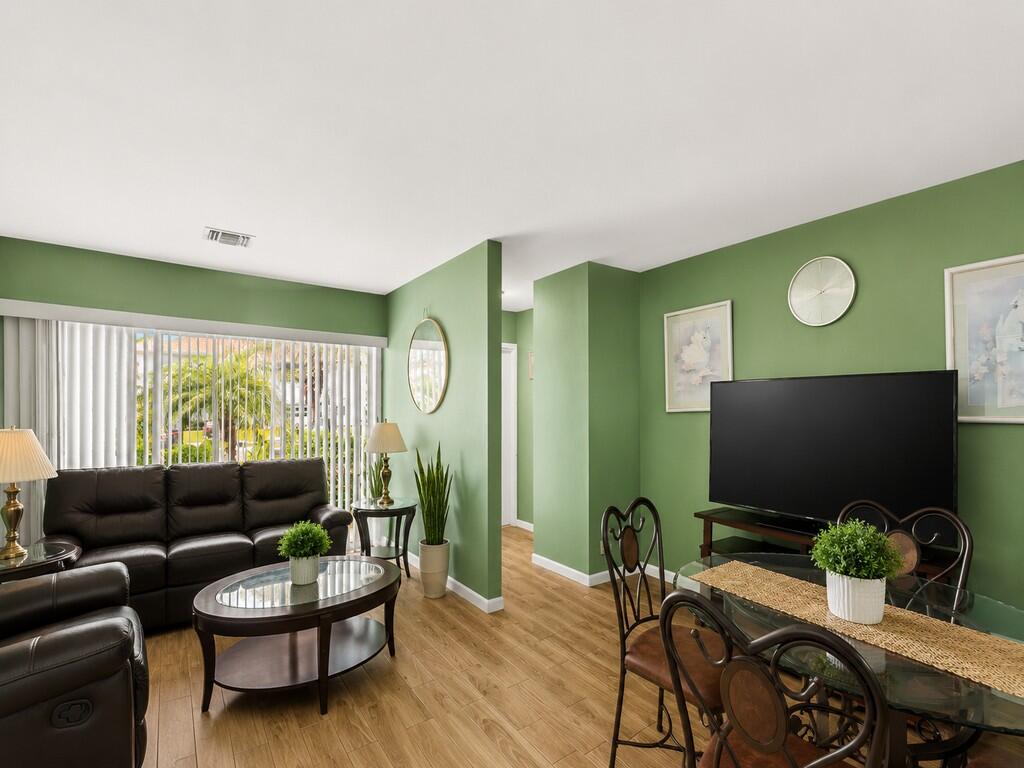
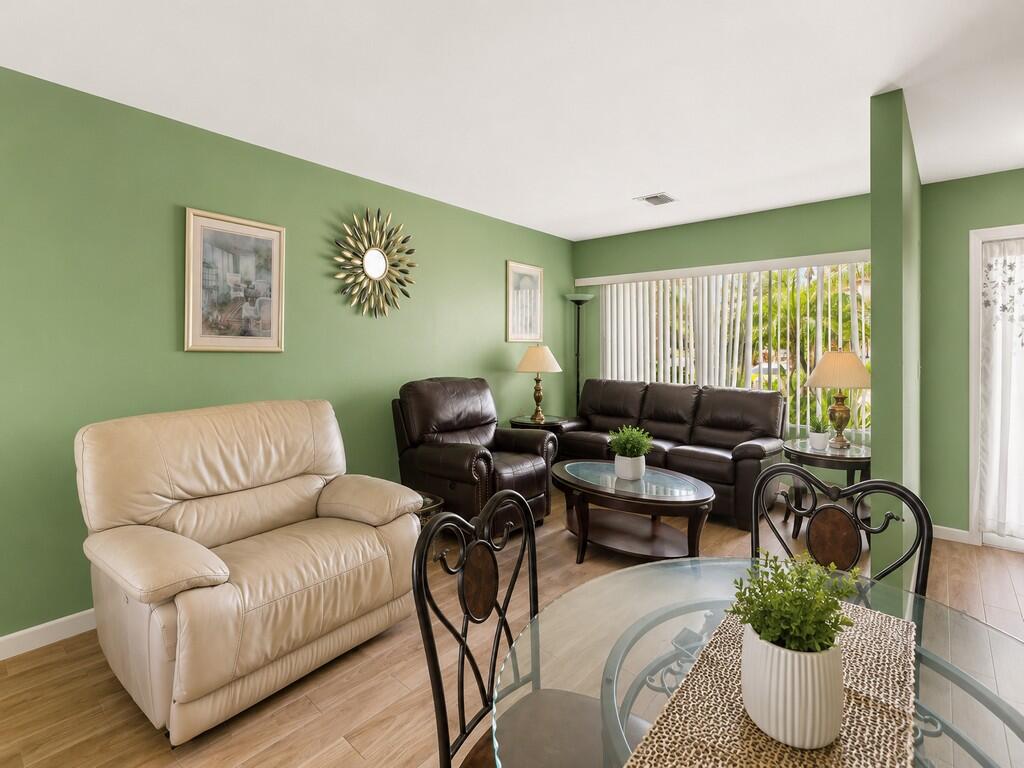
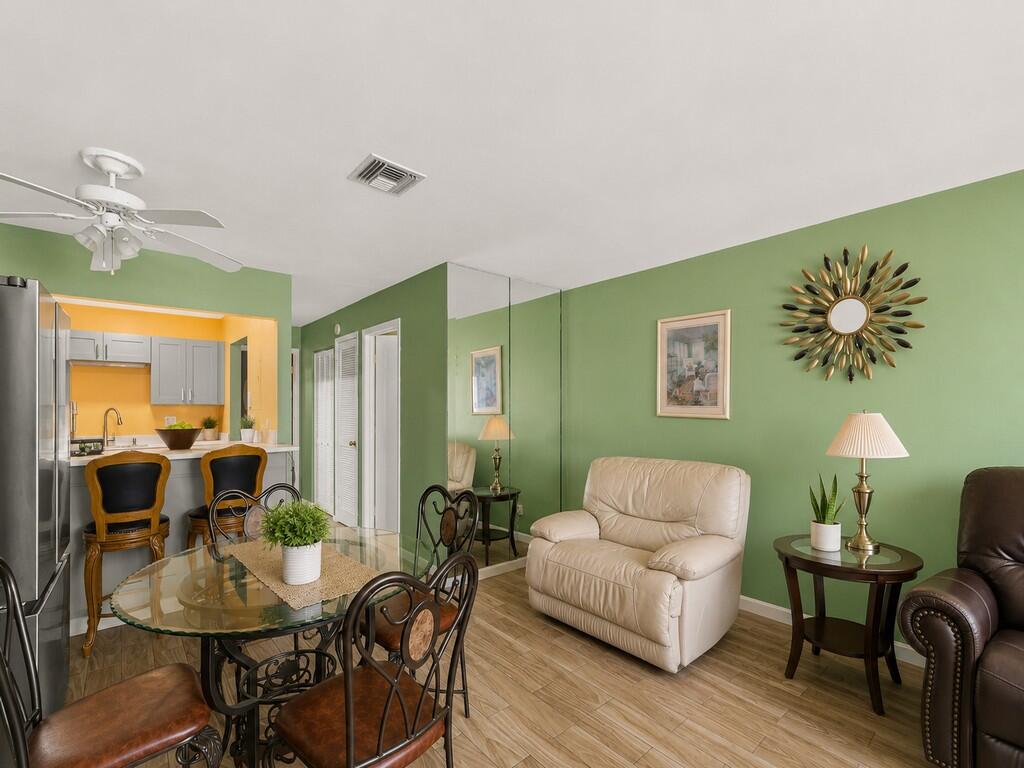
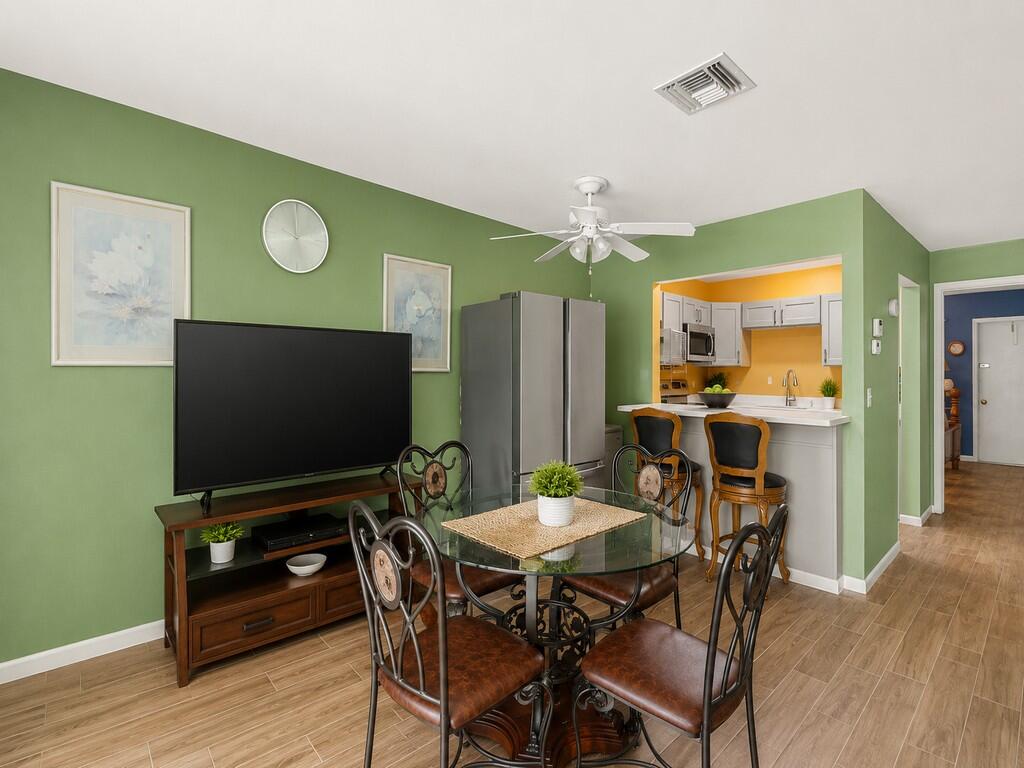
Welcome to this waterfront condominium located in High Point of Fort Pierce Condominium Section 2, offering 816 square feet of finished living space in Fort Pierce, Florida. This single-story one-bedroom residence provides a comfortable retreat with convenient access to waterfront living. The open layout maximizes functionality within the thoughtfully designed floor plan. Situated in a well-established condominium community, this property presents an opportunity to enjoy waterfront living in Fort Pierce.
Save
Ask
Tour
Hide
Listing Snapshot
Price
$89,990
Days On Site
0 Days
Bedrooms
1
Inside Area (SqFt)
816 sqft
Total Baths
2
Full Baths
1
Partial Baths
1
Lot Size
N/A
Year Built
1980
MLS® Number
B26057106
Status
Active
Property Tax
$955.36
HOA/Condo/Coop Fees
$396 monthly
Sq Ft Source
Public Records
Friends & Family
Recent Activity
| 16 hours ago | Listing first seen on site | |
| 21 hours ago | Listing updated with changes from the MLS® |
General Features
Direction Faces
South
Levels
One
Number Of Stories
1
Parking
AssignedGuest
Parking Spaces
1
Pets
Cats OKNumber LimitYes
Property Sub Type
Condominium
Security
Gated Community
Sewer
Public Sewer
Special Circumstances
Standard
SqFt Total
907
Style
Ranch
Utilities
Cable AvailableElectricity AvailableWater Available
Water Source
Public
Zoning
R
Interior Features
Appliances
DryerDishwasherElectric RangeFreezerMicrowaveRangeRefrigeratorWasher
Cooling
Central AirCeiling Fan(s)Wall/Window Unit(s)
Flooring
TileWood
Heating
Central
Laundry Features
InsideLaundry ClosetLaundry Room
Main Level Bedrooms
1
Kitchen
Dimensions - 7 X 5Level - MainArea - 35
Living Room
Dimensions - 18 X 15Level - MainArea - 270
PrimaryBedroom
Dimensions - 14 X 11Level - MainArea - 154
Save
Ask
Tour
Hide
Exterior Features
Construction Details
BlockStucco
Pool Features
AssociationHeated
Roof
Shingle
Community Features
Accessibility Features
Accessible Entrance
Association Amenities
PoolBilliard RoomClubhouseFitness CenterGatedManagementMaintenanceParkingRecreation FacilitiesShuffleboard CourtTennis Court(s)
Association Dues
396
Community Features
GatedStreet Lights
Financing Terms Available
CashConventionalFHAVA Loan
HOA Fee Frequency
Monthly
MLS Area
7100
Senior Community
Yes
Listing courtesy of Coldwell Banker Paradise

All listings featuring the BMLS logo are provided by BeachesMLS, Inc. This information is not verified for authenticity or accuracy and is not guaranteed. Copyright © 2026 BeachesMLS, Inc. (a Flex MLS feed)
Last checked: 2026-07-28 11:45 AM UTC
All listings featuring the BMLS logo are provided by BeachesMLS, Inc. This information is not verified for authenticity or accuracy and is not guaranteed. Copyright © 2026 BeachesMLS, Inc. (a Flex MLS feed)
Last checked: 2026-07-28 11:45 AM UTC
Neighborhood & Commute
Source: Walkscore
Save
Ask
Tour
Hide
Did you know? You can invite friends and family to your search. They can join your search, rate and discuss listings with you.