Save
Ask
Tour
Hide
Share
$2,900,000
24 Days On Site

470 SE PINE Road
Port St Lucie, FL 34984

For Sale|Single Family Residence|Active
6
Beds
8
Total Baths
6
Full Baths
2
Partial Baths
4,014
SqFt
$722
/SqFt
2002
Built
Subdivision:
SECOND REPLAT OF PINE ESTATES
County:
St Lucie

Due to the health concerns created by Coronavirus we are offering personal 1-1 online video walkthough tours where possible.

470 SE PINE Road470 SE PINE Road470 SE PINE Road470 SE PINE Road
Save
Ask
Tour
Hide
Share

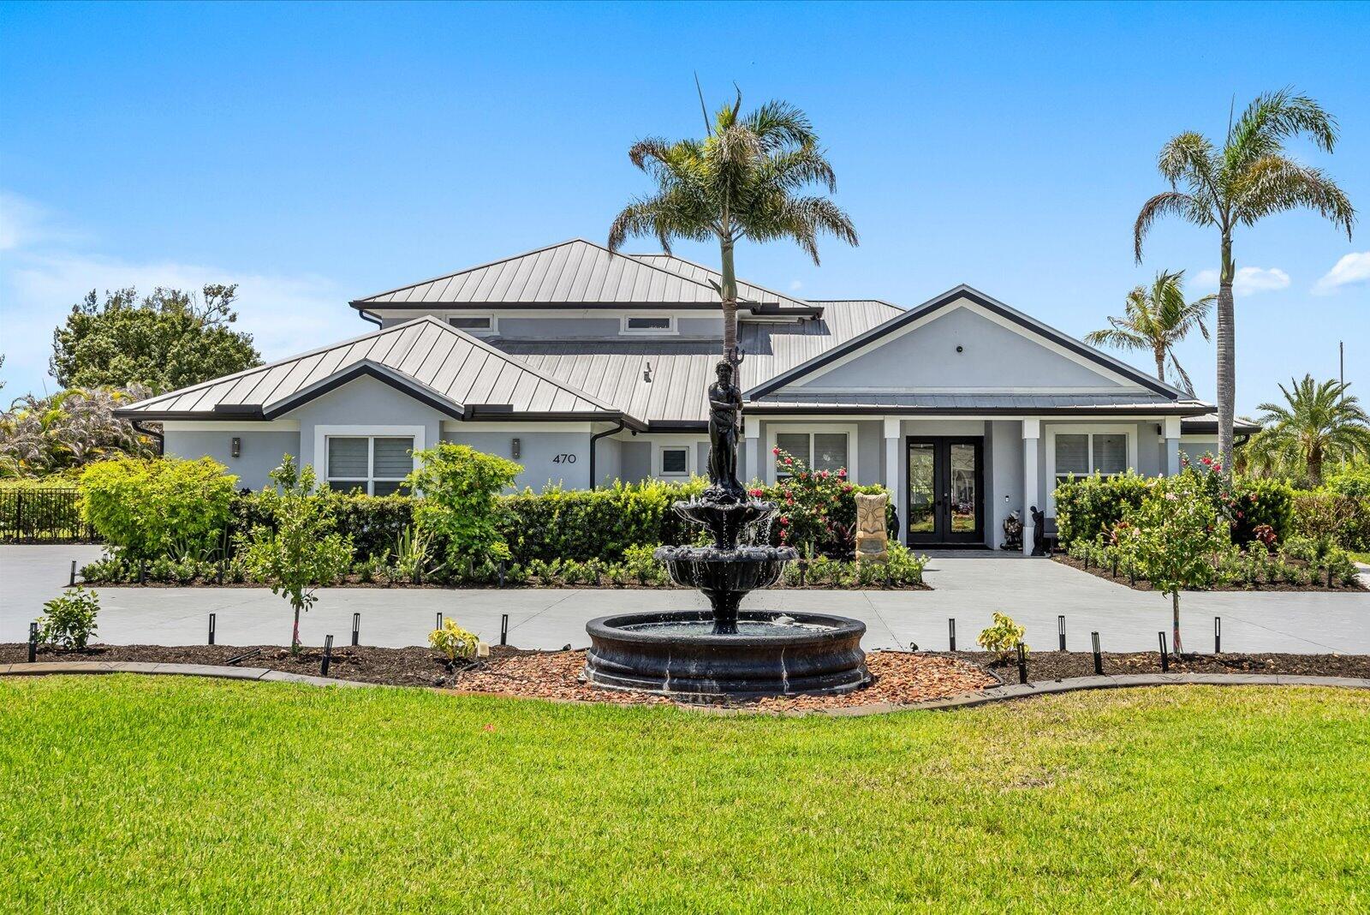
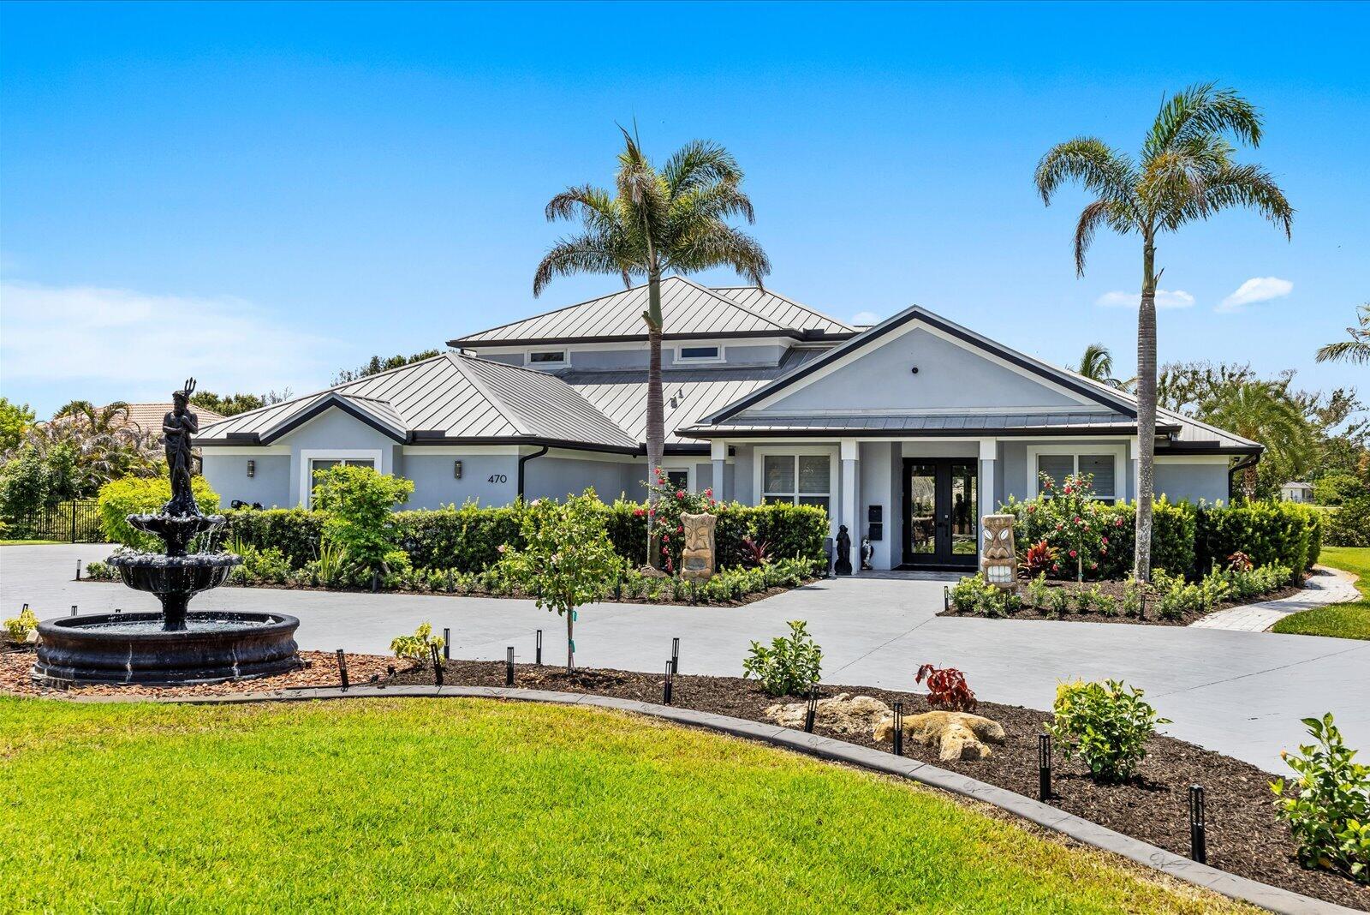
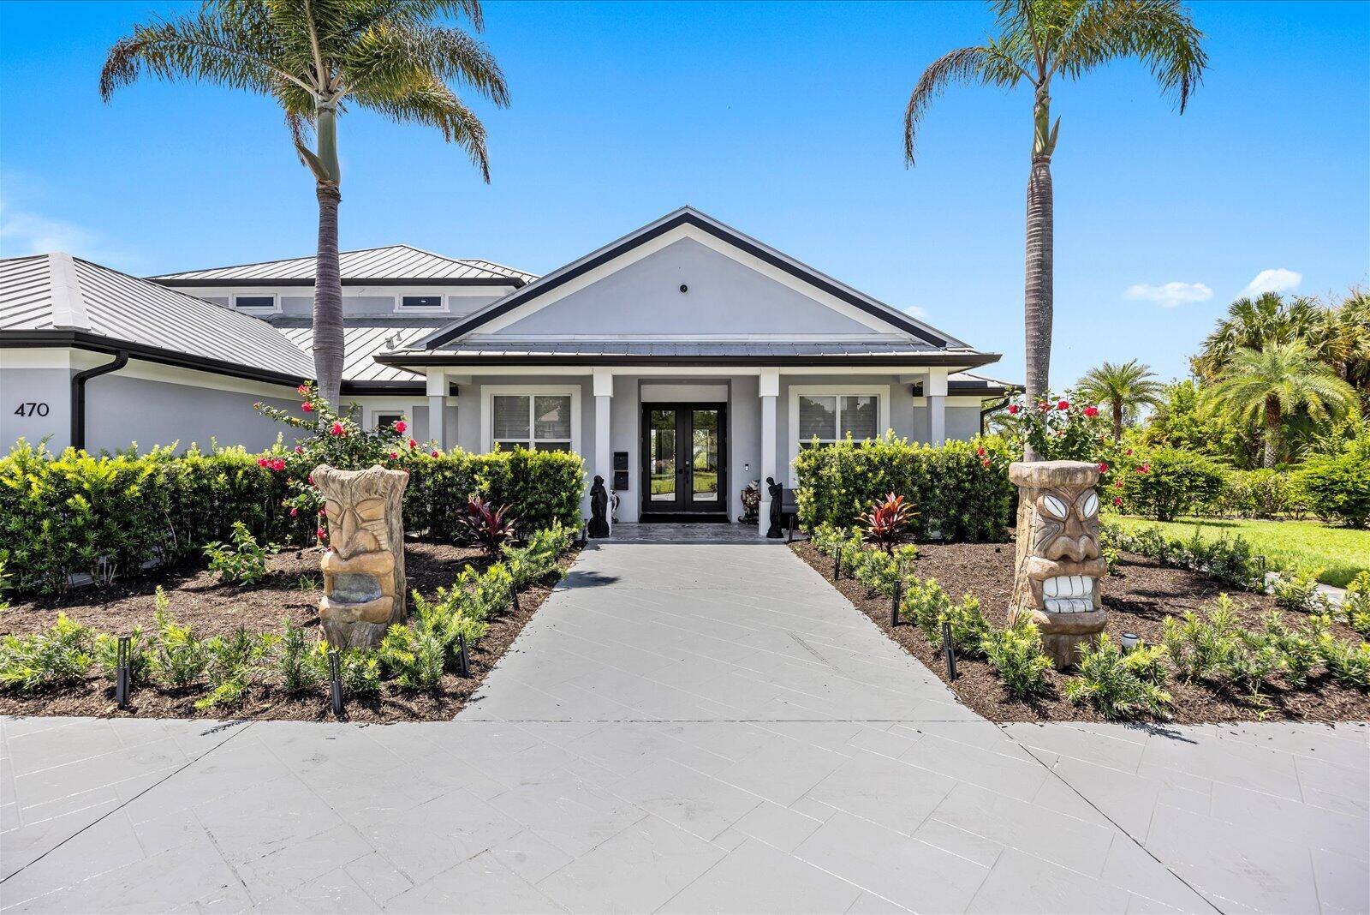
UBER Contemporary. ROOM FOR A HELIPAD. One-Of-A-Kind Waterfront Estate. OCEAN ACCESS Nearly 200Ft Water Frontage. NO FIXED BRIDGES. Over 4000sf 6 Bdrm, 6 Full Bath + 2 Half Bath, 3-Car Garage Estate On 1.28 ACRES In Gated Pine Estates. INCL ADDL 625sf DETACHED 1 Room In-Law In Law InLaw Studio w/ Kitch + Bath. Incl Two (2) Docks. Each w/ Own Boat Lift: 9000LB & 20000LB. Too Many Upgrades to List: WHOLE HOME GENERATOR. Impact Windows. Outdoor Pool/Spa Deck Area Incl Large, Loaded Commercial Grade Tiki Bar With Electronic Auto-Screen System. Compound/Grounds Extensively Upgraded & Remodeled Since Purchase 2020. Lennox Highest End HVAC Sys. 2024. Instant HOT WATER. All Rooms Networked For Comms & Lighting. All Remodeling/Upgrades Permitted & Completed With Absolute Attention To Detail.

Save
Ask
Tour
Hide
Share
Listing Snapshot
Price 
$2,900,000
Days On Site 
24 Days
Bedrooms 
6
Inside Area (SqFt) 
4,014 sqft
Total Baths 
8
Full Baths 
6
Partial Baths 
2
Lot Size 
1.28 Acres
Year Built 
2002
MLS® Number 
B26057127
Status 
Active
Property Tax 
$21,073.25
HOA/Condo/Coop Fees 
$100 monthly
Sq Ft Source 
Owner
Friends & Family
Recent Activity
3 weeks agoListing first seen on site
3 weeks agoListing updated with changes from the MLS®
General Features
Acres 
1.28
Attached Garage 
Yes
Direction Faces 
North
Disclosures 
Special Assessment
Garage 
Yes
Garage Spaces 
3
Levels 
Two
Number Of Stories 
2
Parking 
AttachedCircular DrivewayDrivewayGarageGuest
Parking Spaces 
15
Pets 
Yes
Property Sub Type 
Single Family Residence
Security 
Gated Community
Sewer 
Public Sewer
Special Circumstances 
Standard
SqFt Total 
7509
Style 
Contemporary
Utilities 
Electricity AvailablePropaneSewer ConnectedWater Connected
Water Source 
Public
Zoning 
RES
Interior Features
Appliances 
DryerDishwasherDisposalGas RangeMicrowaveWater HeaterWasher
Cooling 
Central Air
Flooring 
OtherTile
Heating 
Central
Interior 
Built-in FeaturesEntrance FoyerHigh CeilingsKitchen IslandPantrySoaking TubVaulted Ceiling(s)
Laundry Features 
Lower LevelLaundry RoomUpper Level
Main Level Bedrooms 
3
Spa 
Yes
Window Features 
Blinds
Kitchen 
Dimensions - 13 X 14Level - MainArea - 182
Living Room 
Dimensions - 30 X 15Level - MainArea - 450
PrimaryBedroom 
Dimensions - 18 X 14Level - MainArea - 252
Save
Ask
Tour
Hide
Share
Exterior Features
Construction Details 
FrameConcreteStucco
Exterior 
Built-in BarbecueBarbecueLightingOutdoor KitchenOutdoor Shower
Fencing 
Partial
Frontage 
Waterfront
Lot Features 
LandscapedWaterfront
Other Structures 
Guest HouseOutdoor Kitchen
Patio And Porch 
CoveredPatioScreened
Pool Features 
GuniteGas HeatHeatedIn GroundPool/Spa ComboPrivate
Private Pool 
Yes
Roof 
AluminumMetal
Spa 
Yes
Spa Features 
GuniteHeatedIn Ground
View 
CanalPoolWater
Waterfront 
Yes
Waterfront Features 
Navigable WaterNo Fixed BridgesOcean AccessRiver Access
Waterview 
CanalPoolWater
Windows/Doors 
Blinds
Community Features
Association Amenities 
Boating
Association Dues 
1200
Community Features 
Gated
Financing Terms Available 
CashConventional
HOA Fee Frequency 
Annually
MLS Area 
7170
Listing courtesy of RE/MAX Masterpiece Realty


All listings featuring the BMLS logo are provided by BeachesMLS, Inc. This information is not verified for authenticity or accuracy and is not guaranteed. Copyright © 2026 BeachesMLS, Inc. (a Flex MLS feed)
Last checked: 2026-08-21 02:46 AM UTC

Neighborhood & Commute
Source: Walkscore
Save
Ask
Tour
Hide
Share