

Save
Ask
Tour
Hide
$911,155
New Listing
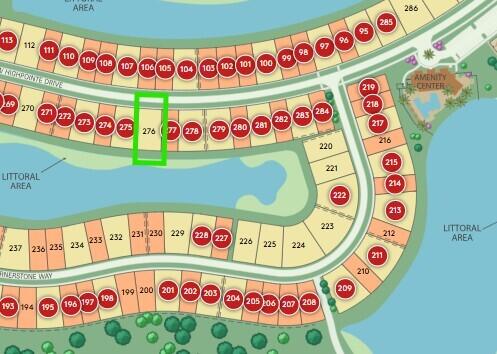
10281 SW Highpointe Drive Easley 276Stuart, FL 34997
For Sale|Single Family Residence|Active
3
Beds
3
Total Baths
3
Full Baths
2,744
SqFt
$332
/SqFt
2026
Built
Subdivision:
HIGHPOINTE
County:
Martin
Due to the health concerns created by Coronavirus we are offering personal 1-1 online video walkthough tours where possible.


Save
Ask
Tour
Hide
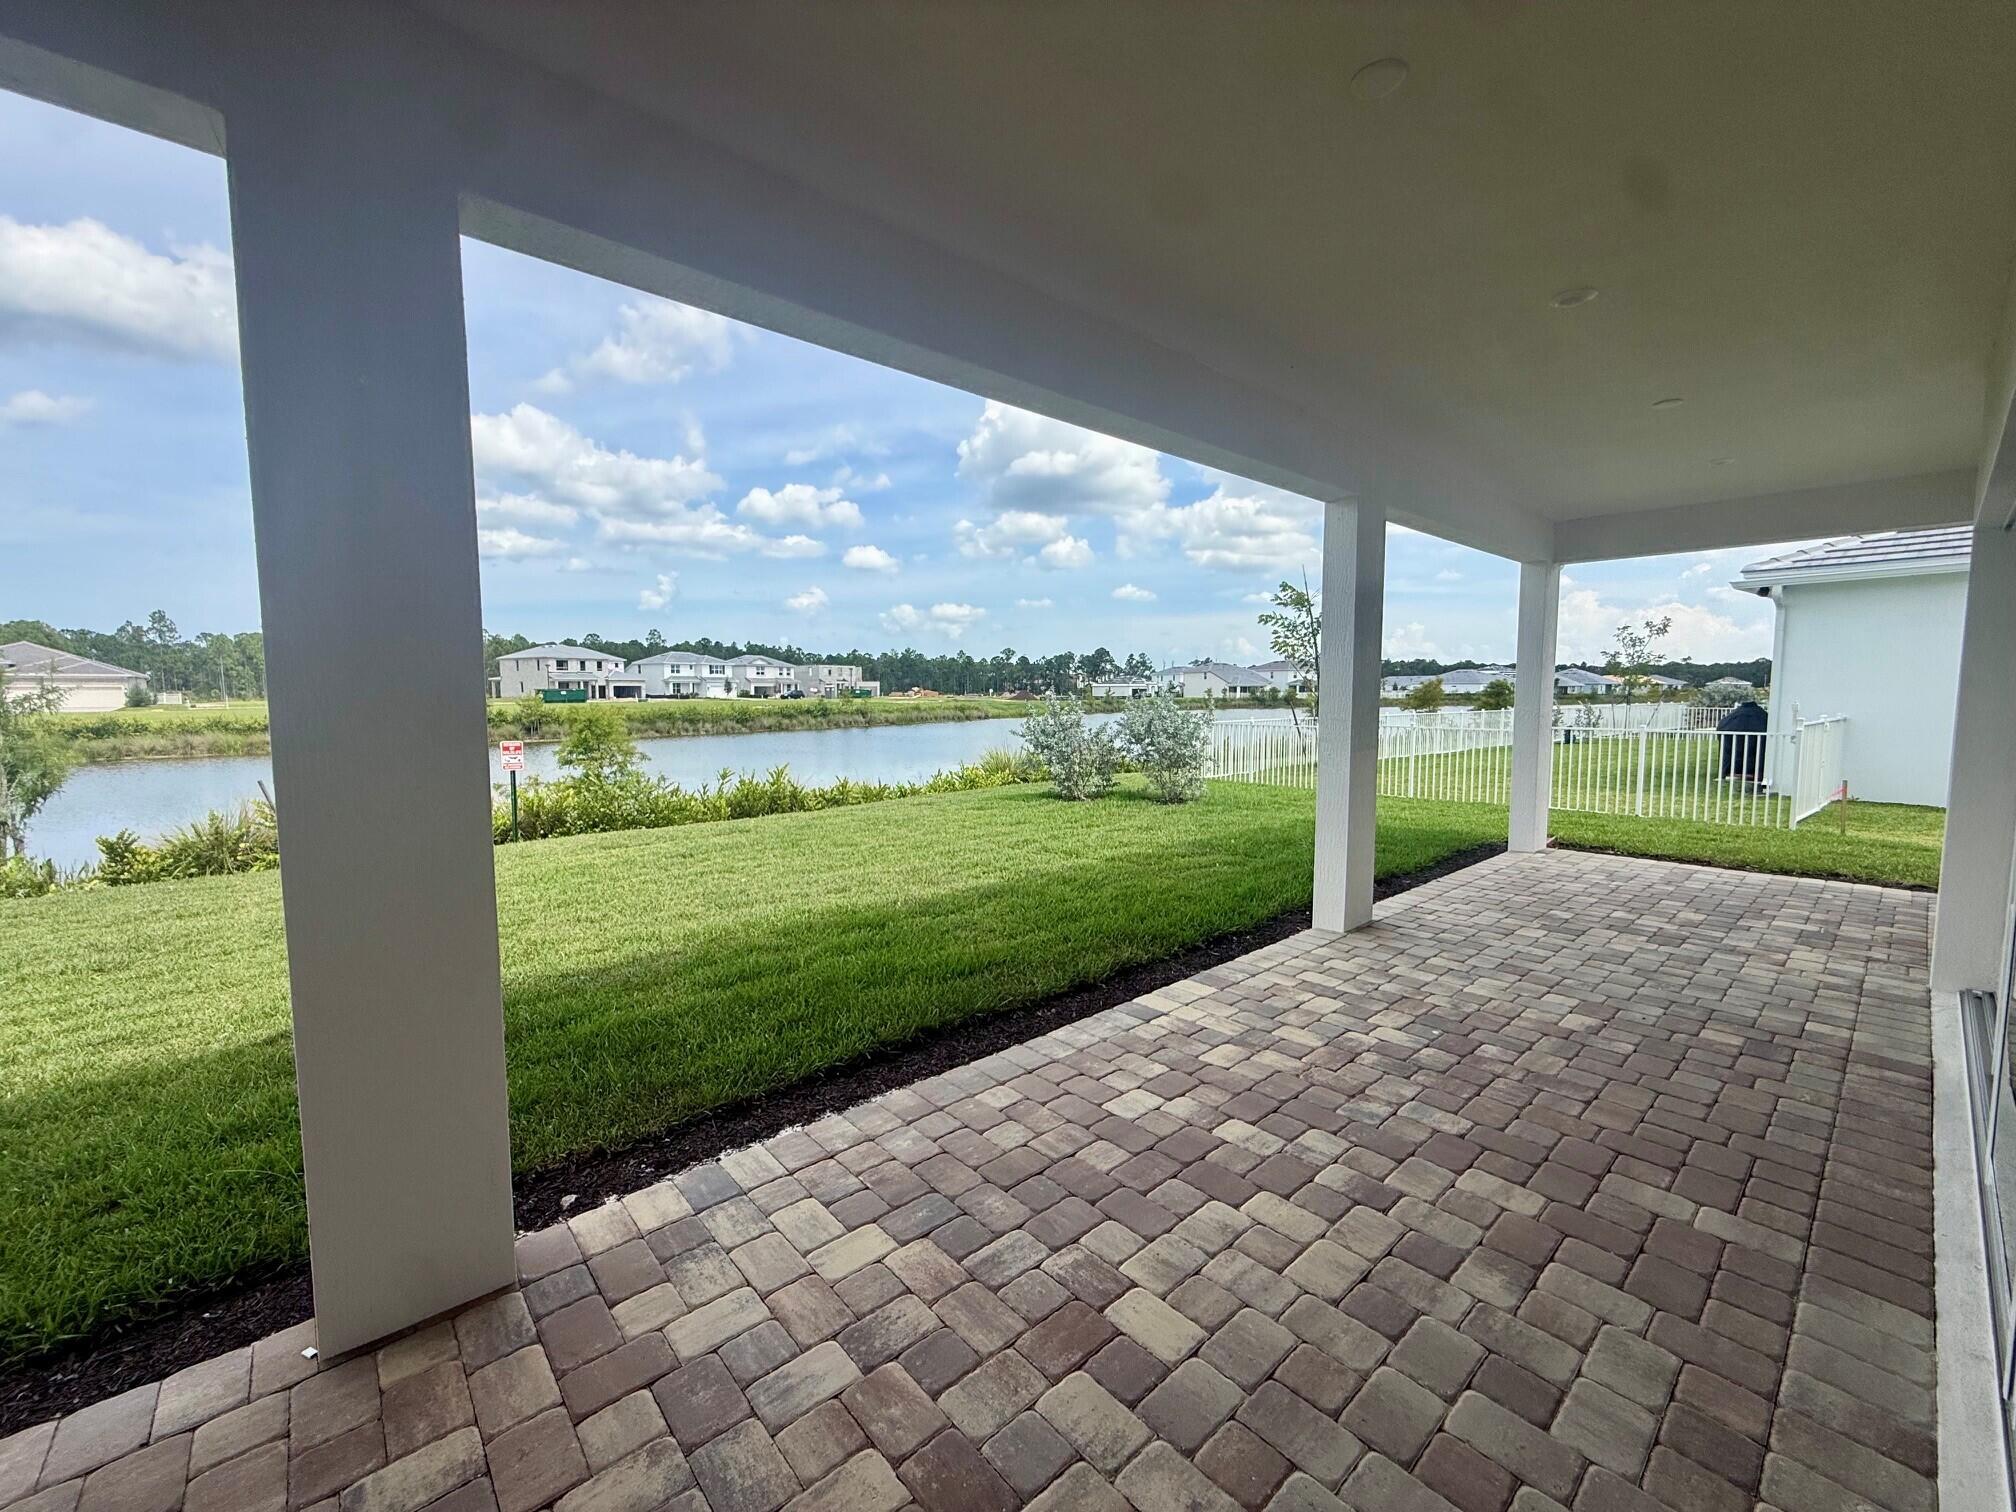
NEW CONSTRUCTION: Live you best life at Pulte's premier community of Highpointe. The Easley plan offers spacious comfortable living with 3 bedrooms plus den and 3 full baths. Enjoy the lake view from your oversized lanai. This home has been adorned with stylish on-trend finishes sure to impress including luxury vinyl plank flooring and a built in kitchen with soaring double stacked cabinets. Take a quick stroll to the world class amenity campus.
Save
Ask
Tour
Hide
Listing Snapshot
Price
$911,155
Days On Site
0 Days
Bedrooms
3
Inside Area (SqFt)
2,744 sqft
Total Baths
3
Full Baths
3
Partial Baths
N/A
Lot Size
0.21 Acres
Year Built
2026
MLS® Number
B26057155
Status
Active
Property Tax
$1,196.9
HOA/Condo/Coop Fees
$429 monthly
Sq Ft Source
Builder
Friends & Family
Recent Activity
| 15 hours ago | Listing first seen on site | |
| 19 hours ago | Listing updated with changes from the MLS® |
General Features
Acres
0.21
Attached Garage
Yes
Direction Faces
West
Disclosures
Home Warranty
Garage
Yes
Garage Spaces
3
Home Warranty
Yes
Levels
One
Number Of Stories
1
Parking
AttachedGaragePaver Block
Parking Spaces
6
Pets
Breed RestrictionsYes
Property Condition
New Construction
Property Sub Type
Single Family Residence
Security
Gated Community
Sewer
Public Sewer
Special Circumstances
Standard
SqFt Total
3792
Style
Ranch
Utilities
Underground Utilities
Water Source
Public
Zoning
PUD
Interior Features
Appliances
CooktopDryerDishwasherElectric CooktopDisposalMicrowaveOvenRefrigeratorWasher
Cooling
Central Air
Flooring
TileVinyl
Heating
Central
Interior
Entrance FoyerHigh CeilingsKitchen IslandPantryStorageWalk-In Closet(s)
Laundry Features
Laundry RoomIn Unit
Main Level Bedrooms
3
Window Features
Storm Window(s)
Kitchen
Living Room
PrimaryBedroom
Save
Ask
Tour
Hide
Exterior Features
Construction Details
Block
Lot Features
Waterfront
Other Structures
Storage
Roof
Tile
View
Water
Waterfront
Yes
Waterview
Water
Windows/Doors
Storm Window(s)
Community Features
Association Amenities
Basketball CourtCabanaClubhouseFitness CenterOtherPlaygroundTennis Court(s)
Association Dues
429
Community Features
GatedStreet Lights
Financing Terms Available
CashConventionalVA Loan
HOA Fee Frequency
Monthly
MLS Area
6120 - Stuart - Southwest
Schools
School District
Unknown
Elementary School
Crystal Lake (Martin)
Middle School
Dr. David L. Anderson
High School
South Fork
Listing courtesy of Pulte Realty Inc

All listings featuring the BMLS logo are provided by BeachesMLS, Inc. This information is not verified for authenticity or accuracy and is not guaranteed. Copyright © 2026 BeachesMLS, Inc. (a Flex MLS feed)
Last checked: 2026-07-28 11:40 AM UTC
All listings featuring the BMLS logo are provided by BeachesMLS, Inc. This information is not verified for authenticity or accuracy and is not guaranteed. Copyright © 2026 BeachesMLS, Inc. (a Flex MLS feed)
Last checked: 2026-07-28 11:40 AM UTC
Neighborhood & Commute
Source: Walkscore
Save
Ask
Tour
Hide