Save
Ask
Tour
Hide
Share
$729,000
New Listing

1542 SW JASMINE Trace
Palm City, FL 34990

For Sale|Single Family Residence|Active
4
Beds
3
Total Baths
3
Full Baths
2,677
SqFt
$272
/SqFt
1997
Built
Subdivision:
CAPTAIN'S CREEK (AKA ORCHID BAY)
County:
Martin

Due to the health concerns created by Coronavirus we are offering personal 1-1 online video walkthough tours where possible.
1542 SW JASMINE Trace1542 SW JASMINE Trace1542 SW JASMINE Trace1542 SW JASMINE Trace
Save
Ask
Tour
Hide
Share

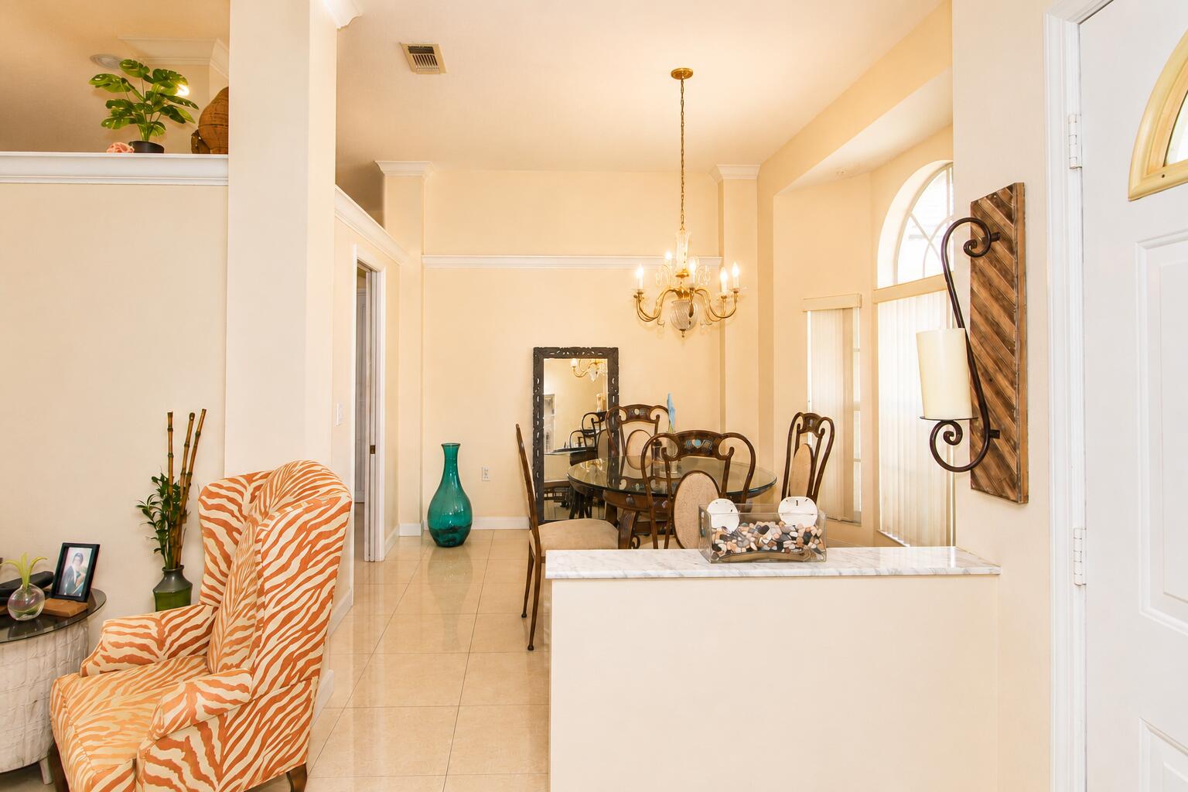
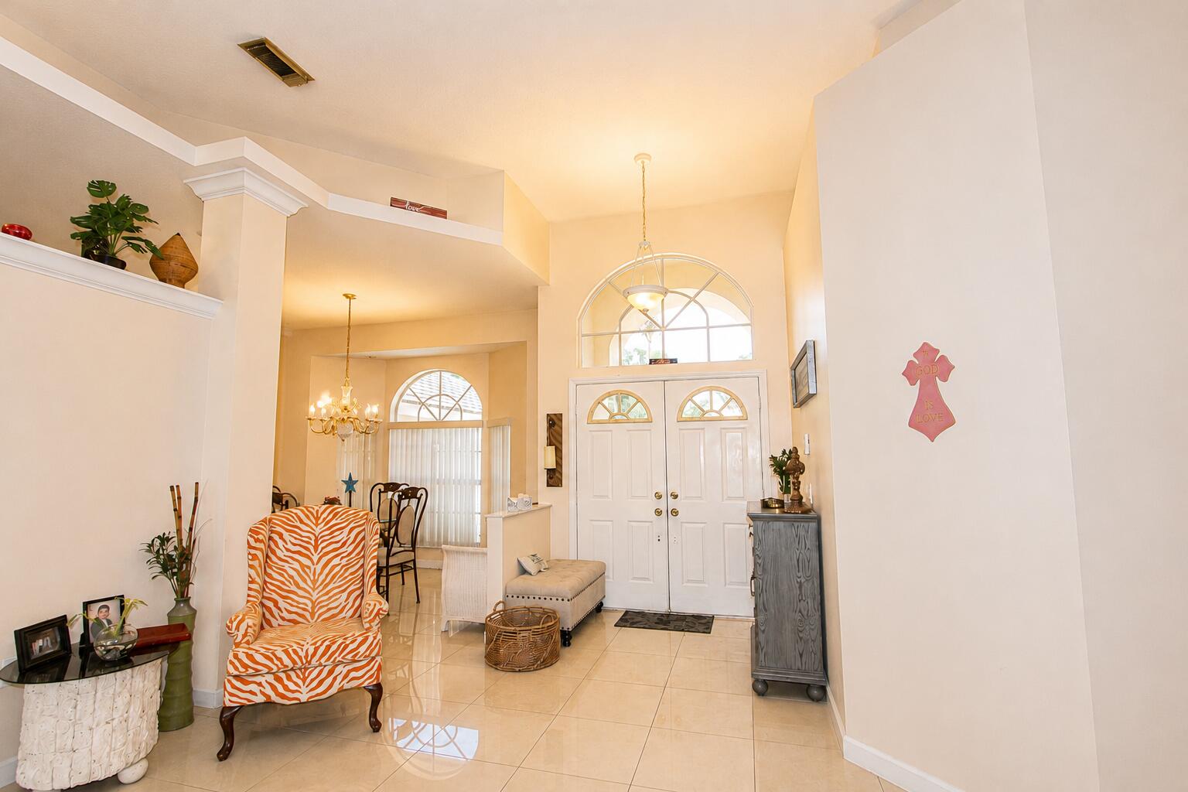
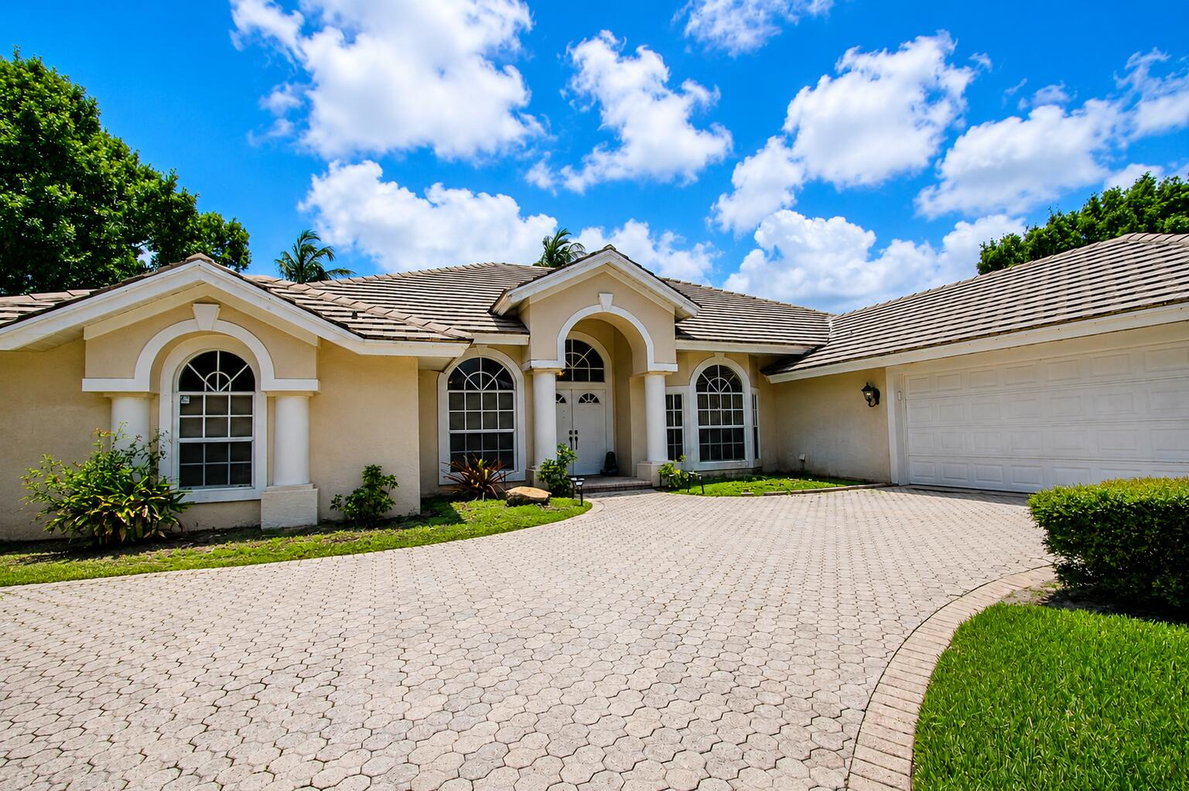
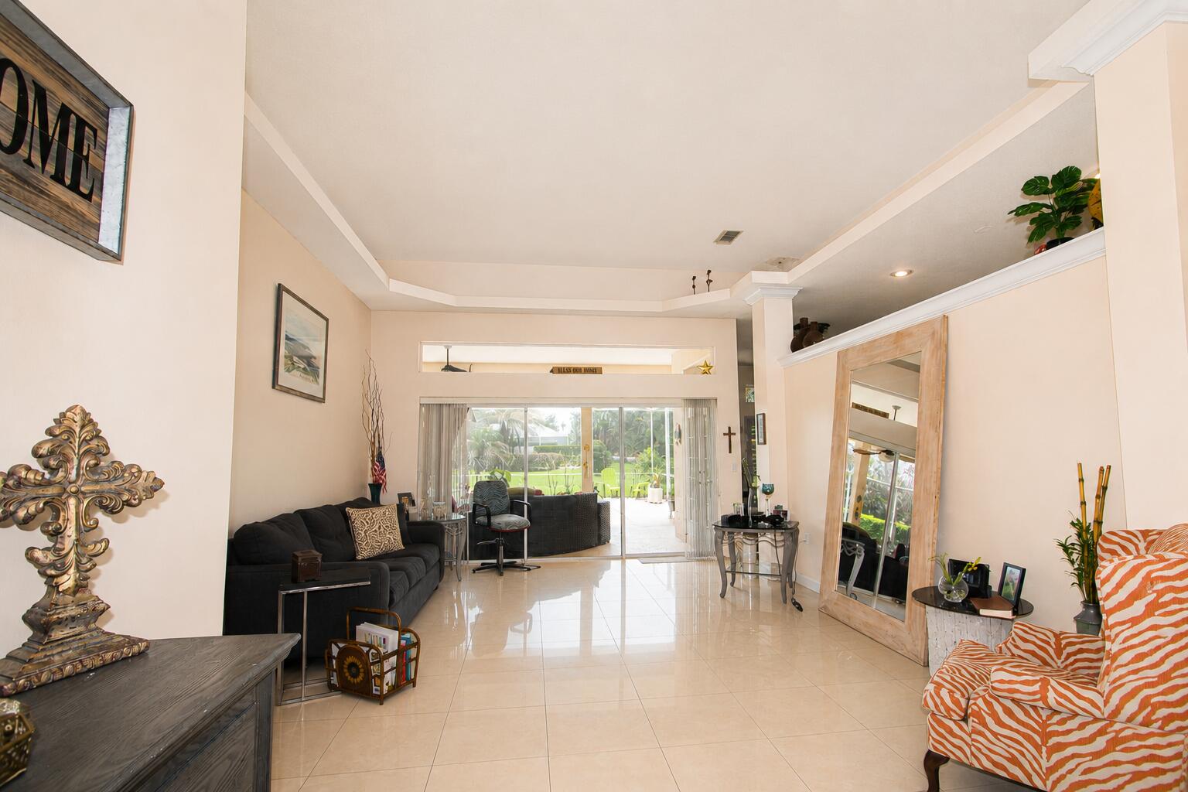
Rare opportunity in the gated community of Orchid Bay in Palm City! Situated on an oversized .64-acre lot, this single-story 4-bedroom, 3-bath CBS pool home offers an impressive 2,677 sqft of living space & 3,589 total sqft with tremendous potential for the buyer ready to make it their own. In addition to the 4 bedrooms, an additional, sitting room located off the primary bedroom features a closet & window, offering flexible space. Generous living areas, an attached 2 car garage & expansive screened, heated saltwater pool area provide an excellent foundation for renovation & personalization. Priced aggressively to reflect its current condition & offered AS-IS, (see supplement remarks) Orchid Bay is an established gated community with two gated entrances, four lakes, tennis courts, playground, sand volleyball, canoe/kayak launch, gazebo & a 3+ acre recreation area. Low HOA maintains the common grounds, roadways, fountains, lakes & recreation areas. Public water, septic & a separate well for irrigation. With its combination of square footage, oversized lot, heated saltwater pool & location within Orchid Bay, this is a property with exceptional potential.

Save
Ask
Tour
Hide
Share
Listing Snapshot
Price 
$729,000
Days On Site 
0 Days
Bedrooms 
4
Inside Area (SqFt) 
2,677 sqft
Total Baths 
3
Full Baths 
3
Partial Baths 
N/A
Lot Size 
0.64 Acres
Year Built 
1997
MLS® Number 
B26057186
Status 
Active
Property Tax 
$7,906.75
HOA/Condo/Coop Fees 
$197 monthly
Sq Ft Source 
Public Records
Friends & Family
Recent Activity
14 hours agoListing first seen on site
18 hours agoListing updated with changes from the MLS®
General Features
Acres 
0.64
Attached Garage 
Yes
Direction Faces 
Northwest
Foundation 
Slab
Garage 
Yes
Garage Spaces 
2
Levels 
One
Number Of Stories 
1
Parking 
AttachedDrivewayGarageGarage Door Opener
Parking Spaces 
6
Pets 
Yes
Property Sub Type 
Single Family Residence
Security 
Gated CommunitySmoke Detector(s)
Sewer 
Septic Tank
Special Circumstances 
Standard
SqFt Total 
3589
Style 
Ranch
Utilities 
Cable ConnectedElectricity ConnectedSewer ConnectedWater Connected
Water Source 
PublicWell
Zoning 
RES
Interior Features
Appliances 
DryerDishwasherElectric RangeIce MakerMicrowaveRangeRefrigeratorWasher
Cooling 
Central AirCeiling Fan(s)Electric
Flooring 
TileWood
Furnished 
Unfurnished
Heating 
CentralElectric
Interior 
Built-in FeaturesHigh CeilingsKitchen IslandPantryVaulted Ceiling(s)Walk-In Closet(s)
Laundry Features 
InsideLaundry Room
Main Level Bedrooms 
4
Bedroom 2 
Dimensions - 11 X 12Level - FirstArea - 132
Bedroom 3 
Dimensions - 11 X 12Level - FirstArea - 132
Den 
Dimensions - 10 X 13Level - FirstArea - 130
Dining Room 
Dimensions - 13 X 11Level - FirstArea - 143
Family Room 
Dimensions - 20 X 14Level - FirstArea - 280
Kitchen 
Dimensions - 23 X 10Level - FirstArea - 230
Living Room 
Dimensions - 15 X 15Level - FirstArea - 225
PrimaryBedroom 
Dimensions - 17 X 16Level - FirstArea - 272
Save
Ask
Tour
Hide
Share
Exterior Features
Construction Details 
BlockStucco
Patio And Porch 
CoveredPatioScreened
Pool Features 
In GroundPrivateScreen Enclosure
Private Pool 
Yes
Roof 
Tile
Windows/Doors 
French Doors
Community Features
Association Amenities 
OtherPlaygroundTennis Court(s)
Association Dues 
197
Community Features 
Gated
Financing Terms Available 
CashConventionalFHAVA Loan
HOA Fee Frequency 
Monthly
MLS Area 
6090 - Palm City
Schools
School District
Unknown
Elementary School
Palm City
Middle School
Hidden Oaks
High School
Martin County
Listing courtesy of Blue Realty Team, LLC


All listings featuring the BMLS logo are provided by BeachesMLS, Inc. This information is not verified for authenticity or accuracy and is not guaranteed. Copyright © 2026 BeachesMLS, Inc. (a Flex MLS feed)
Last checked: 2026-07-28 11:45 AM UTC

Neighborhood & Commute
Source: Walkscore
Save
Ask
Tour
Hide
Share