Save
Ask
Tour
Hide
Share
$389,900
17 Days On Site

14131 SW Thorens Drive
Port St Lucie, FL 34987

For Sale|Townhouse|Active
3
Beds
3
Total Baths
2
Full Baths
1
Partial Bath
1,754
SqFt
$222
/SqFt
2023
Built
Subdivision:
CADENCE PHASE B1
County:
St Lucie

Due to the health concerns created by Coronavirus we are offering personal 1-1 online video walkthough tours where possible.
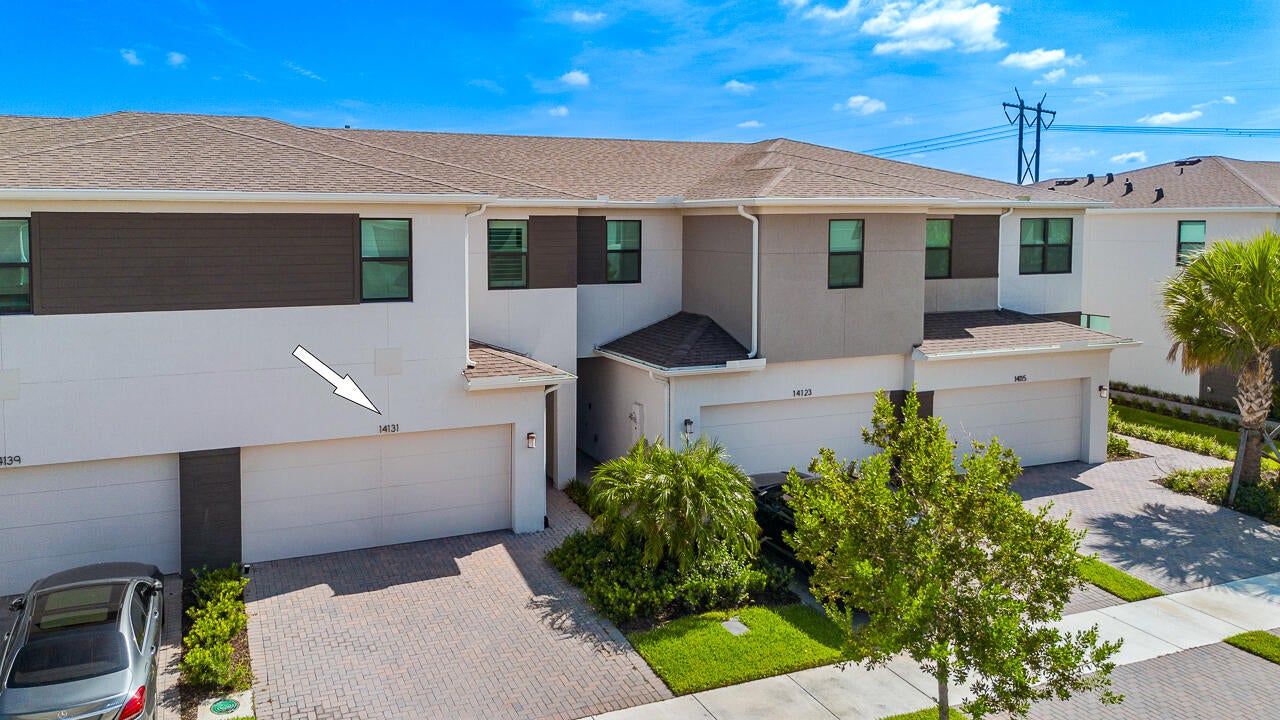
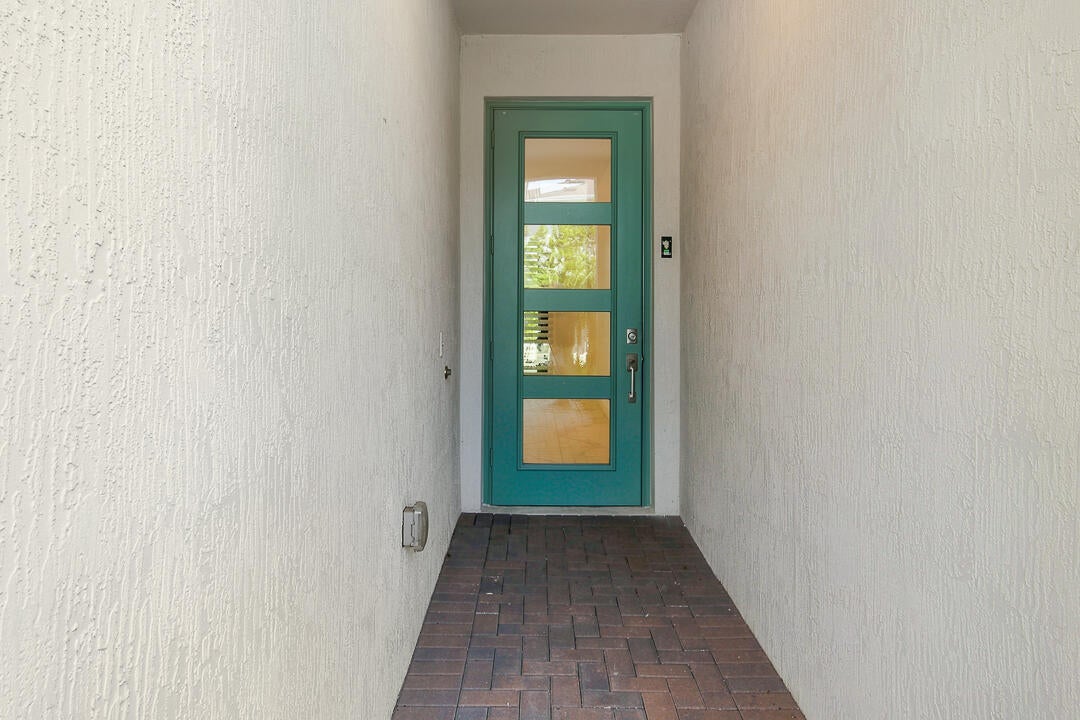
14131 SW Thorens Drive14131 SW Thorens Drive14131 SW Thorens Drive14131 SW Thorens Drive
Save
Ask
Tour
Hide
Share

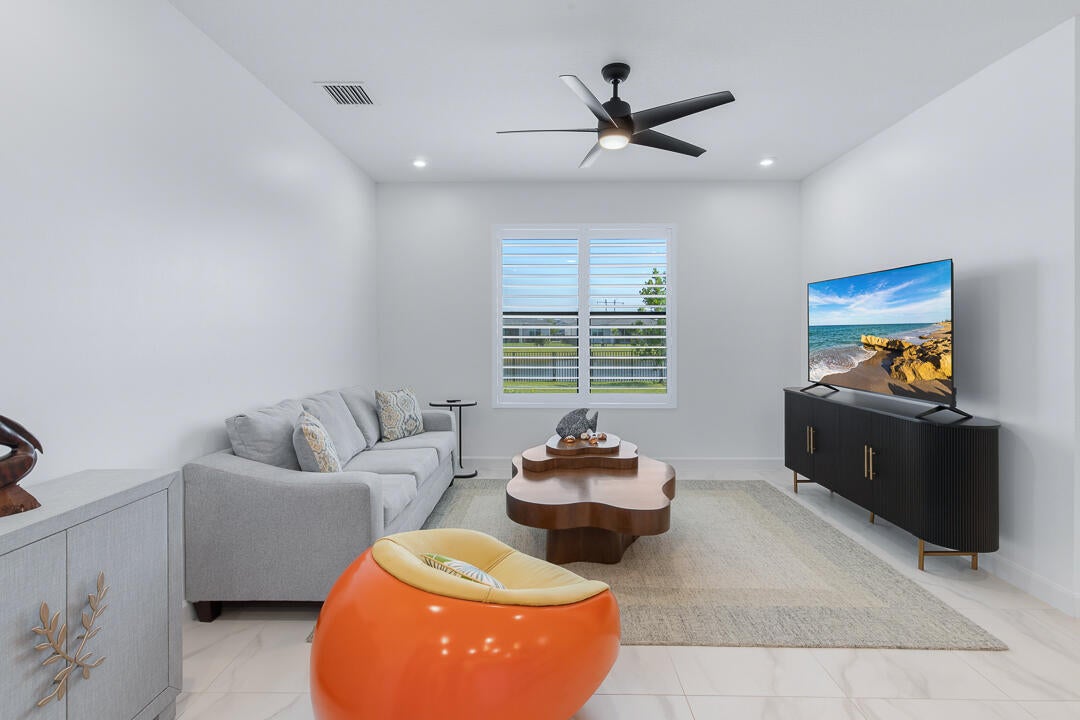
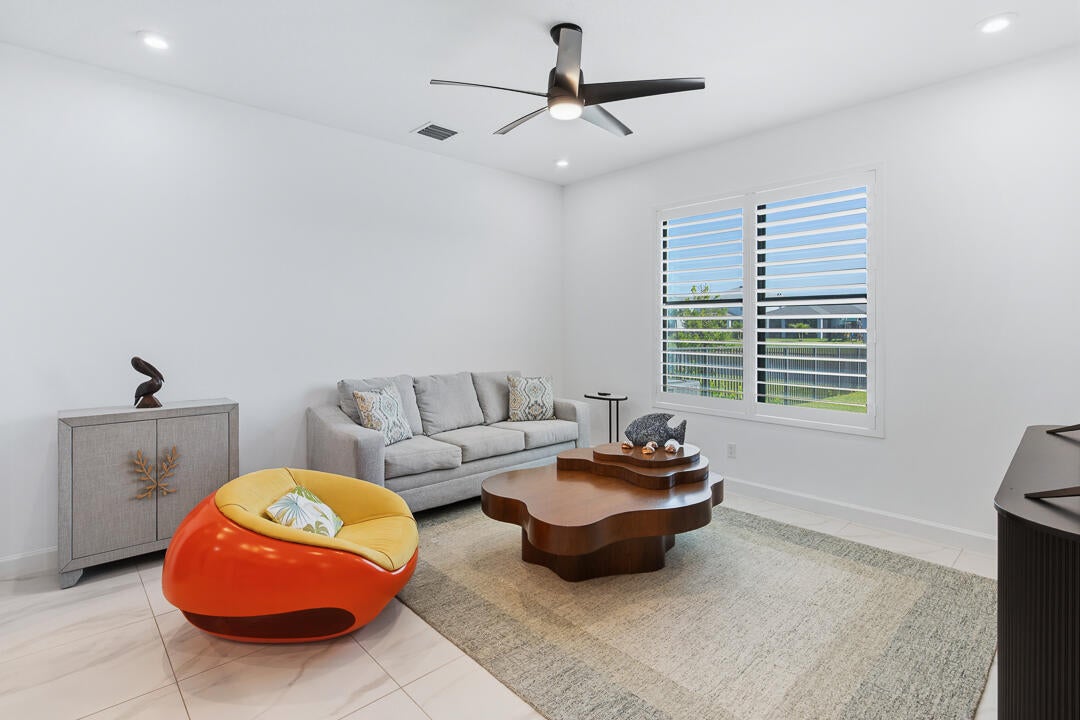
If you're tired of construction delays and waiting months for your new home, this move-in ready townhome is available for its next owners immediately. This beautifully upgraded townhouse offers the perfect blend of style, comfort, and waterfront living. The open-concept floor plan features a stunning kitchen with quartz countertops, 42-inch cabinetry, under-cabinet lighting, and ample storage ideal for both everyday living and entertaining. Throughout the home, you'll find custom closet systems and elegant plantation shutters, adding both functionality and timeless style. Step outside to your fully fenced, lakefront backyard, complete with a screened-in patio and extended paver patio. HOA includes lawn care, internet, cable, home alarm, gated entry, pool, kids' pool, open-air cabana, gas grills and green space. Furniture is negotiable. Why wait to build when you can move in and enjoy the Florida lifestyle now?

Save
Ask
Tour
Hide
Share
Listing Snapshot
Price 
$389,900
Days On Site 
17 Days
Bedrooms 
3
Inside Area (SqFt) 
1,754 sqft
Total Baths 
3
Full Baths 
2
Partial Baths 
1
Lot Size 
0.07 Acres
Year Built 
2023
MLS® Number 
B26057627
Status 
Active
Property Tax 
$8,448.6
HOA/Condo/Coop Fees 
$189 monthly
Sq Ft Source 
Public Records
Friends & Family
Recent Activity
3 weeks agoListing first seen on site
3 weeks agoListing updated with changes from the MLS®
General Features
Acres 
0.07
Attached Garage 
Yes
Direction Faces 
Southwest
Foundation 
Slab
Garage 
Yes
Garage Spaces 
2
Land Lease 
No
Levels 
Two
Number Of Stories 
2
Parking 
AttachedDrivewayGaragePaver Block
Parking Spaces 
4
Pets 
Number LimitYes
Property Condition 
Updated/Remodeled
Property Sub Type 
Townhouse
Security 
Smoke Detector(s)Fire AlarmGated Community
Sewer 
Public Sewer
Special Circumstances 
Standard
SqFt Total 
2309
Style 
Contemporary
Utilities 
Cable ConnectedElectricity AvailablePhone AvailableSewer ConnectedUnderground UtilitiesWater Available
Water Source 
Public
Zoning 
RES
Interior Features
Appliances 
DryerDishwasherElectric RangeMicrowaveRefrigeratorWasher
Cooling 
Central AirCeiling Fan(s)
Flooring 
CarpetCeramic TileTile
Furnished 
Negotiable
Heating 
Electric
Interior 
Kitchen IslandPantryWalk-In Closet(s)
Laundry Features 
InsideLaundry ClosetIn HallUpper Level
Window Features 
Plantation ShuttersStorm Window(s)
Kitchen 
Living Room 
PrimaryBedroom 
Save
Ask
Tour
Hide
Share
Exterior Features
Construction Details 
BlockStucco
Exterior 
None
Fencing 
Back YardFencedGateWrought Iron
Lot Features 
Interior LotWaterfront
Other Structures 
None
Patio And Porch 
CoveredPatioScreened
Pool Features 
Association
Roof 
Shingle
View 
LakeWater
Waterfront 
Yes
Waterfront Features 
Lake FrontLake Privileges
Waterview 
LakeWater
Windows/Doors 
Plantation ShuttersStorm Window(s)
Community Features
Association Amenities 
PoolCabanaGatedManagementMaintenancePicnic AreaSecurity
Association Dues 
567
Community Features 
GatedStreet LightsSidewalks
Financing Terms Available 
CashConventionalFHAVA Loan
HOA Fee Frequency 
Quarterly
MLS Area 
7800
Roads 
Paved
Listing courtesy of RE/MAX Gold


All listings featuring the BMLS logo are provided by BeachesMLS, Inc. This information is not verified for authenticity or accuracy and is not guaranteed. Copyright © 2026 BeachesMLS, Inc. (a Flex MLS feed)
Last checked: 2026-08-15 10:06 AM UTC

Neighborhood & Commute
Source: Walkscore
Save
Ask
Tour
Hide
Share