Save
Ask
Tour
Hide
Share
$199,000
33 Days On Site

2811 Stoneway Lane A
Fort Pierce, FL 34982

For Sale|Townhouse|Active
2
Beds
2
Total Baths
2
Full Baths
1,274
SqFt
$156
/SqFt
1980
Built
Subdivision:
STONES THROW TOWNHOMES
County:
St Lucie
2811 Stoneway Lane A2811 Stoneway Lane A2811 Stoneway Lane A2811 Stoneway Lane A
Save
Ask
Tour
Hide
Share

Mortgage Calculator

Monthly Payment (Est.)

$908
Calculator powered by Showcase IDX, a Constellation1 Company. Copyright ©2026 Information is deemed reliable but not guaranteed.

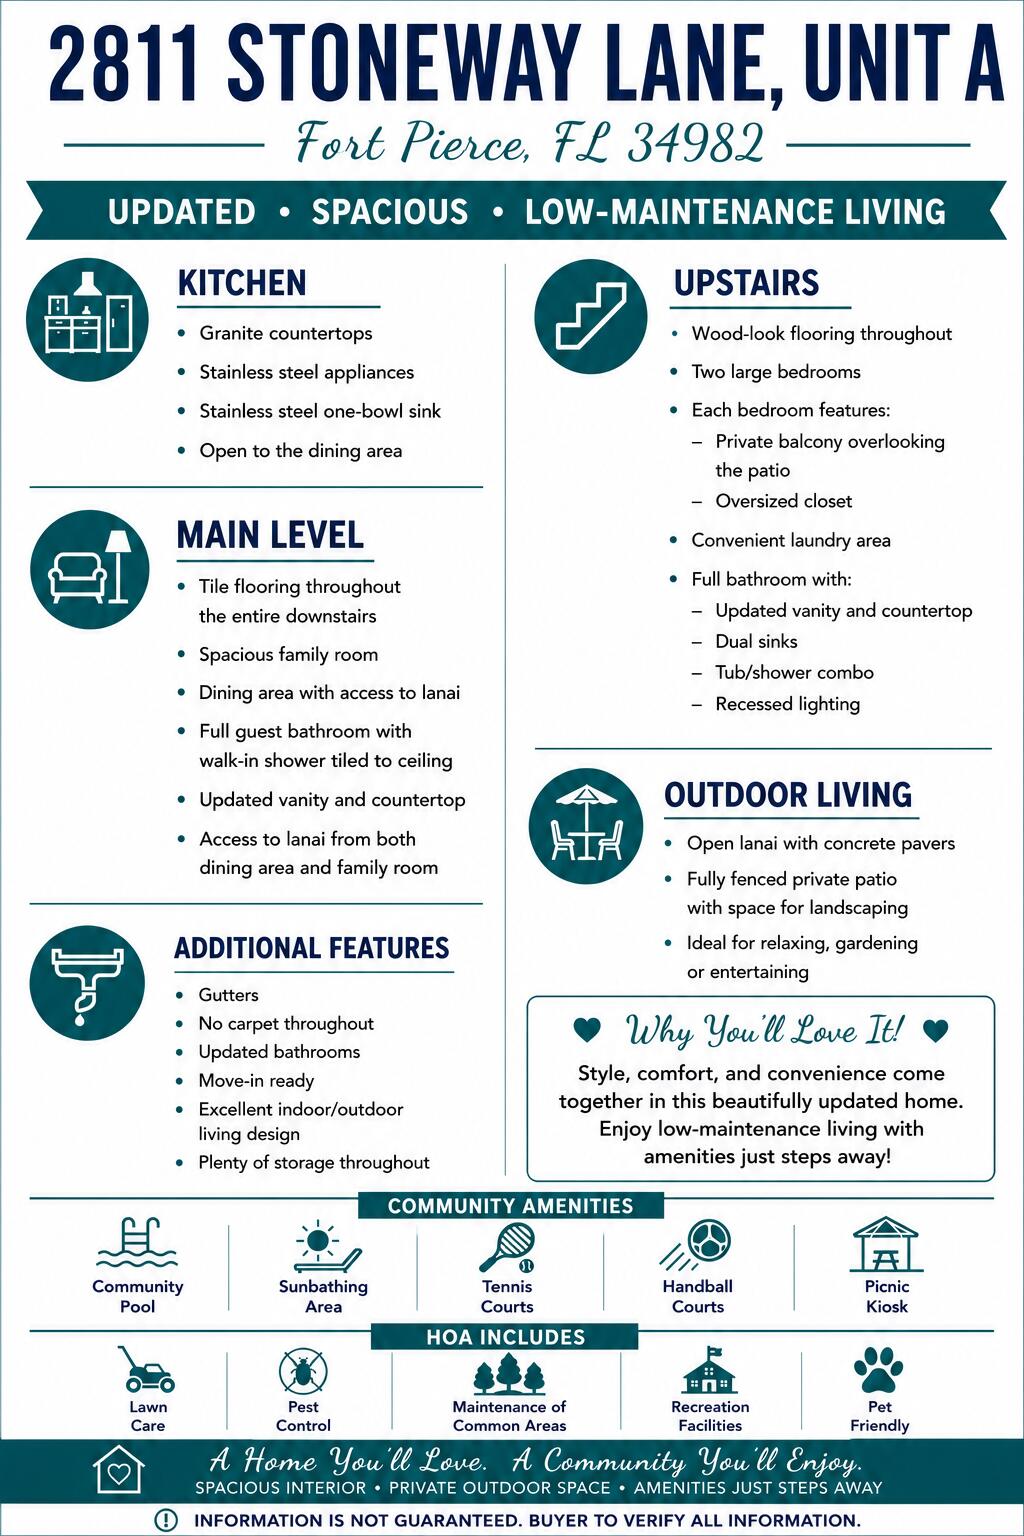
Welcome to this updated 2BR/2BA townhome offering low-maintenance living in Fort Pierce! The kitchen features granite countertops, stainless steel appliances, and a stainless steel single-bowl sink. Tile flooring flows throughout the first floor with a spacious family room, dining area, and updated full bath with a floor-to-ceiling tiled walk-in shower. Upstairs offers wood-look flooring, two oversized bedrooms with private balconies, large closets, convenient laundry, and an updated bath with dual sinks. Enjoy a private open lanai with concrete pavers and a fenced patio and covered parking. Community amenities include a pool, sun deck, tennis, handball, and picnic pavilion. HOA includes lawn care, pest control, common area maintenance, and recreation facilities. Pet-friendly community.

Save
Ask
Tour
Hide
Share
Listing Snapshot
Price 
$199,000
Days On Site 
33 Days
Bedrooms 
2
Inside Area (SqFt) 
1,274 sqft
Total Baths 
2
Full Baths 
2
Partial Baths 
N/A
Lot Size 
0.02 Acres
Year Built 
1980
MLS® Number 
B26057931
Status 
Active
Property Tax 
$3,582.15
HOA/Condo/Coop Fees 
$405 monthly
Sq Ft Source 
Assessor
Friends & Family
Recent Activity
a month agoListing first seen on site
a month agoListing updated with changes from the MLS®
General Features
Acres 
0.02
Carport 
1
Direction Faces 
Southeast
Foundation 
Slab
Levels 
Two
Number Of Stories 
2
Parking 
AssignedAsphaltCoveredCarportDetached Carport
Parking Spaces 
2
Pets 
Breed RestrictionsNumber LimitSize LimitYes
Property Sub Type 
Townhouse
Security 
Security GateGated Community
Sewer 
Public Sewer
Special Circumstances 
Standard
SqFt Total 
1608
Style 
Contemporary
Utilities 
Cable AvailableElectricity ConnectedSewer ConnectedWater Connected
Water Source 
Public
Zoning 
Planned De
Interior Features
Appliances 
DryerDishwasherElectric RangeElectric Water HeaterRefrigeratorWater HeaterWasher
Cooling 
Central AirCeiling Fan(s)Electric
Flooring 
LaminateTile
Heating 
CentralElectric
Interior 
PantryWalk-In Closet(s)
Laundry Features 
Inside
Window Features 
Blinds
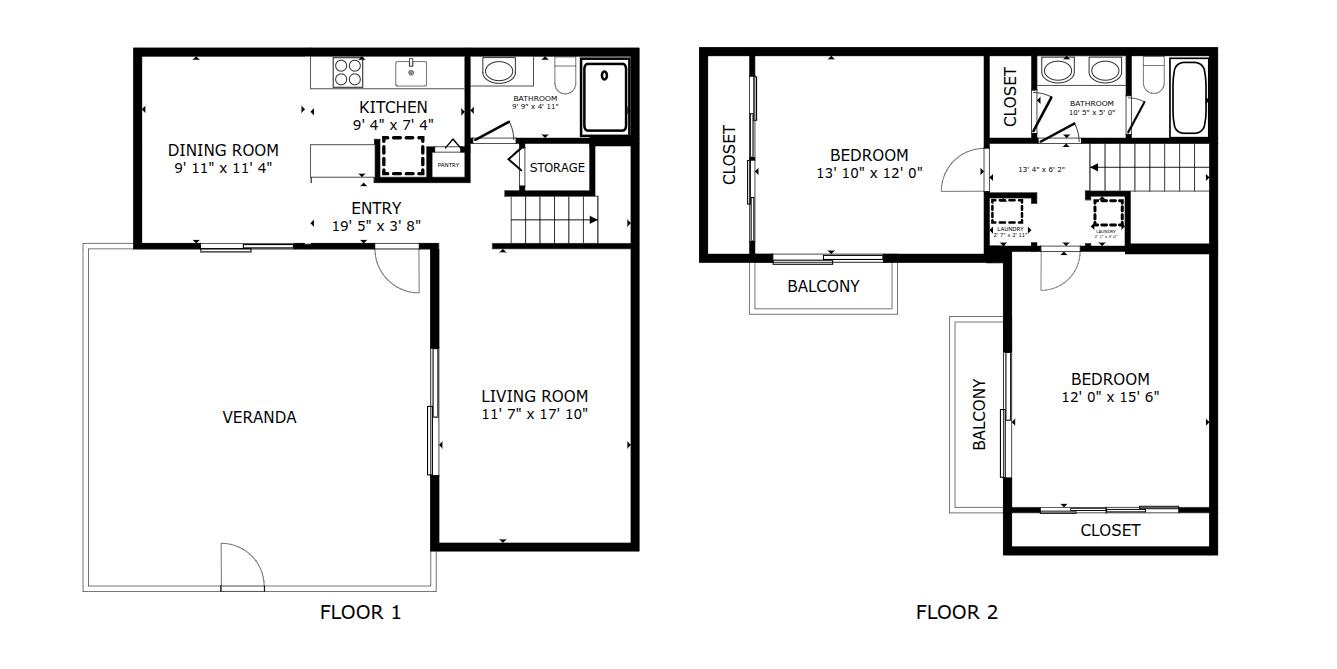
Bedroom 2 
Dimensions - 1310 X 12Level - SecondArea - 15720
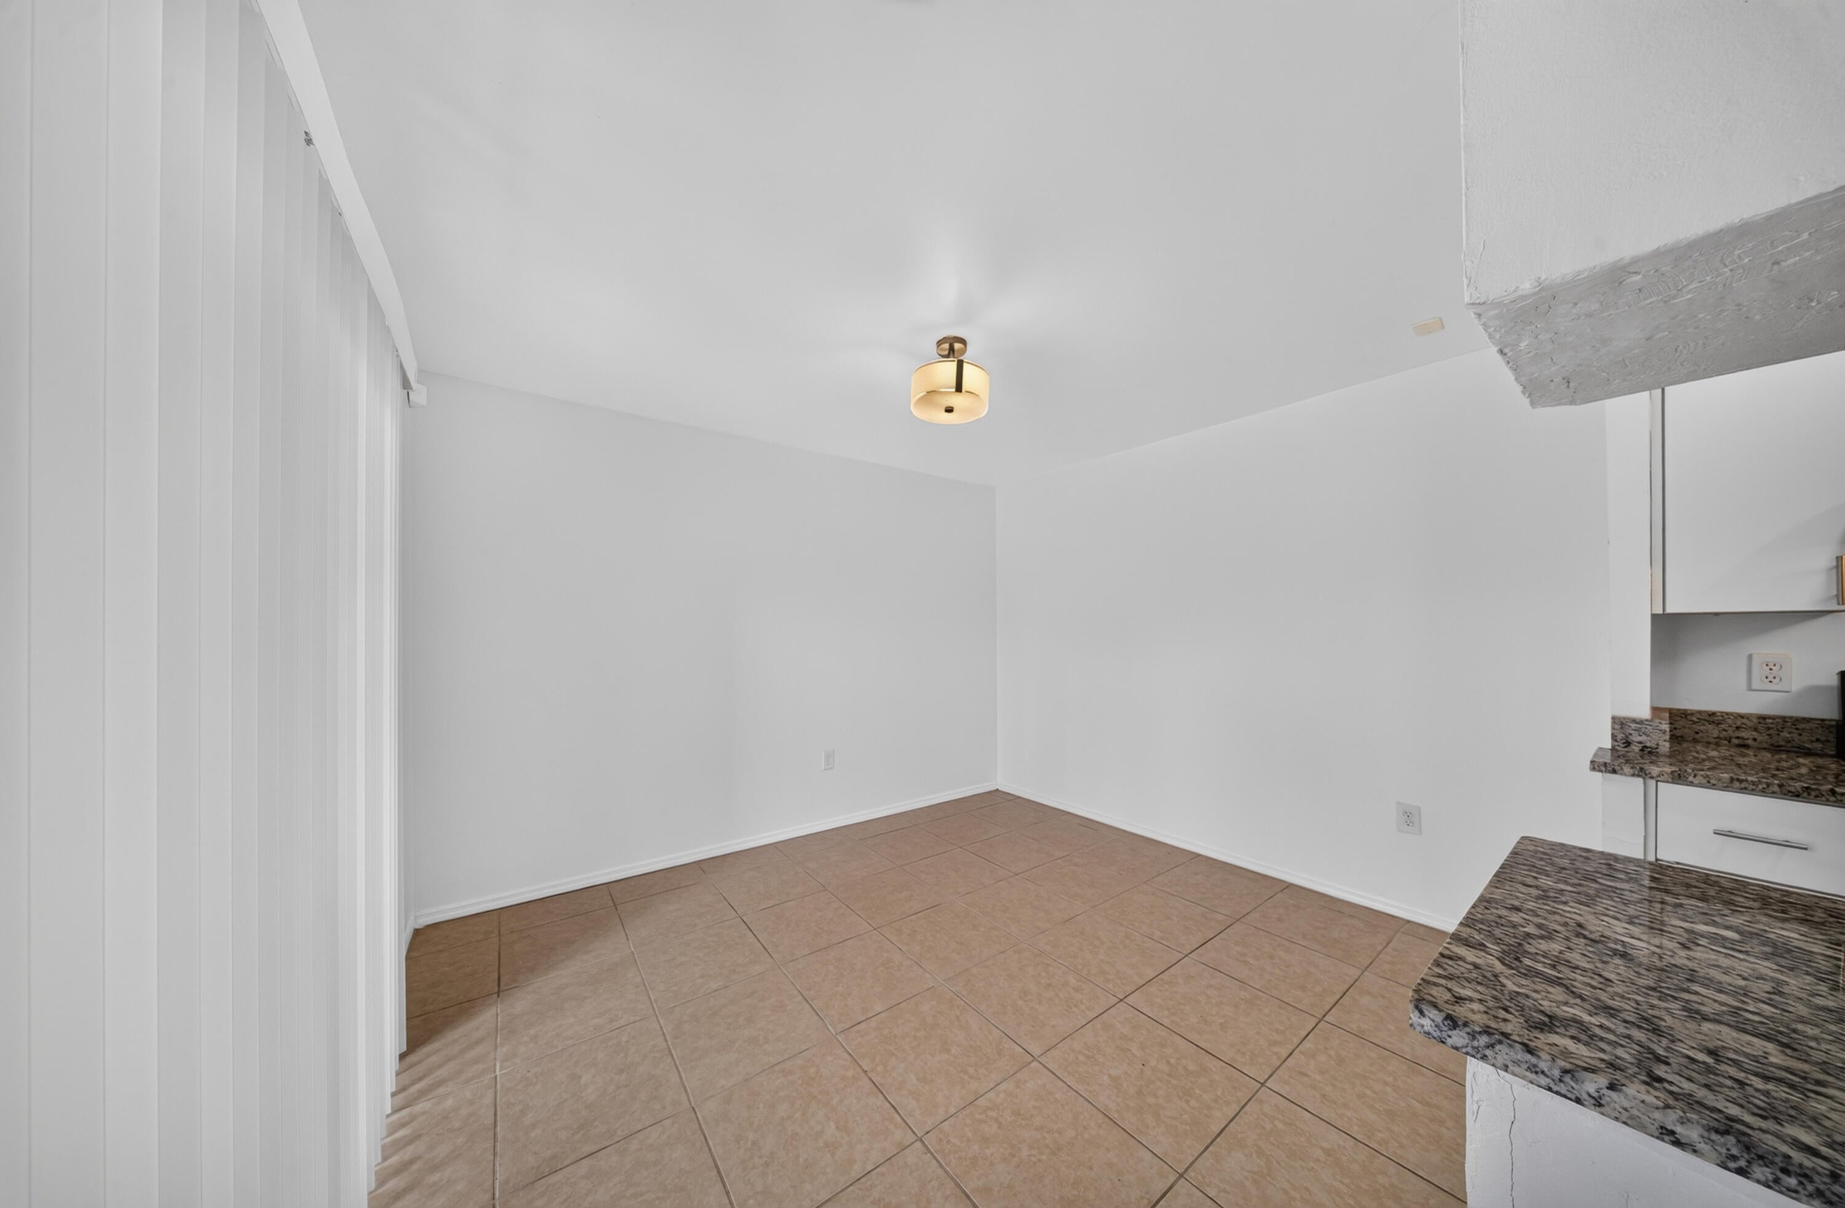
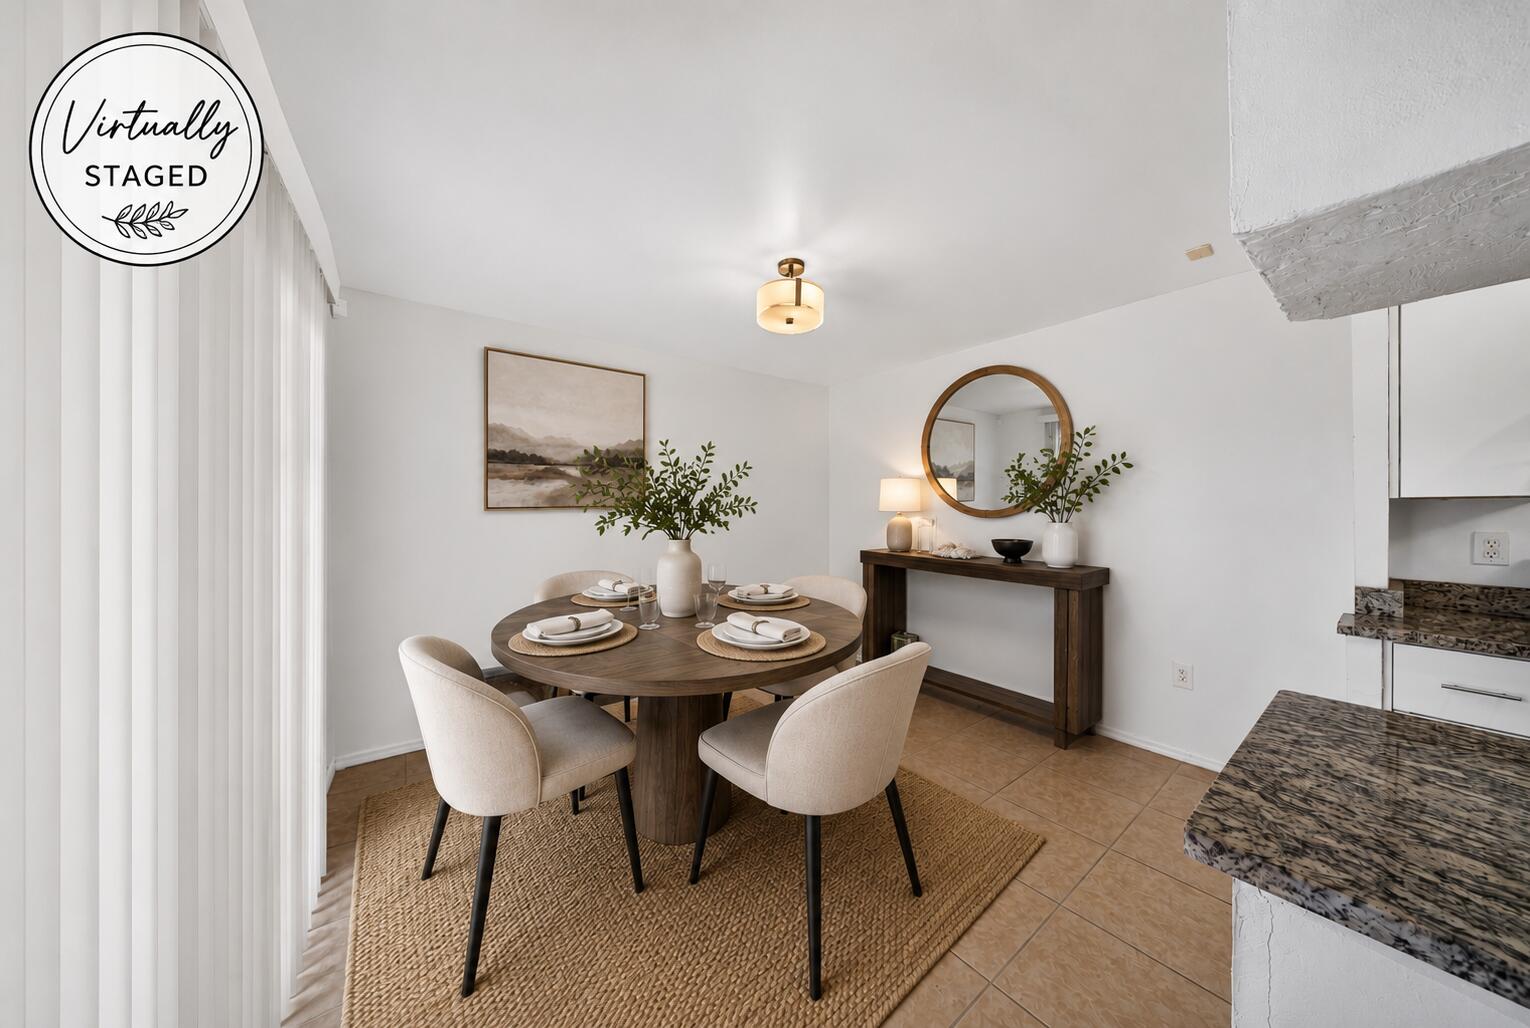
Dining Room 
Dimensions - 911 X 114Level - FirstArea - 103854
Kitchen 
Dimensions - 94 X 74Level - FirstArea - 6956
Living Room 
Dimensions - 1710 X 117Level - FirstArea - 200070
PrimaryBedroom 
Dimensions - 156 X 12Level - SecondArea - 1872
Save
Ask
Tour
Hide
Share
Exterior Features
Construction Details 
BlockConcreteStoneStucco
Exterior 
CourtyardUncovered Courtyard
Fencing 
Privacy
Patio And Porch 
Patio
Pool Features 
Association
Roof 
Fiberglass
Windows/Doors 
Blinds
Community Features
Association Amenities 
PoolBasketball CourtDog ParkGatedPicnic AreaRacquetballTennis Court(s)
Association Dues 
405
Community Features 
Gated
Financing Terms Available 
CashConventional
HOA Fee Frequency 
Monthly
MLS Area 
7090
Roads 
Asphalt
Listing courtesy of Southern Key Realty


All listings featuring the BMLS logo are provided by BeachesMLS, Inc. This information is not verified for authenticity or accuracy and is not guaranteed. Copyright © 2026 BeachesMLS, Inc. (a Flex MLS feed)
Last checked: 2026-09-01 05:47 AM UTC

Neighborhood & Commute
Source: Walkscore
Save
Ask
Tour
Hide
Share