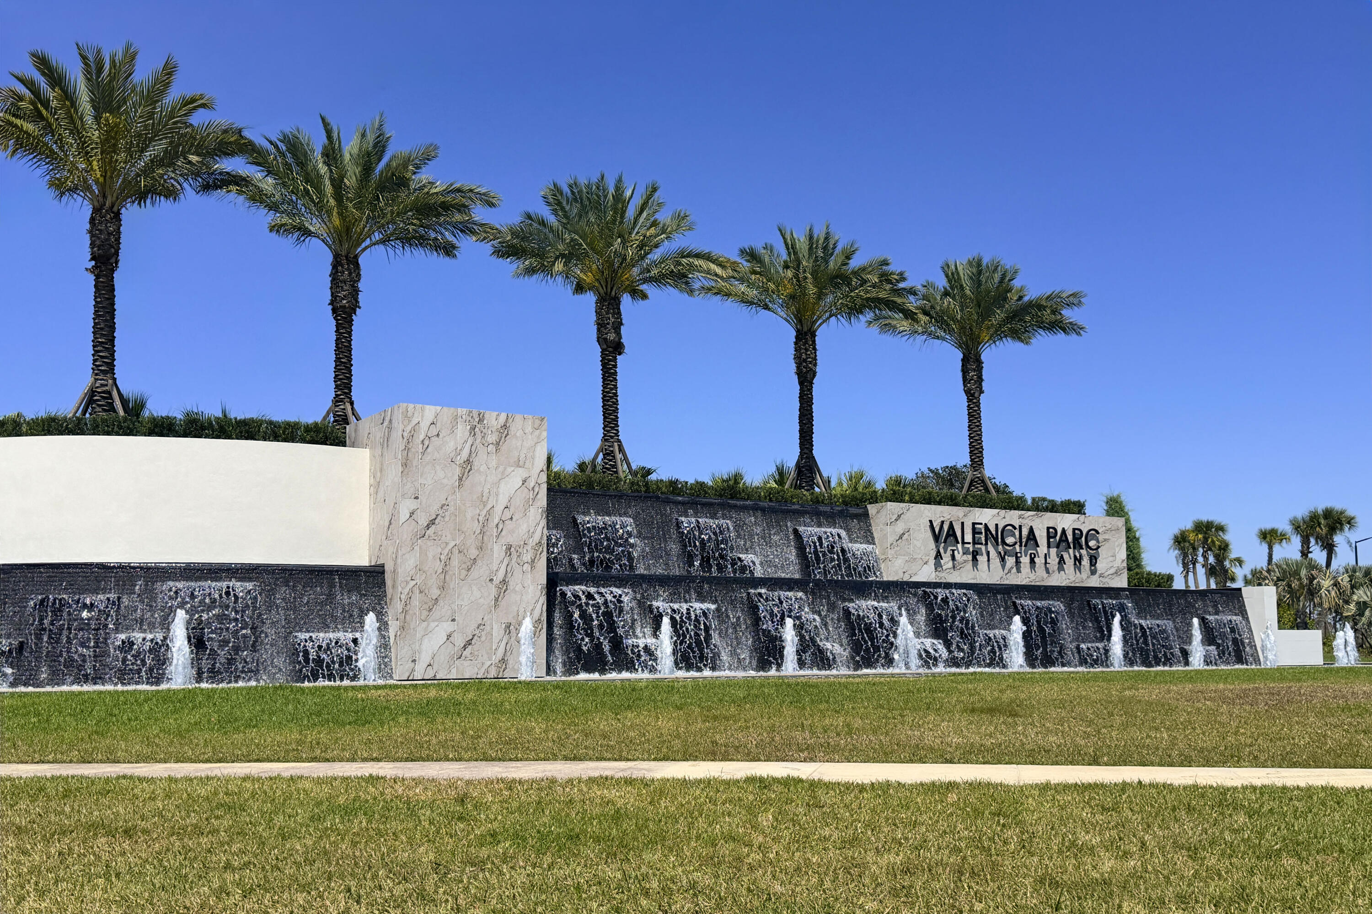
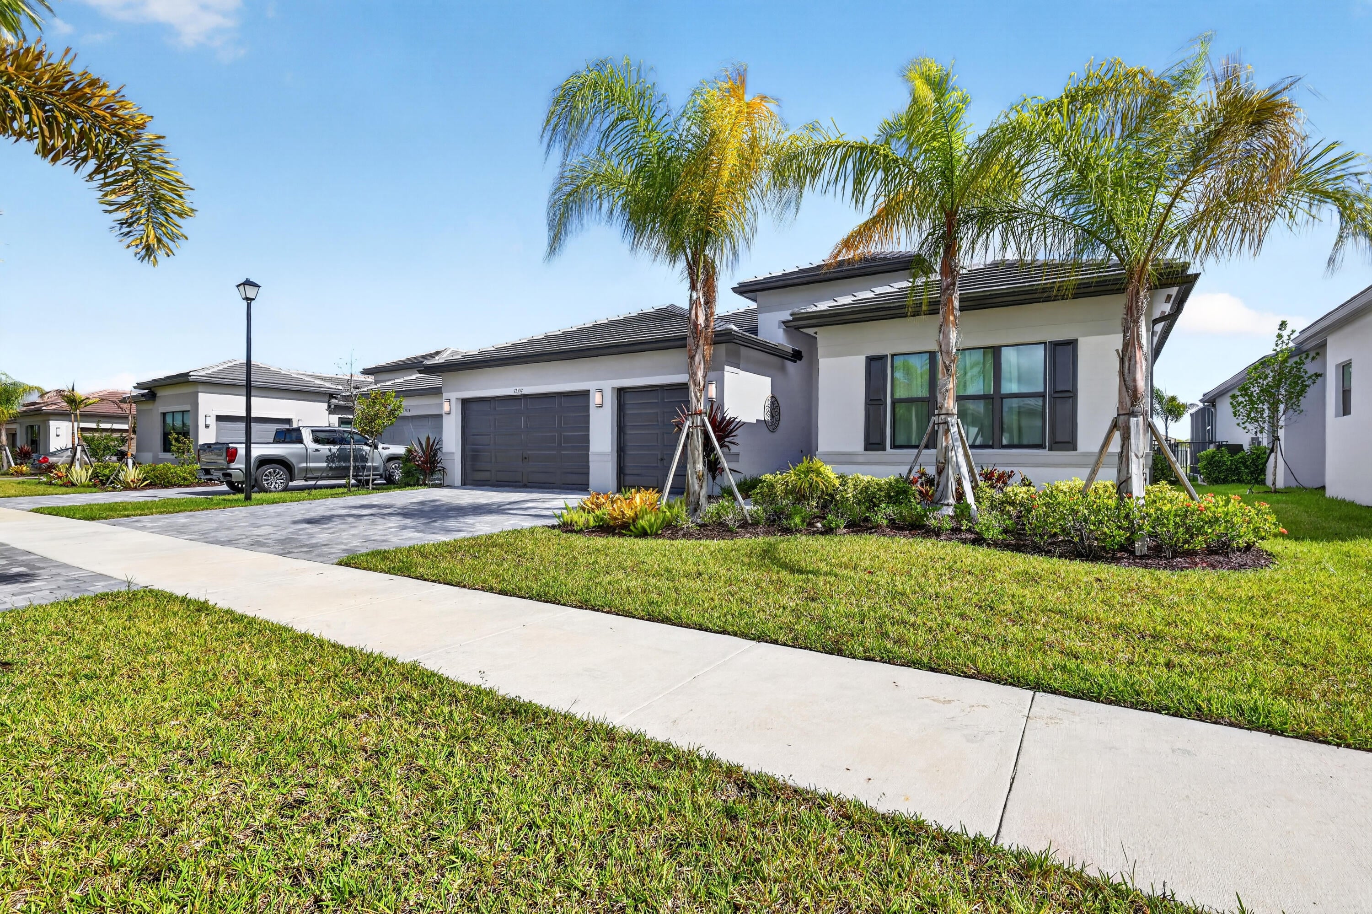
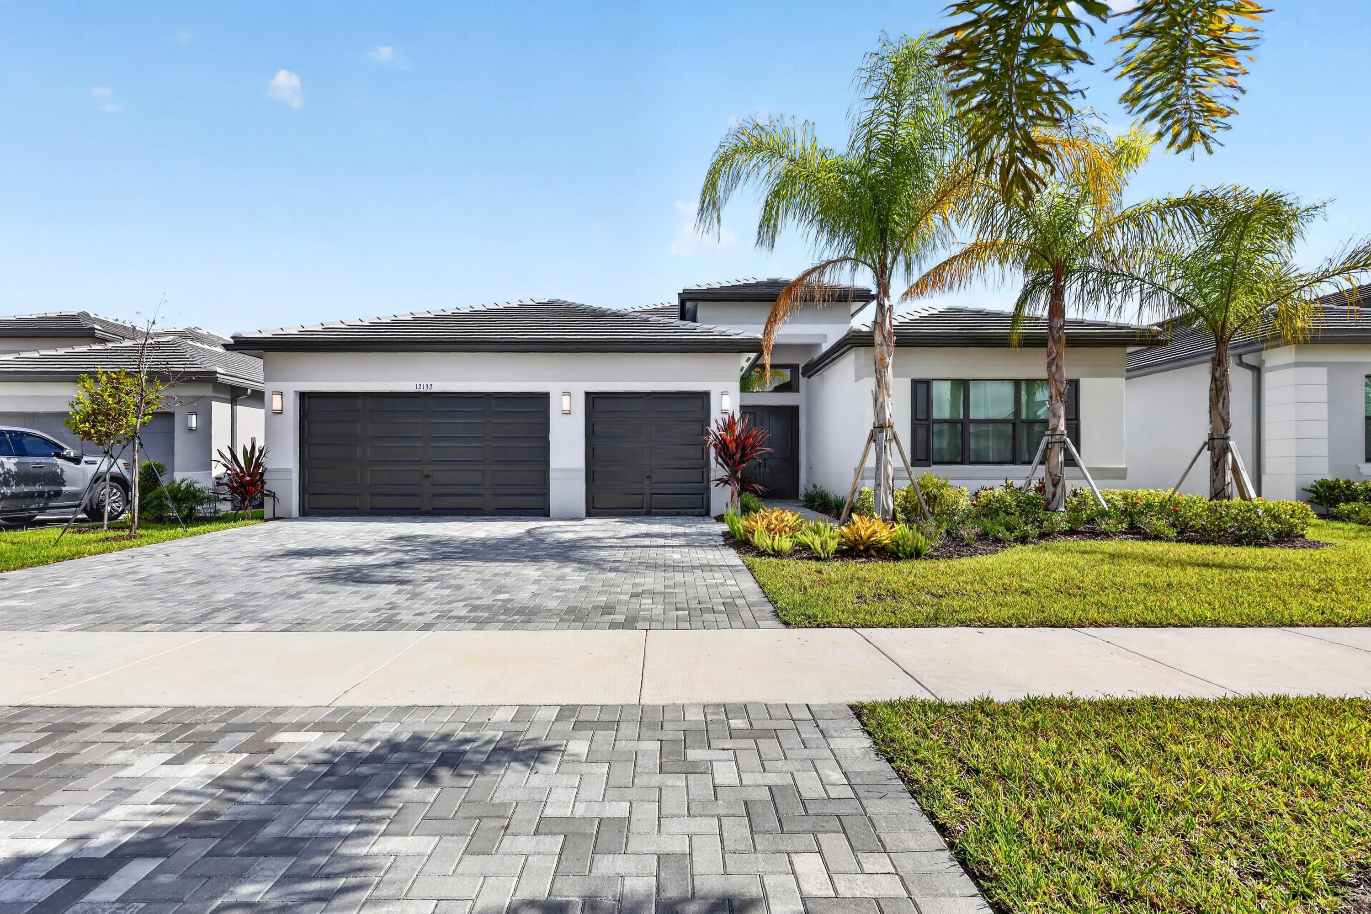
Beautiful one story lake view, extended patio, move in ready, located in one of the prestigious 55 + community of Port St Lucie Valencia Parc at Riverland. No waiting time for new construction, enjoy Valencia lifestyle in this Madison floor plan Salt water heather Pool home with 3 bedrooms, den, 3 full bathrooms, 1 guest bathroom, spacious living area open to dining and kitchen 10 foot ceilings throughout, large kitchen Island with sitting, double walking closet on master bedroom, primary bathroom with 2 sinks, extended patio, 3 car garages and many upgrades to mention. Close to Hospitals, shopping center and I95. Looks like new, barely live in. No CDD fees The club house at Valencia Parc, offers a resort-style pool, hot tub, card rooms, billiards, theatre hosting regular shows and events Valencia at Riverland, with a 51,000 sq. ft. Wellness and Fitness Center, offers a large gym, state-of-the-art cardio and strength training equipment, personal training, and fitness classes, as well as 2 Olympic-size pools, an outdoor jacuzzi, and a resistance pool. Indoor sports courts, pickleball, tennis with a pro shop, and bocce courts round out the fitness options. The Arts and Culture Center spans 5 acres and showcases a community garden, classrooms, art and cooking studios, and an event lawn and plaza. Residents of Valencia communities will also have access to specific programs and events available at this facility.
Listing Snapshot
Inside Area (SqFt)
2,736 sqft
HOA/Condo/Coop Fees
$394 monthly
Sq Ft Source
Public Records
Recent Activity
| 4 weeks ago | | Price changed to $1,199,000 |
| 4 weeks ago | | Listing updated with changes from the MLS® |
| 2 months ago | | Listing first seen on site |
General Features
Disclosures
Covenants Restrictions Disclosure
Green Energy Efficient
Appliances
Parking
AttachedConcreteDrivewayGarageGarage Door OpenerPaver Block
Pets
Breed RestrictionsYes
Property Sub Type
Single Family Residence
Security
Security System OwnedSecurity GateGated CommunitySmoke Detector(s)
Special Circumstances
Standard
Utilities
Cable AvailableElectricity ConnectedNatural Gas ConnectedSewer AvailableUnderground UtilitiesWater Available
Interior Features
Appliances
CooktopDryerDishwasherENERGY STAR Qualified DishwasherENERGY STAR Qualified DryerENERGY STAR Qualified RefrigeratorENERGY STAR Qualified WasherFreezerGas CooktopDisposalGas Water HeaterIce MakerMicrowaveOvenRefrigeratorTankless Water HeaterVented Exhaust FanWater HeaterWasher
Cooling
Central AirCeiling Fan(s)ENERGY STAR Qualified EquipmentGas
Electric
Circuit Breakers
Heating
Natural GasCentral
Interior
Entrance FoyerEat-in KitchenHigh CeilingsKitchen IslandPantryVaulted Ceiling(s)Walk-In Closet(s)Bar
Laundry Features
Washer HookupElectric Dryer HookupGas Dryer HookupInsideMain LevelLaundry RoomIn UnitSink
Window Features
Double Pane WindowsDrapesStorm Window(s)
Bedroom 2
Dimensions - 13 X 12.8Level - MainArea - 166
Bedroom 3
Dimensions - 14 X 13Level - MainArea - 182
Den
Dimensions - 14 X 13Level - MainArea - 182
Dining Room
Dimensions - 14 X 13Level - MainArea - 182
Kitchen
Dimensions - 14.4 X 14.8Level - MainArea - 213
Living Room
Dimensions - 19.6 X 21.2Level - MainArea - 415
PrimaryBedroom
Dimensions - 16 X 17Level - MainArea - 272
Exterior Features
Construction Details
Blown-In InsulationBlockFrame
Patio And Porch
PorchCoveredPatioScreened
Pool Features
Gas HeatIn GroundPrivateScreen EnclosureSalt WaterAssociationHeated
Waterfront Features
Lake FrontNone
Windows/Doors
Double Pane WindowsDrapesStorm Window(s)
Community Features
Association Amenities
PoolBasketball CourtBilliard RoomClubhouseDog ParkFitness CenterGatedHot WaterMaintenanceRecreation FacilitiesShuffleboard CourtSpa/Hot TubSecurityTennis Court(s)
Association Fee Frequency
Quarterly
Community Features
GatedStreet LightsSidewalks
Financing Terms Available
CashConventionalFHAVA Loan
Listing courtesy of Real Estate Solutions Today

All listings featuring the BMLS logo are provided by BeachesMLS, Inc. This information is not verified for authenticity or accuracy and is not guaranteed. Copyright © 2026 BeachesMLS, Inc. (a Flex MLS feed)
Last checked: 2026-10-05 09:54 AM UTC
Source: Walkscore


Did you know? You can invite friends and family to your search. They can join your search, rate and discuss listings with you.