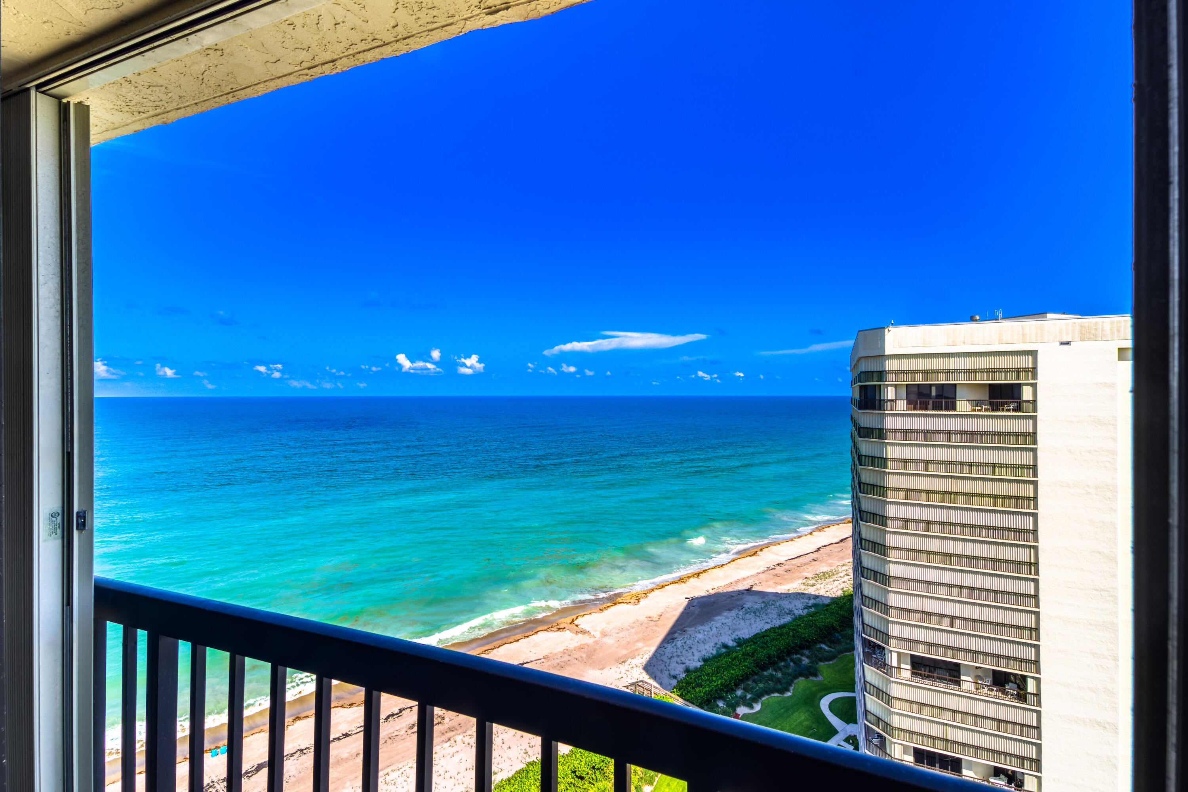
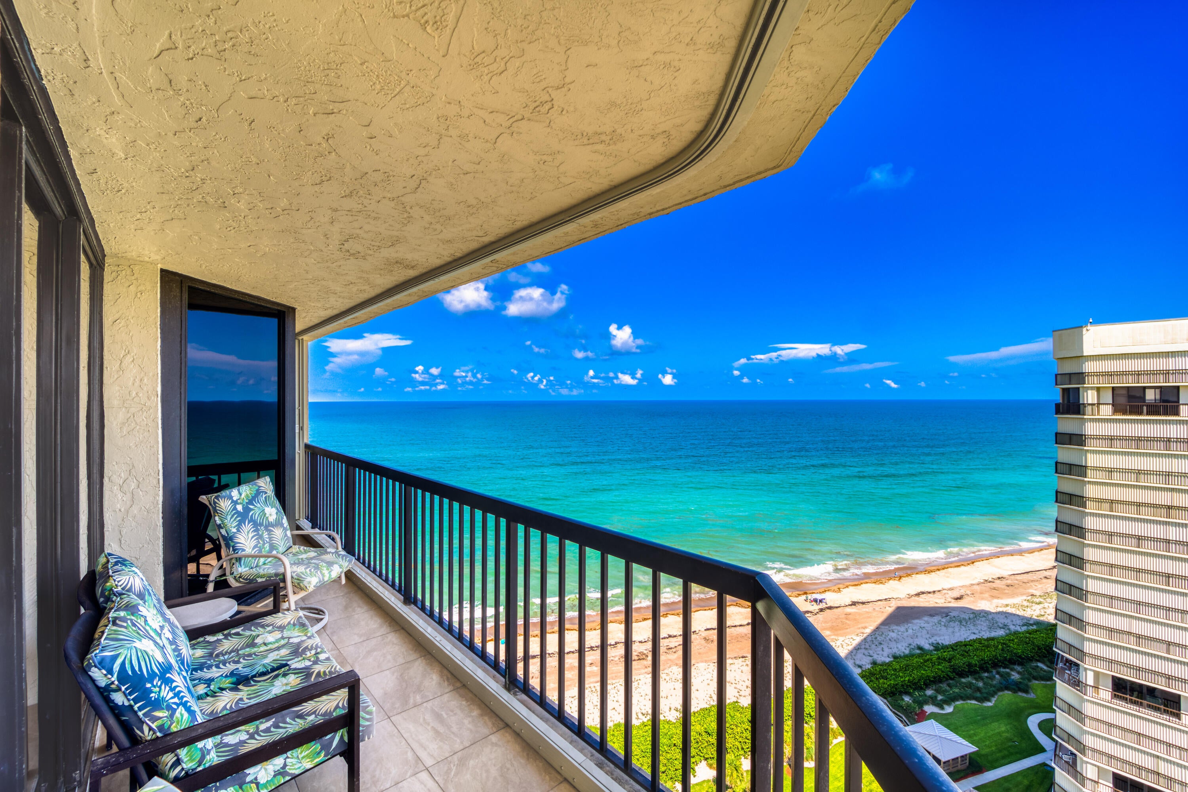
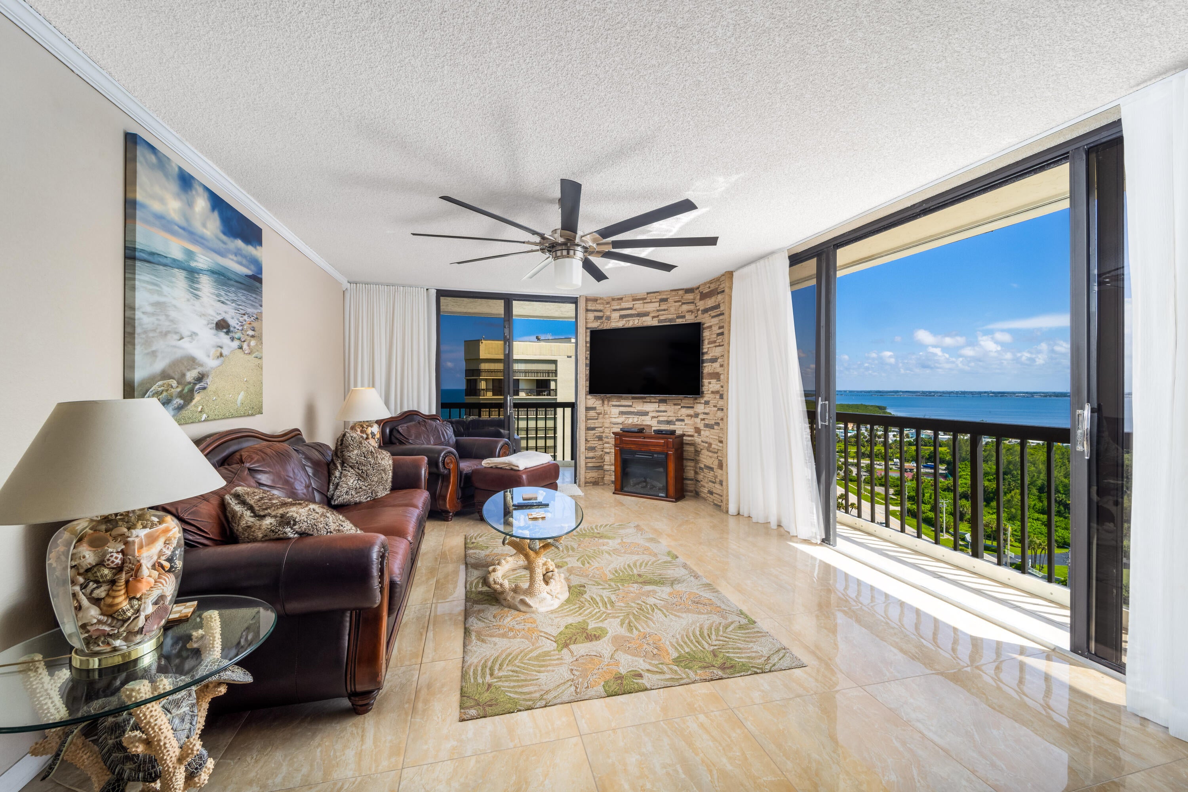
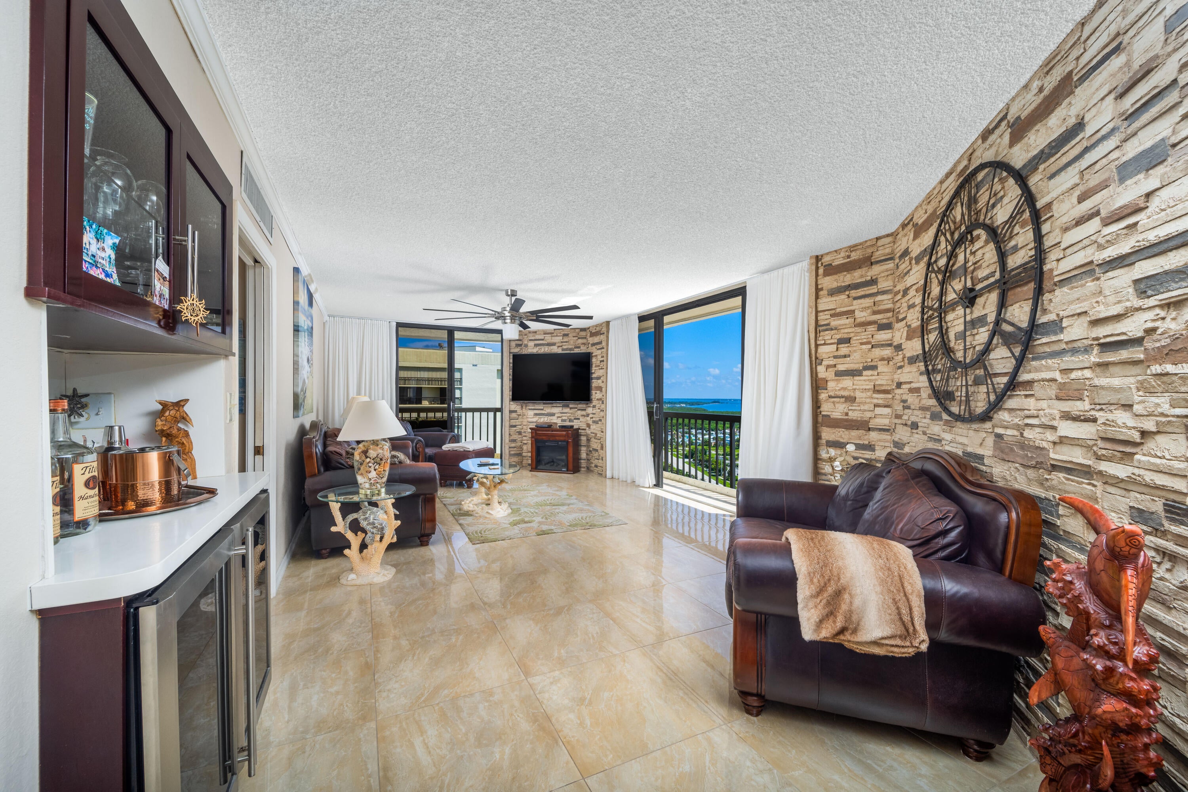
LUXURY OCEANFRONT CORNER CONDO WITH PANORAMIC WATER VIEWS! Perched on the 19th floor, this beautifully updated 2-bedroom, 2-bath residence captures sweeping views of the Atlantic Ocean and inter-coastal Indian River from the living room, primary suite, and wraparound balcony. Enjoy both sunrise and sunset views from the comfort of home. The move-in-ready interior features porcelain tile throughout, quartz countertops and backsplash, stainless steel appliances, cherry mahogany cabinetry, stone accent walls, an in-unit washer and dryer, and tasteful furnishings included with the sale. Resort-style amenities include 24-hour manned security, two pools, spa, two tennis courts, fitness center, sauna, billiards and game rooms, putting green, boat storage, clubhouse, and a private walkway to the beach. All assessments are paid. Ideal as a primary residence, coastal retreat, or investment, with rentals permitted twice annually for a minimum six-month term
Listing Snapshot
Inside Area (SqFt)
1,437 sqft
HOA/Condo/Coop Fees
$1,280 monthly
Recent Activity
| 2 months ago | | Listing first seen on site |
| 2 months ago | | Listing updated with changes from the MLS® |
General Features
Direction Faces
Southwest
Parking
GuestOpenRV Access/Parking
Pets
Breed RestrictionsCats OKDogs OKSize LimitYes
Property Sub Type
Condominium
Security
Building SecuritySecurity GateGated with GuardGated CommunityKey Card EntrySmoke Detector(s)
Special Circumstances
Standard
Style
ArtDecoColonialFlorida
Utilities
Sewer ConnectedWater Connected
Interior Features
Appliances
DryerDishwasherElectric RangeElectric Water HeaterDisposalMicrowaveOvenRangeRefrigeratorWater HeaterWasher
Cooling
Central AirCeiling Fan(s)Electric
Interior
BidetBuilt-in FeaturesElevatorWalk-In Closet(s)
Kitchen
Dimensions - 15 X 11Level - FirstArea - 165
Living Room
Dimensions - 26 X 14Level - FirstArea - 364Description - Open floor layout
PrimaryBedroom
Dimensions - 18 X 12Level - FirstArea - 216Description - Master Suite Split layout
Exterior Features
Construction Details
BlockMetal SidingConcreteStucco
Exterior
BarbecueCourtyardLightingOutdoor ShowerRV HookupStorageTennis Court(s)
Other Structures
RV/Boat StorageStorageTennis Court(s)
Pool Features
Association
Waterfront Features
Beach AccessDeeded AccessOcean AccessOcean FrontShoreline Sand
Waterview
WaterBeachOcean
Community Features
Accessibility Features
Accessible Elevator Installed
Association Amenities
PoolBeach RightsBasketball CourtBeach AccessClubhouseCar Wash AreaFitness CenterMaintenance GroundsGatedPicnic AreaRecreation FacilitiesSaunaSpa/Hot TubSecurityStorageTennis Court(s)TrashElevator(s)
Association Fee Frequency
Monthly
Community Features
GatedStreet Lights
Financing Terms Available
CashConventional
Listing courtesy of Heritage Realty FL

All listings featuring the BMLS logo are provided by BeachesMLS, Inc. This information is not verified for authenticity or accuracy and is not guaranteed. Copyright © 2026 BeachesMLS, Inc. (a Flex MLS feed)
Last checked: 2026-09-18 08:58 AM UTC
Source: Walkscore


Did you know? You can invite friends and family to your search. They can join your search, rate and discuss listings with you.