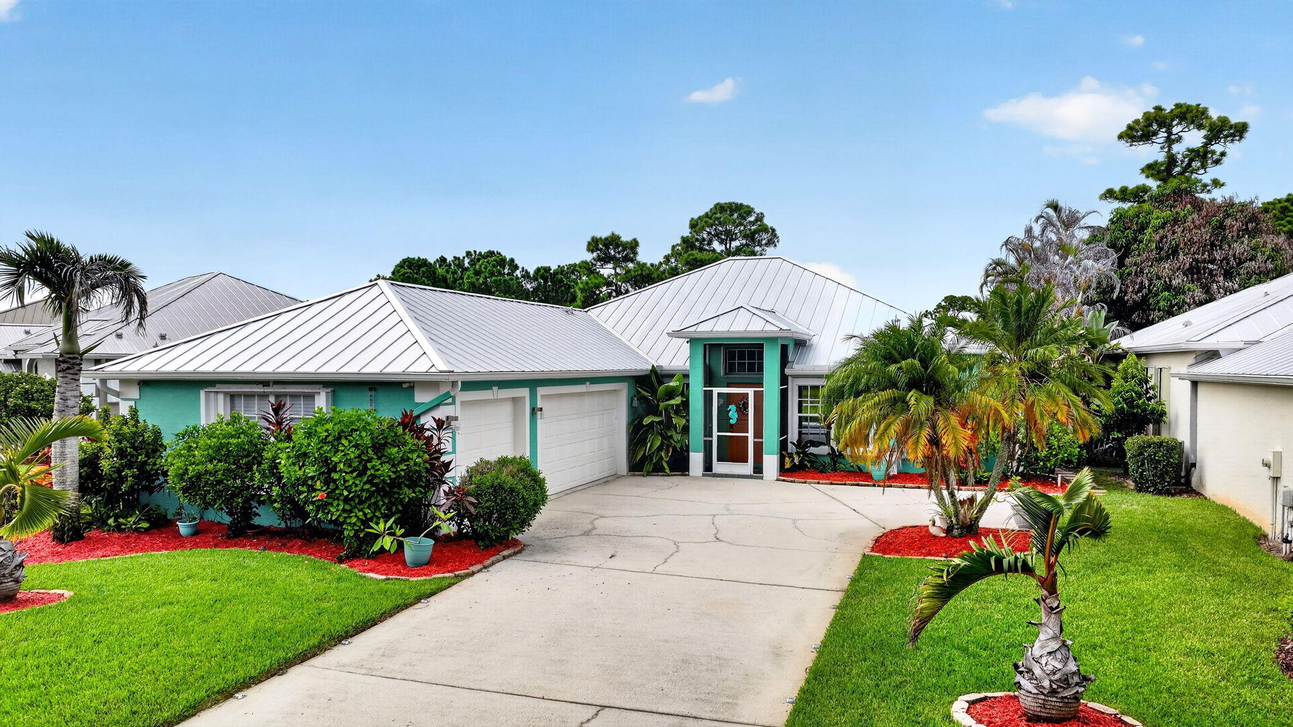
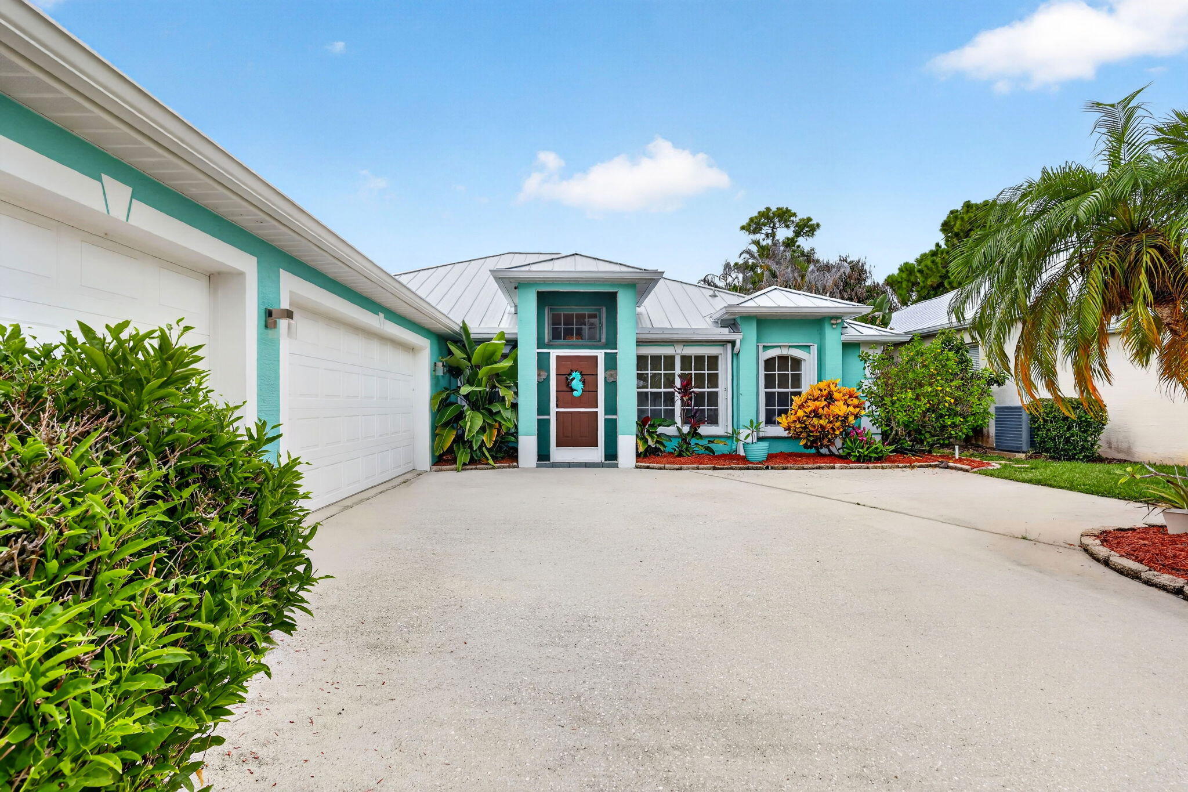
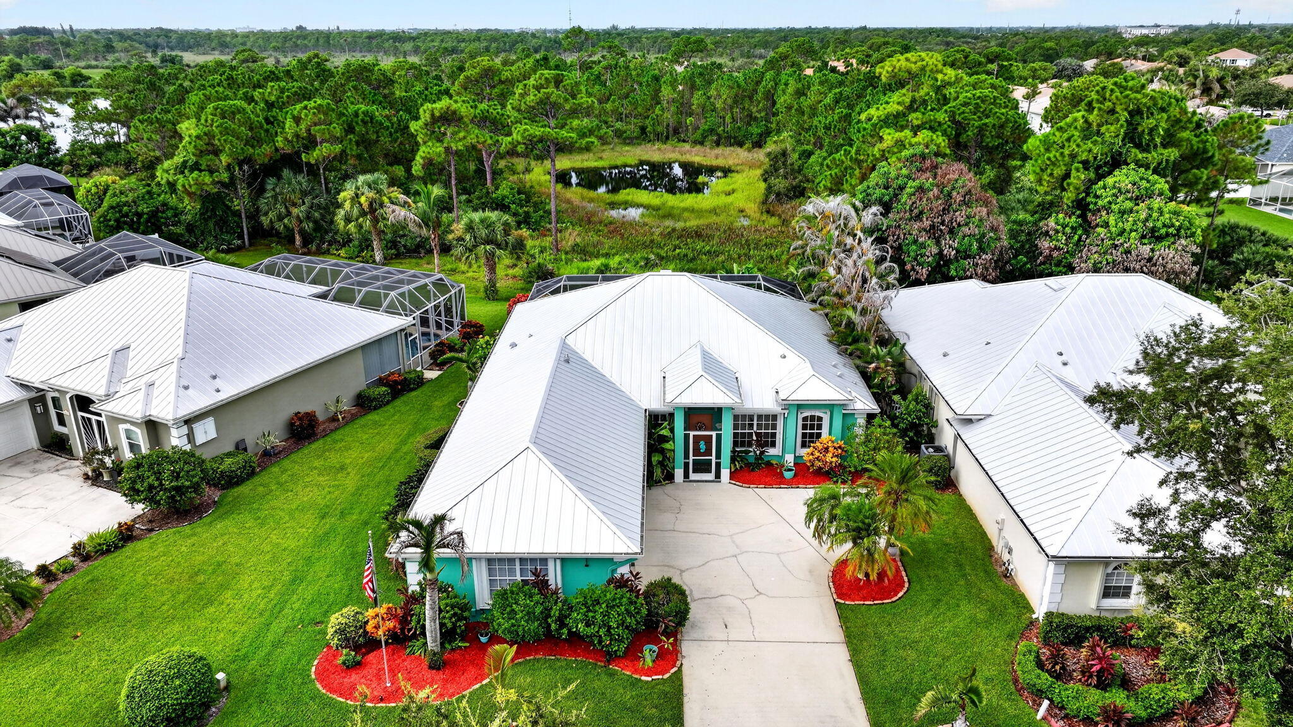
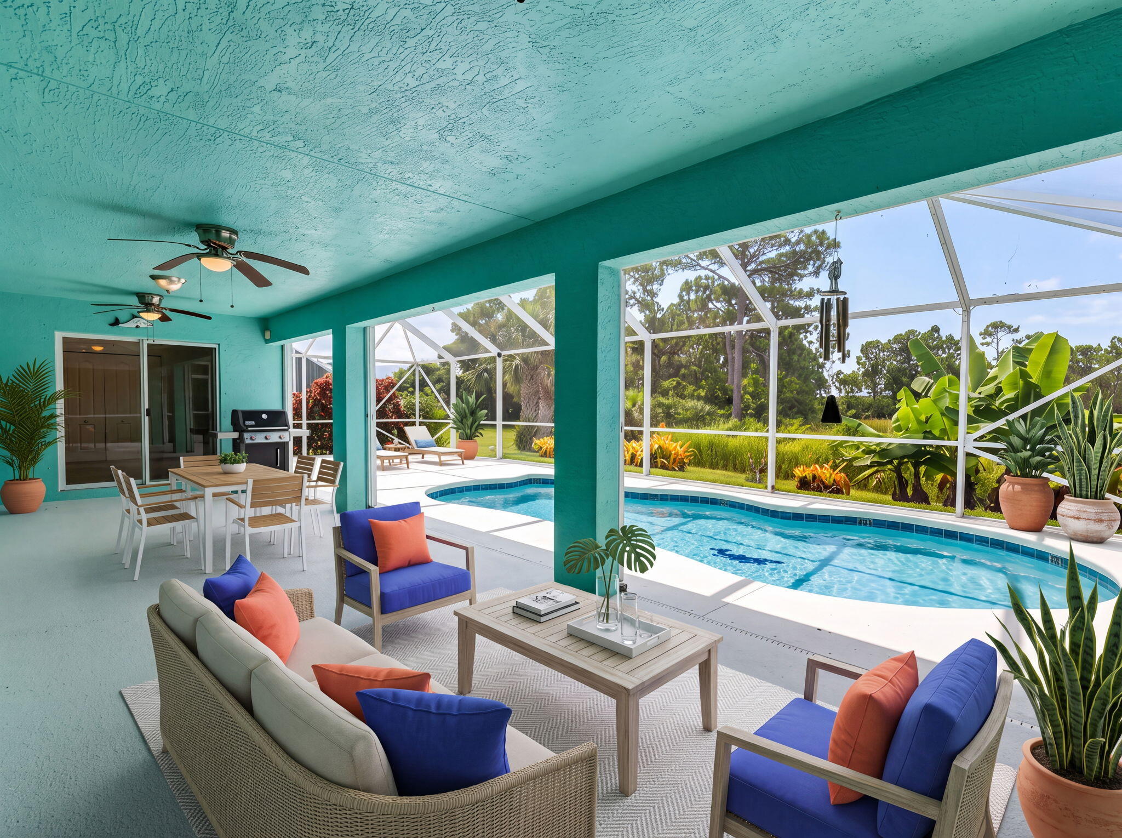
Welcome to your move-in ready, beautifully maintained home in Jensen Beach's highly sought-after neighborhood, "The Pines." This open, 3-way split floor plan features 4 bedrooms, 2 baths, and a 3-car garage, offering space, storage, and privacy for everyone! Relax in your resurfaced ('25) saltwater pool within an expansive covered patio and screened lanai overlooking a serene preserve with no neighbors behind you. The kitchen boasts a center island, quartz countertops, and custom lighting perfect for entertaining. Nice touches throughout include diagonal tile, '26 Lifeproof luxury vinyl flooring, and fresh, crisp interior paint throughout. Top-tier upgrades for peace of mind include a '24 metal roof, '21 accordion shutters, a '19 AC with UV lamps, and an 11-camera Lorex security system.
Listing Snapshot
Inside Area (SqFt)
1,956 sqft
HOA/Condo/Coop Fees
$90 monthly
Sq Ft Source
Public Records
Recent Activity
| a month ago | | Listing updated with changes from the MLS® |
| a month ago | | Status changed to Pending |
| 2 months ago | | Listing first seen on site |
General Features
Disclosures
Deed Restriction
Parking
AttachedConcreteDrivewayGarageGarage Door Opener
Property Sub Type
Single Family Residence
Security
Security System OwnedClosed Circuit Camera(s)
Special Circumstances
Standard
Utilities
Cable AvailableElectricity ConnectedSewer ConnectedUnderground UtilitiesWater Connected
Interior Features
Appliances
DryerDishwasherElectric RangeElectric Water HeaterDisposalMicrowaveOvenRefrigeratorWater HeaterWasher
Cooling
Central AirCeiling Fan(s)Electric
Flooring
CarpetLaminateTile
Interior
Breakfast BarCathedral Ceiling(s)Entrance FoyerKitchen IslandPantryStorageWalk-In Closet(s)
Laundry Features
InsideLaundry Room
Bedroom 2
Dimensions - 13 X 11Area - 143
Bedroom 3
Dimensions - 13 X 11Area - 143
Bedroom 4
Dimensions - 11 X 11Area - 121
Dining Room
Dimensions - 8 X 12Area - 96
Kitchen
Dimensions - 11 X 12Area - 132
Living Room
Dimensions - 20 X 12Area - 240
PrimaryBedroom
Dimensions - 14.5 X 12Area - 174
Exterior Features
Construction Details
BlockStucco
Patio And Porch
CoveredDeckPatioScreened
Pool Features
GuniteIn GroundScreen EnclosureSalt WaterPrivate
Road Frontage
Private Road
Community Features
Association Amenities
Picnic AreaPlaygroundPark
Association Fee Frequency
Monthly
MLS Area
6030 - Jensen Beach/Stuart - North of Roosevelt Br
Financing Terms Available
CashConventionalFHAVA Loan
Schools
Elementary SchoolFelix A. Williams
Listing courtesy of Real Broker LLC

All listings featuring the BMLS logo are provided by BeachesMLS, Inc. This information is not verified for authenticity or accuracy and is not guaranteed. Copyright © 2026 BeachesMLS, Inc. (a Flex MLS feed)
Last checked: 2026-09-19 10:21 AM UTC
Source: Walkscore


Did you know? You can invite friends and family to your search. They can join your search, rate and discuss listings with you.