

Save
Ask
Tour
Hide
$989,900
66 Days On Site
11965 SW SANDY BAY CirclePort St Lucie, FL 34987
For Sale|Single Family Residence|Active
3
Beds
2
Total Baths
2
Full Baths
3,312
SqFt
$299
/SqFt
2021
Built
Subdivision:
Riverland - Valencia Grove
County:
St Lucie
Save
Ask
Tour
Hide
Mortgage Calculator
Monthly Payment (Est.)
Enter an interest rate to see your estimated monthly payment.Calculator powered by Showcase IDX, a Constellation1 Company. Copyright ©2026 Information is deemed reliable but not guaranteed.
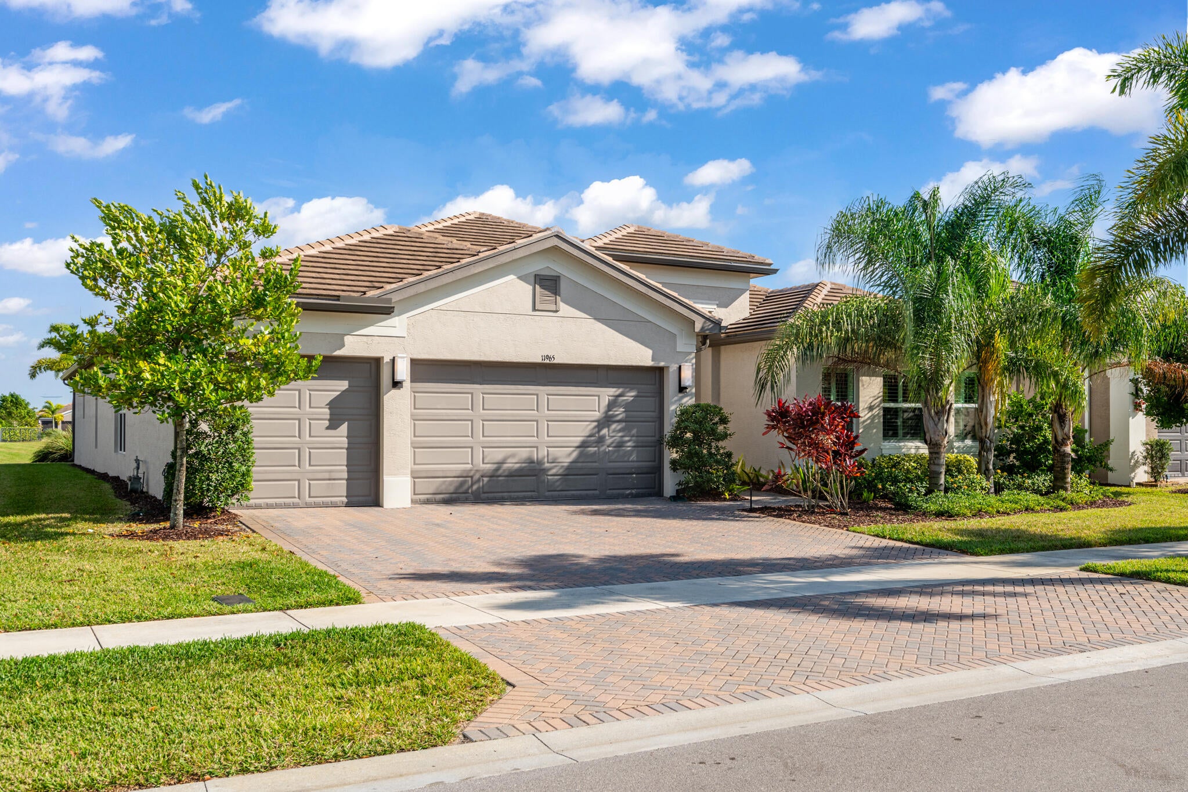
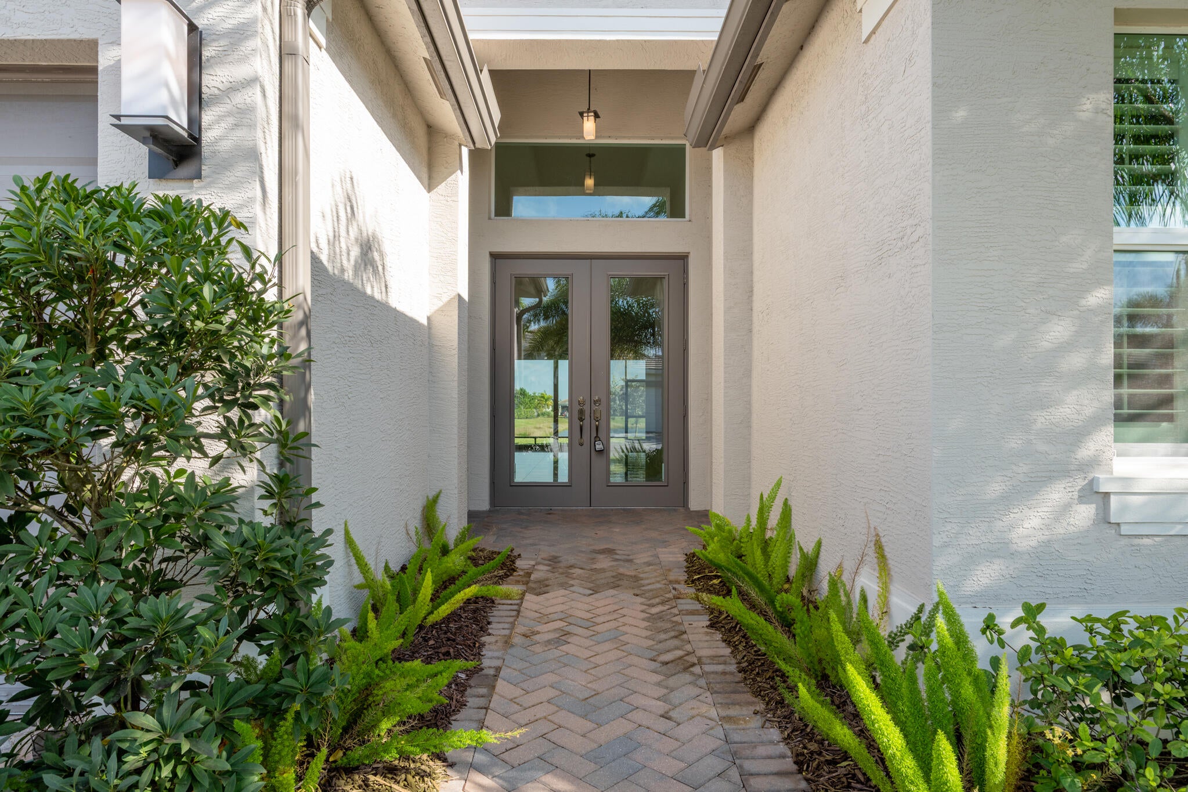
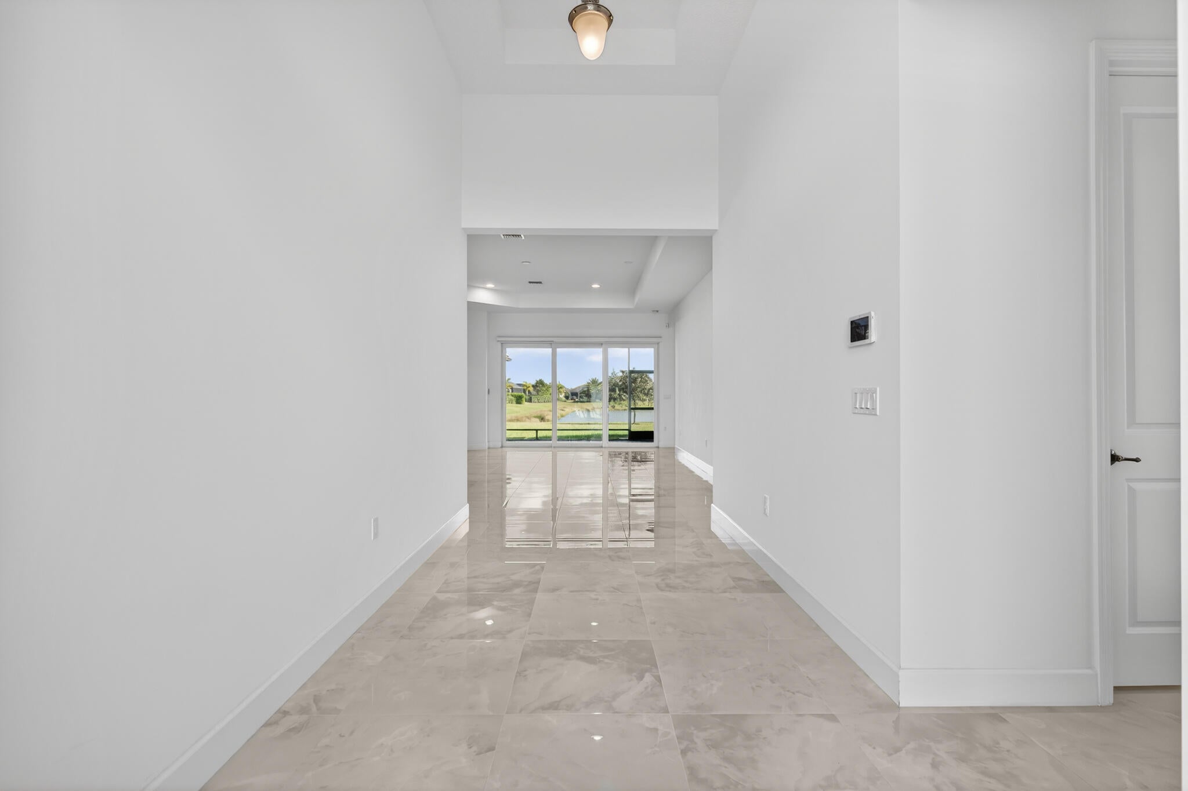
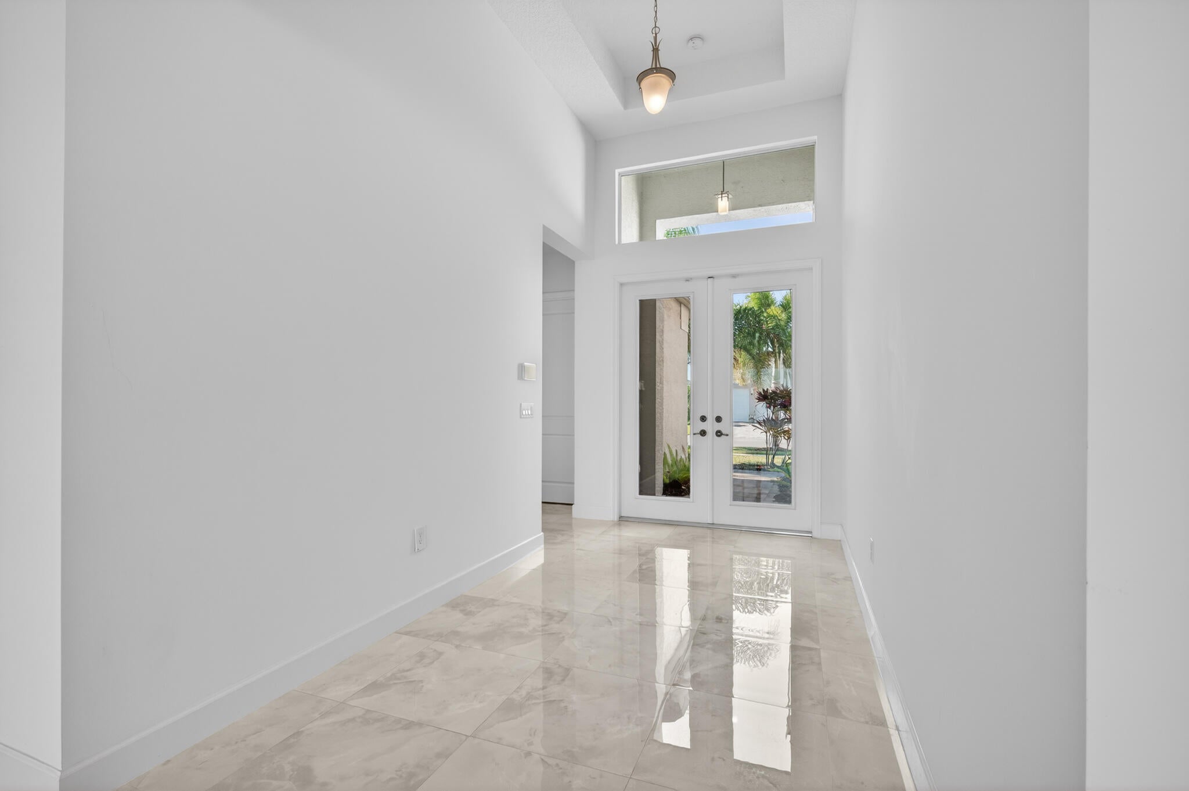
Valencia Grove at Riverland Charleston Grand model, 3BR/2BA/3-car garage. Elegantly designed, from the moment you step inside, you'll notice the extensive top-tier upgrades that elevate both style and comfort. Enjoy peaceful lake views from the screened patio. Enjoy a vibrant 55+ lifestyle with a 34,000 sf clubhouse, arts & culture center, racquet club, indoor/outdoor pools, and traffic-free paseo for strolling, biking, or golf cart rides. Minutes from Tradition's shops and dining. No need to wait for new construction this move-in ready home features an open floor plan, designer kitchen, tasteful finishes, and epoxy garage floor. Resort living, redefined. sqft is approximate.
Save
Ask
Tour
Hide
Listing Snapshot
Price
$989,900
Days On Site
66 Days
Bedrooms
3
Inside Area (SqFt)
3,312 sqft
Total Baths
2
Full Baths
2
Partial Baths
N/A
Lot Size
0.24 Acres
Year Built
2021
MLS® Number
B26058448
Status
Active
Property Tax
$17,381.93
HOA/Condo/Coop Fees
$445 monthly
Sq Ft Source
Public Records
Friends & Family
Recent Activity
| 2 months ago | Price changed to $989,900 | |
| 2 months ago | Listing updated with changes from the MLS® | |
| 2 months ago | Listing first seen on site |
General Features
Acres
0.24
Attached Garage
Yes
Direction Faces
East
Foundation
Slab
Garage
Yes
Garage Spaces
3
Green Energy Efficient
Appliances
Levels
One
Number Of Stories
1
Parking
AttachedDrivewayGaragePaver Block
Parking Spaces
6
Pets
Yes
Property Sub Type
Single Family Residence
Security
Gated CommunitySmoke Detector(s)
Sewer
Public Sewer
Special Circumstances
Standard
SqFt Total
4190
Style
Ranch
Utilities
Cable AvailableElectricity AvailableNatural Gas ConnectedPhone AvailableSewer AvailableUnderground UtilitiesWater Available
Water Source
Public
Zoning
Master Planned
Interior Features
Appliances
CooktopDryerDishwasherENERGY STAR Qualified DishwasherENERGY STAR Qualified DryerENERGY STAR Qualified RefrigeratorENERGY STAR Qualified WasherGas CooktopDisposalGas RangeGas Water HeaterIce MakerMicrowaveOvenRangeRefrigeratorTankless Water HeaterVented Exhaust FanWater HeaterWasher
Cooling
Central Air
Flooring
CarpetMarbleTile
Heating
Natural GasCentral
Interior
Entrance FoyerHigh CeilingsKitchen IslandPantrySoaking TubWalk-In Closet(s)Bar
Laundry Features
Washer HookupInsideLaundry RoomSink
Main Level Bedrooms
1
Kitchen
Living Room
PrimaryBedroom
Save
Ask
Tour
Hide
Exterior Features
Construction Details
BlockConcreteStucco
Pool Features
AssociationHeated
Roof
ConcreteTile
View
LakeWater
Waterfront Features
Lake FrontNone
Waterview
LakeWater
Windows/Doors
French Doors
Community Features
Association Amenities
PoolBilliard RoomCabanaClubhouseFitness CenterMaintenance GroundsGatedManagementMaintenanceSaunaSpa/Hot TubTennis Court(s)
Association Fee
$445.0
Association Fee Frequency
Monthly
Community Features
GatedStreet Lights
MLS Area
7800
Senior Community
Yes
Financing Terms Available
CashConventionalFHAVA Loan
Listing courtesy of Coldwell Banker Realty

All listings featuring the BMLS logo are provided by BeachesMLS, Inc. This information is not verified for authenticity or accuracy and is not guaranteed. Copyright © 2026 BeachesMLS, Inc. (a Flex MLS feed)
Last checked: 2026-10-05 09:54 AM UTC
All listings featuring the BMLS logo are provided by BeachesMLS, Inc. This information is not verified for authenticity or accuracy and is not guaranteed. Copyright © 2026 BeachesMLS, Inc. (a Flex MLS feed)
Last checked: 2026-10-05 09:54 AM UTC
Neighborhood & Commute
Source: Walkscore
Save
Ask
Tour
Hide