Save
Ask
Tour
Hide
Share
$569,000
49 Days On Site

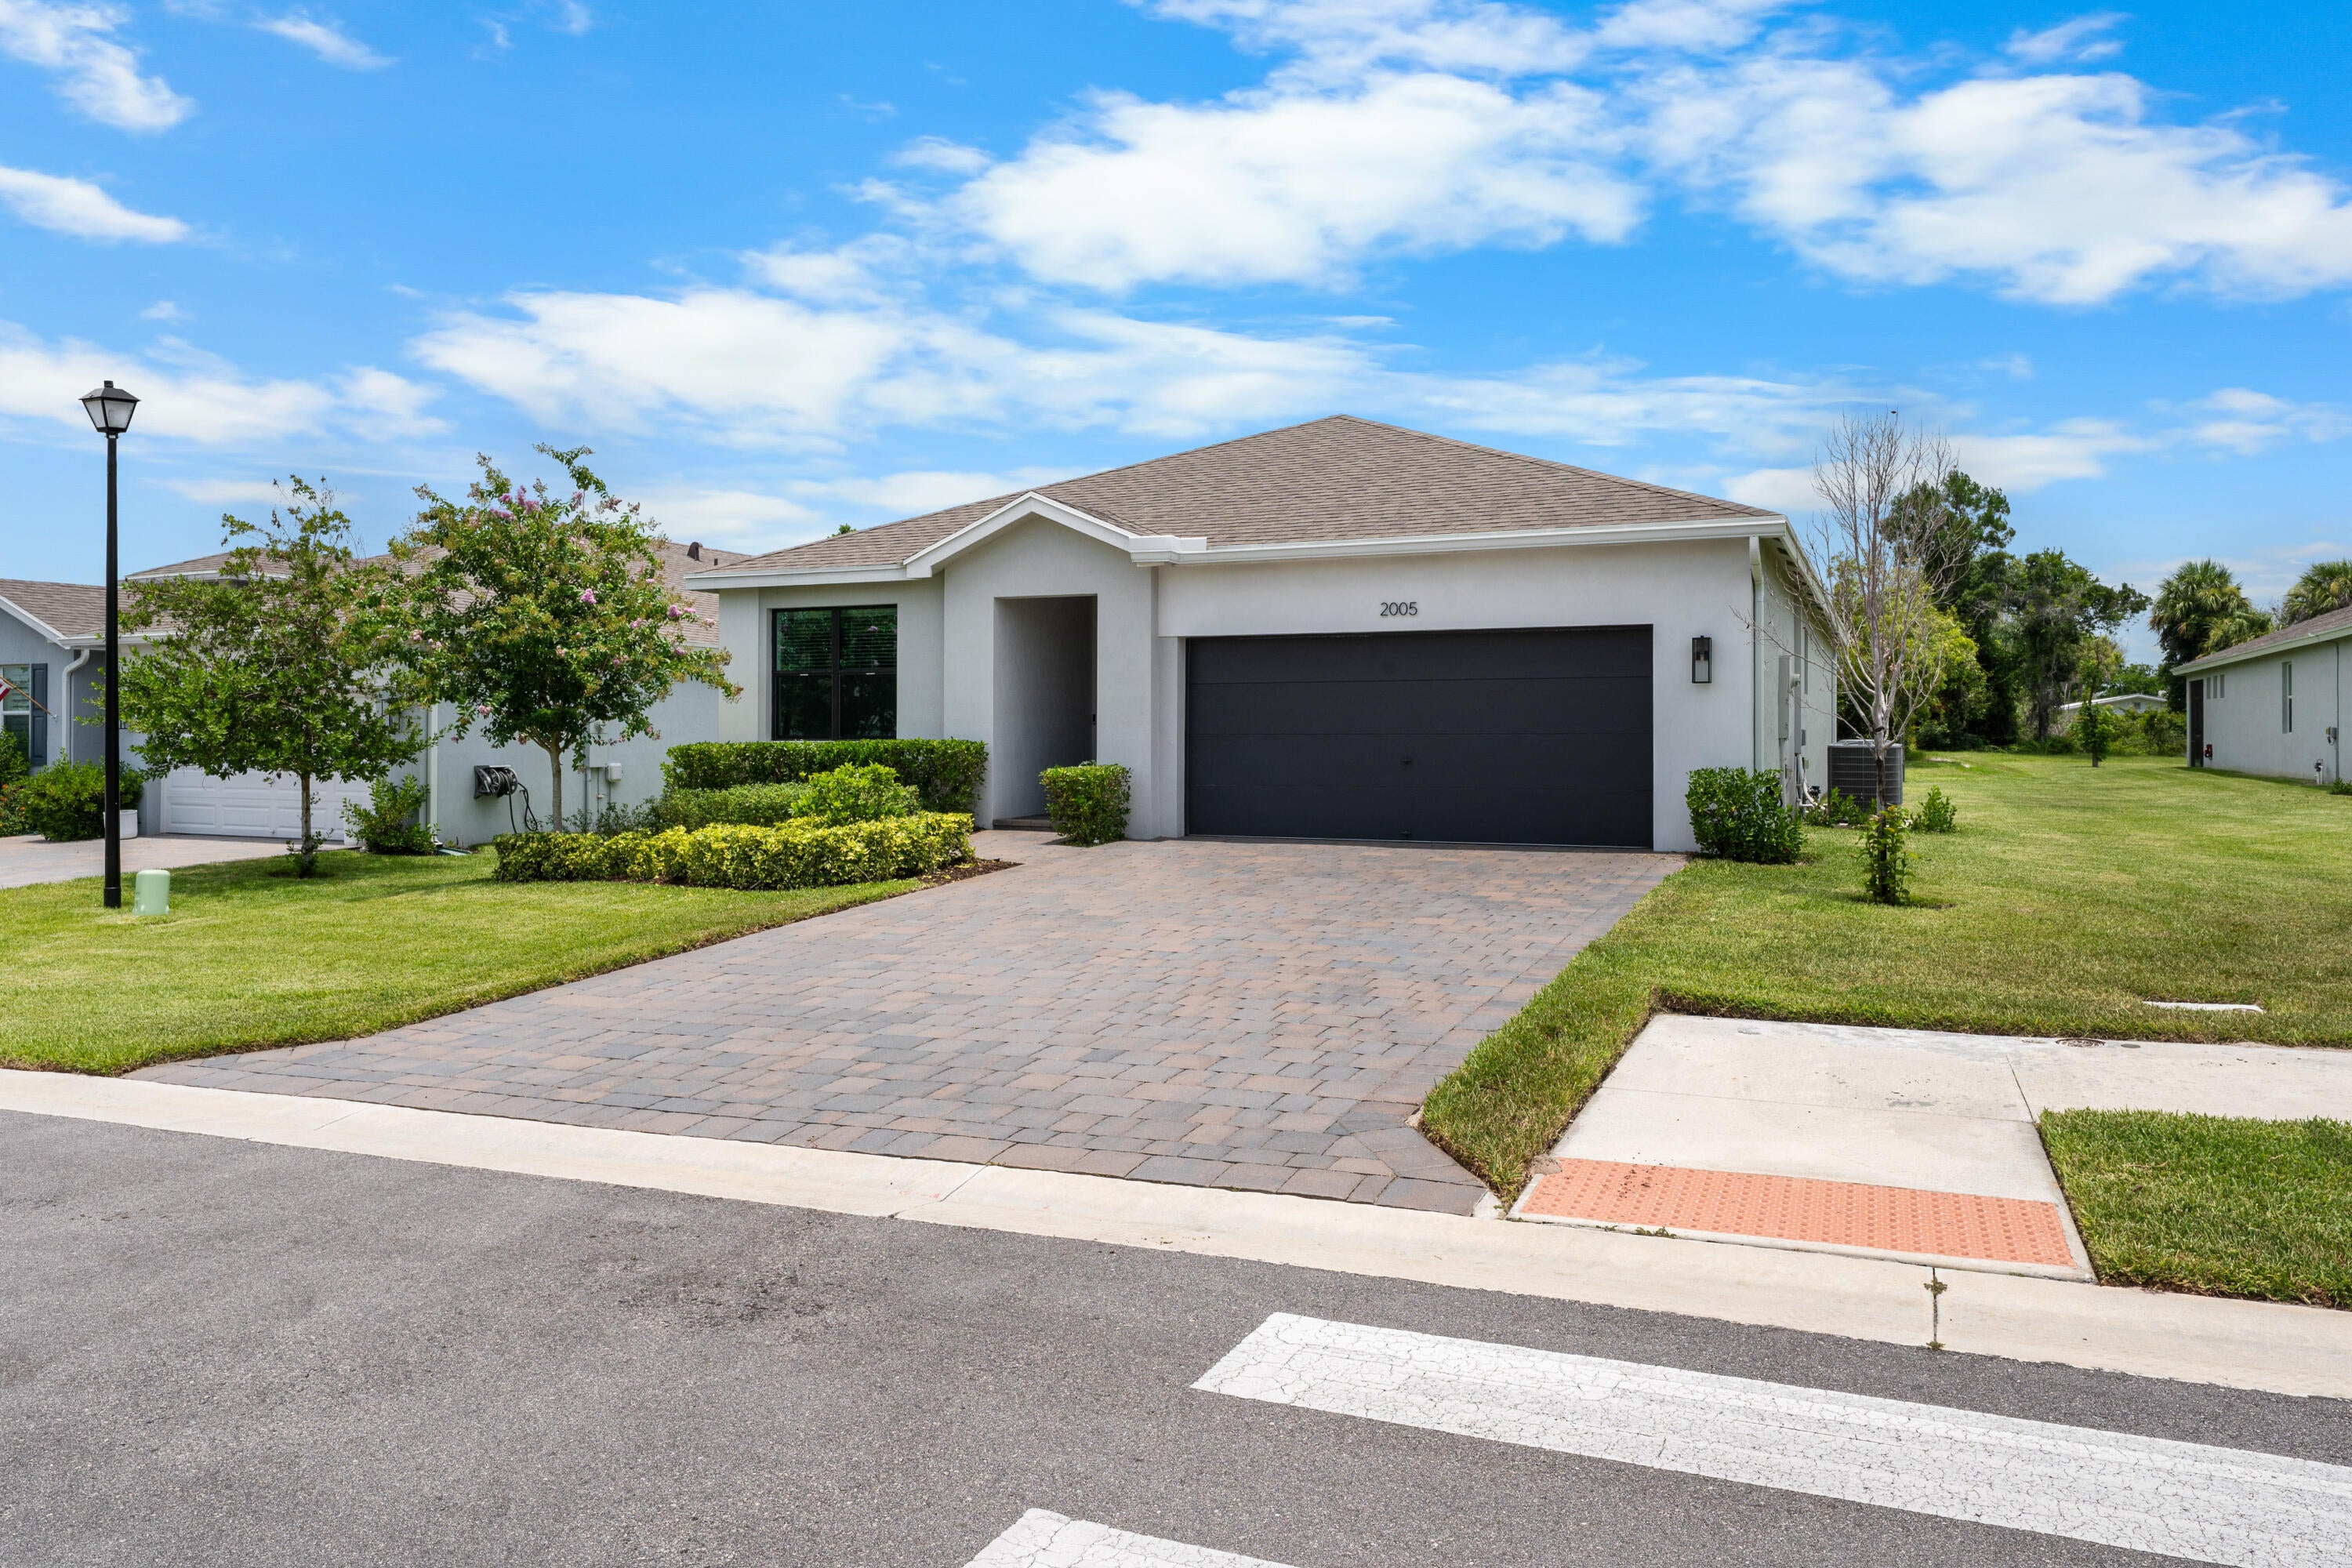
2005 NE Ocean Dunes Drive
Jensen Beach, FL 34957

For Sale|Single Family Residence|Active
3
Beds
2
Total Baths
2
Full Baths
1,656
SqFt
$344
/SqFt
2023
Built
Subdivision:
SABAL POINTE
County:
Martin
2005 NE Ocean Dunes Drive2005 NE Ocean Dunes Drive2005 NE Ocean Dunes Drive2005 NE Ocean Dunes Drive
Save
Ask
Tour
Hide
Share

Mortgage Calculator

Monthly Payment (Est.)

$2,596
Calculator powered by Showcase IDX, a Constellation1 Company. Copyright ©2026 Information is deemed reliable but not guaranteed.

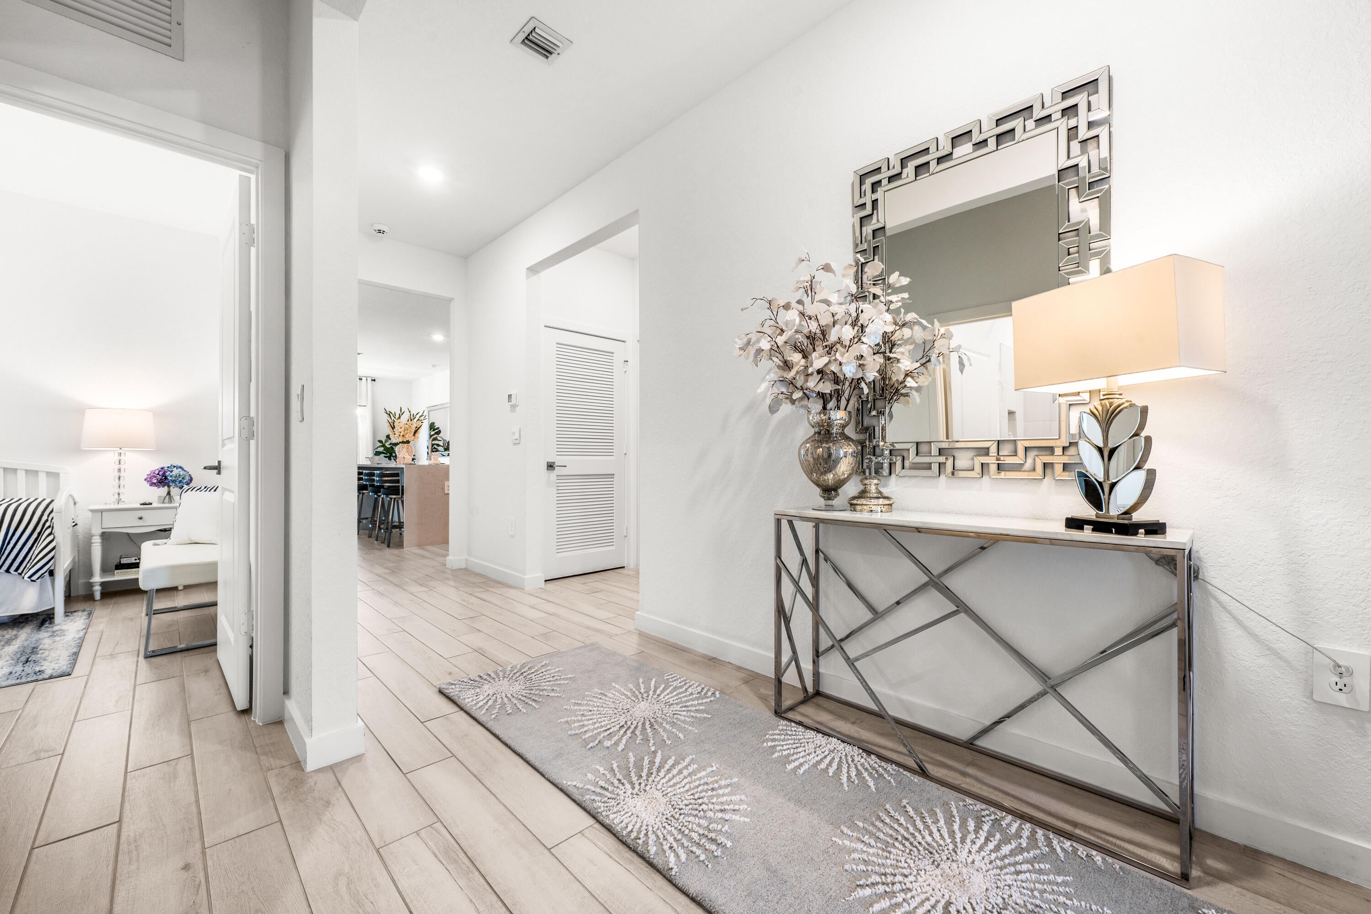
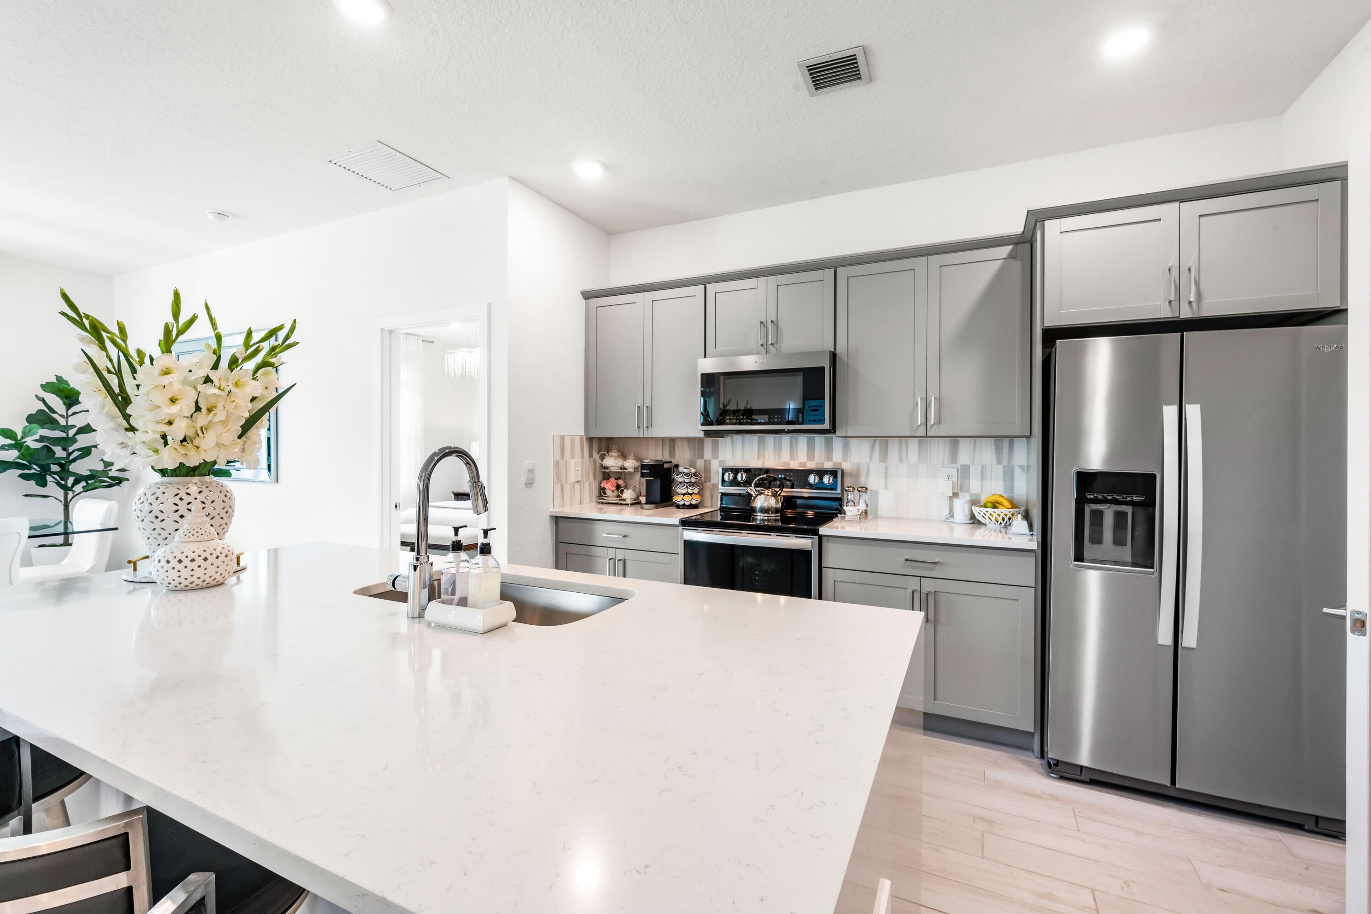
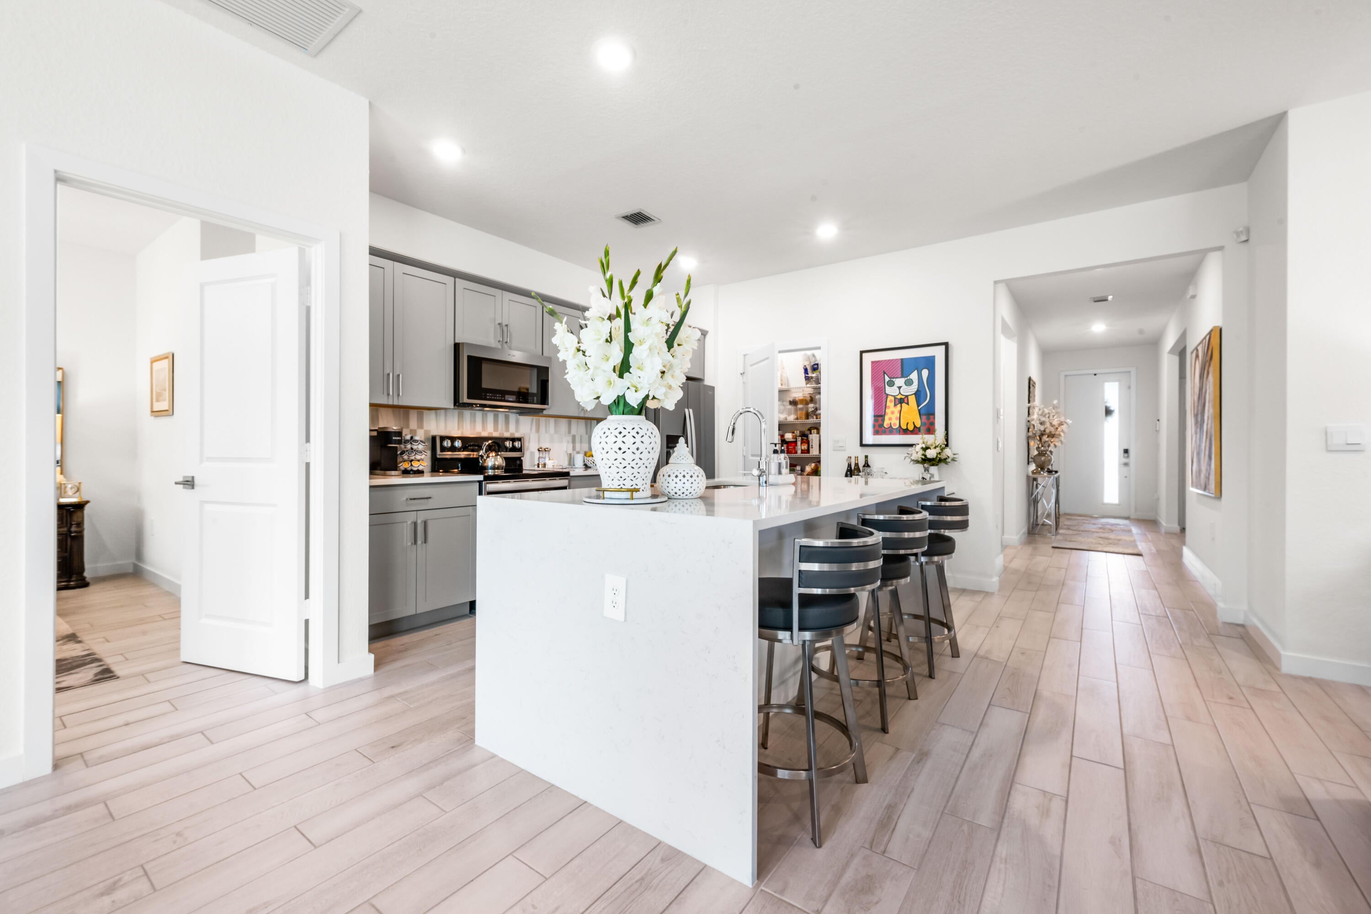
Shows better than a model! Professionally decorated and impeccably maintained, this 3BR/2BA home with 2-car garage is loaded with high-end upgrades. Features include quartz countertops, waterfall island, stainless appliances, tile throughout, designer lighting, custom window treatments, built-out closets and Smart Home technology. The primary suite offers a spa-like bath with soaking tub and separate shower. Impact windows and doors, extended patio, paver entry and lanai complete the home. Sabal Pointe offers a community pool, cabana and controlled-access entry. Stylish, upgraded and truly move-in ready! Shows better than a model and professionally decorated with high-end finishes throughout, this exceptional 3-bedroom, 2-bath home with a 2-car garage offers a truly move-in-ready lifestyle. The thoughtfully designed interior features quartz countertops, a stunning waterfall kitchen island, stainless steel appliances, tile flooring throughout, and a Smart Home system. Additional upgrades include custom window treatments, designer light fixtures, built-out closets, a laundry sink, extended patio space and upgraded toilets. The spacious primary suite offers a luxurious bath with a soaking tub and separate shower. Impact windows and doors provide peace of mind, while the paver entry, walkway, and lanai enhance the home's curb appeal. Residents of Sabal Pointe enjoy amenities including a community swimming pool, cabana, and controlled-access entry. This impeccably maintained home combines style, comfort, and quality upgrades that truly set it apart.

Save
Ask
Tour
Hide
Share
Listing Snapshot
Price 
$569,000
Days On Site 
49 Days
Bedrooms 
3
Inside Area (SqFt) 
1,656 sqft
Total Baths 
2
Full Baths 
2
Partial Baths 
N/A
Lot Size 
0.18 Acres
Year Built 
2023
MLS® Number 
B26058651
Status 
Active
Property Tax 
$7,676.49
HOA/Condo/Coop Fees 
$286 monthly
Sq Ft Source 
Assessor
Friends & Family
Recent Activity
2 months agoListing first seen on site
2 months agoListing updated with changes from the MLS®
General Features
Acres 
0.18
Attached Garage 
Yes
Direction Faces 
Southeast
Garage 
Yes
Garage Spaces 
2
Levels 
One
Number Of Stories 
1
Parking 
AttachedGarage
Parking Spaces 
2
Pets 
Breed RestrictionsYes
Property Sub Type 
Single Family Residence
Security 
Gated Community
Sewer 
Public Sewer
Special Circumstances 
Standard
SqFt Total 
2232
Style 
Ranch
Utilities 
Cable AvailableElectricity ConnectedSewer ConnectedWater Connected
Water Source 
Public
Zoning 
res
Interior Features
Appliances 
DryerDishwasherElectric RangeElectric Water HeaterDisposalRefrigeratorWater HeaterWasher
Cooling 
Central AirCeiling Fan(s)
Electric 
150 Amp Service
Flooring 
Ceramic Tile
Heating 
Central
Interior 
Entrance FoyerEat-in KitchenKitchen IslandWalk-In Closet(s)
Laundry Features 
Inside
Main Level Bedrooms 
2
Window Features 
Storm Window(s)
Kitchen 
Dimensions - 8 X 10Level - MainArea - 80
Living Room 
Dimensions - 12 X 16Level - MainArea - 192
PrimaryBedroom 
Dimensions - 11 X 10Level - MainArea - 110
Save
Ask
Tour
Hide
Share
Exterior Features
Construction Details 
Block
Patio And Porch 
CoveredPatio
Pool Features 
Association
Roof 
CompositionShingle
Windows/Doors 
Storm Window(s)
Community Features
Association Amenities 
PoolCabana
Association Fee 
$286.0
Association Fee Frequency 
Monthly
Community Features 
GatedStreet Lights
MLS Area 
6030 - Jensen Beach/Stuart - North of Roosevelt Br
Financing Terms Available 
CashConventionalFHAVA Loan
Schools
School District
Unknown
Elementary School
Jensen Beach
Middle School
Stuart
High School
Jensen Beach
Listing courtesy of RE/MAX of Stuart


All listings featuring the BMLS logo are provided by BeachesMLS, Inc. This information is not verified for authenticity or accuracy and is not guaranteed. Copyright © 2026 BeachesMLS, Inc. (a Flex MLS feed)
Last checked: 2026-09-19 10:21 AM UTC

Neighborhood & Commute
Source: Walkscore
Save
Ask
Tour
Hide
Share