

Save
Ask
Tour
Hide
$420,000
31 Days On Site
428 Açaí LaneFort Pierce, FL 34981
For Sale|Single Family Residence|Active
4
Beds
3
Total Baths
2
Full Baths
1
Partial Bath
2,195
SqFt
$191
/SqFt
2024
Built
Subdivision:
AVALON CROSSING
County:
St Lucie
Save
Ask
Tour
Hide
Mortgage Calculator
Monthly Payment (Est.)
$1,916Calculator powered by Showcase IDX, a Constellation1 Company. Copyright ©2026 Information is deemed reliable but not guaranteed.
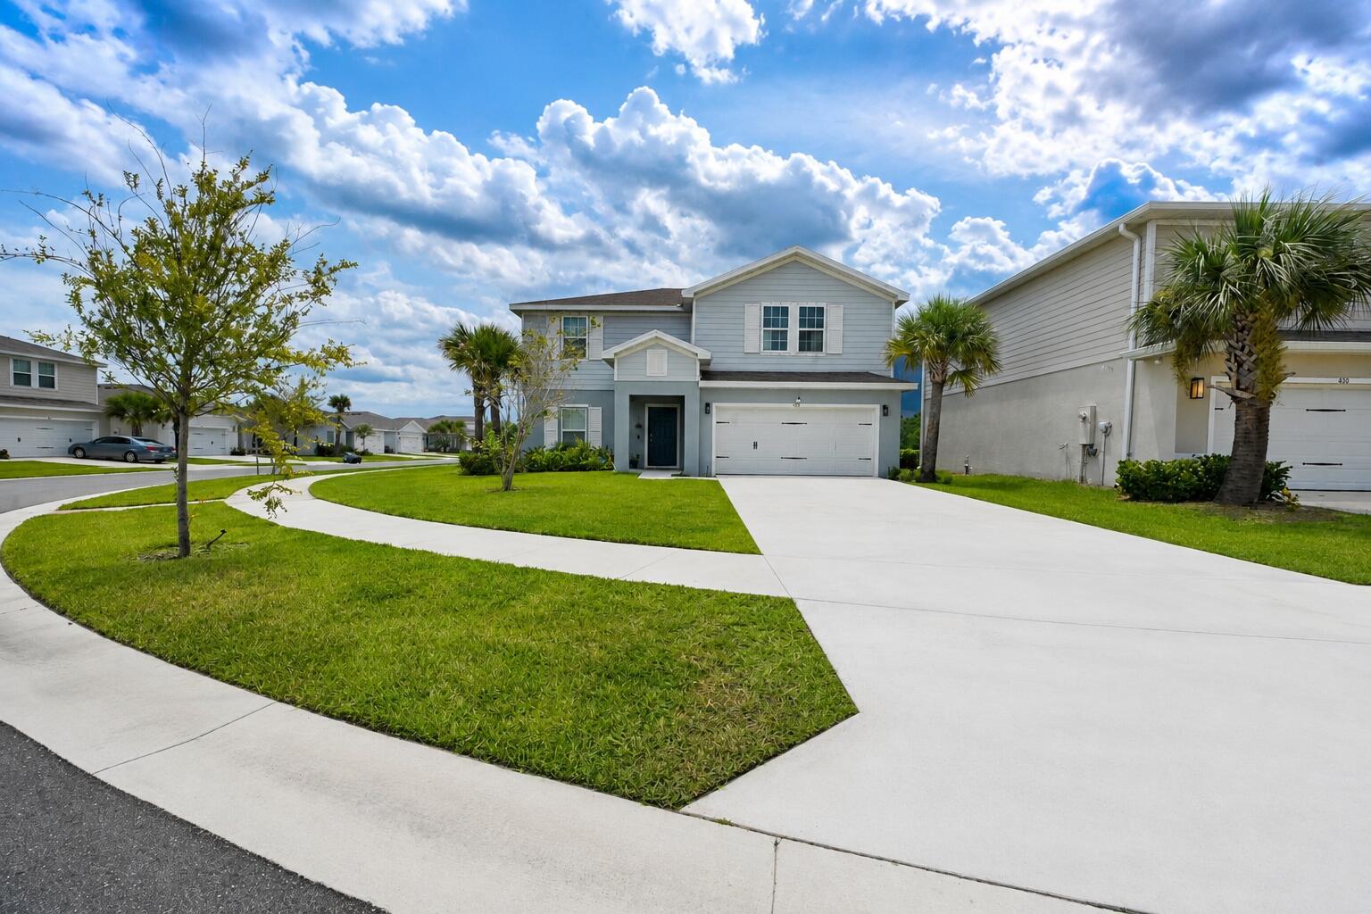
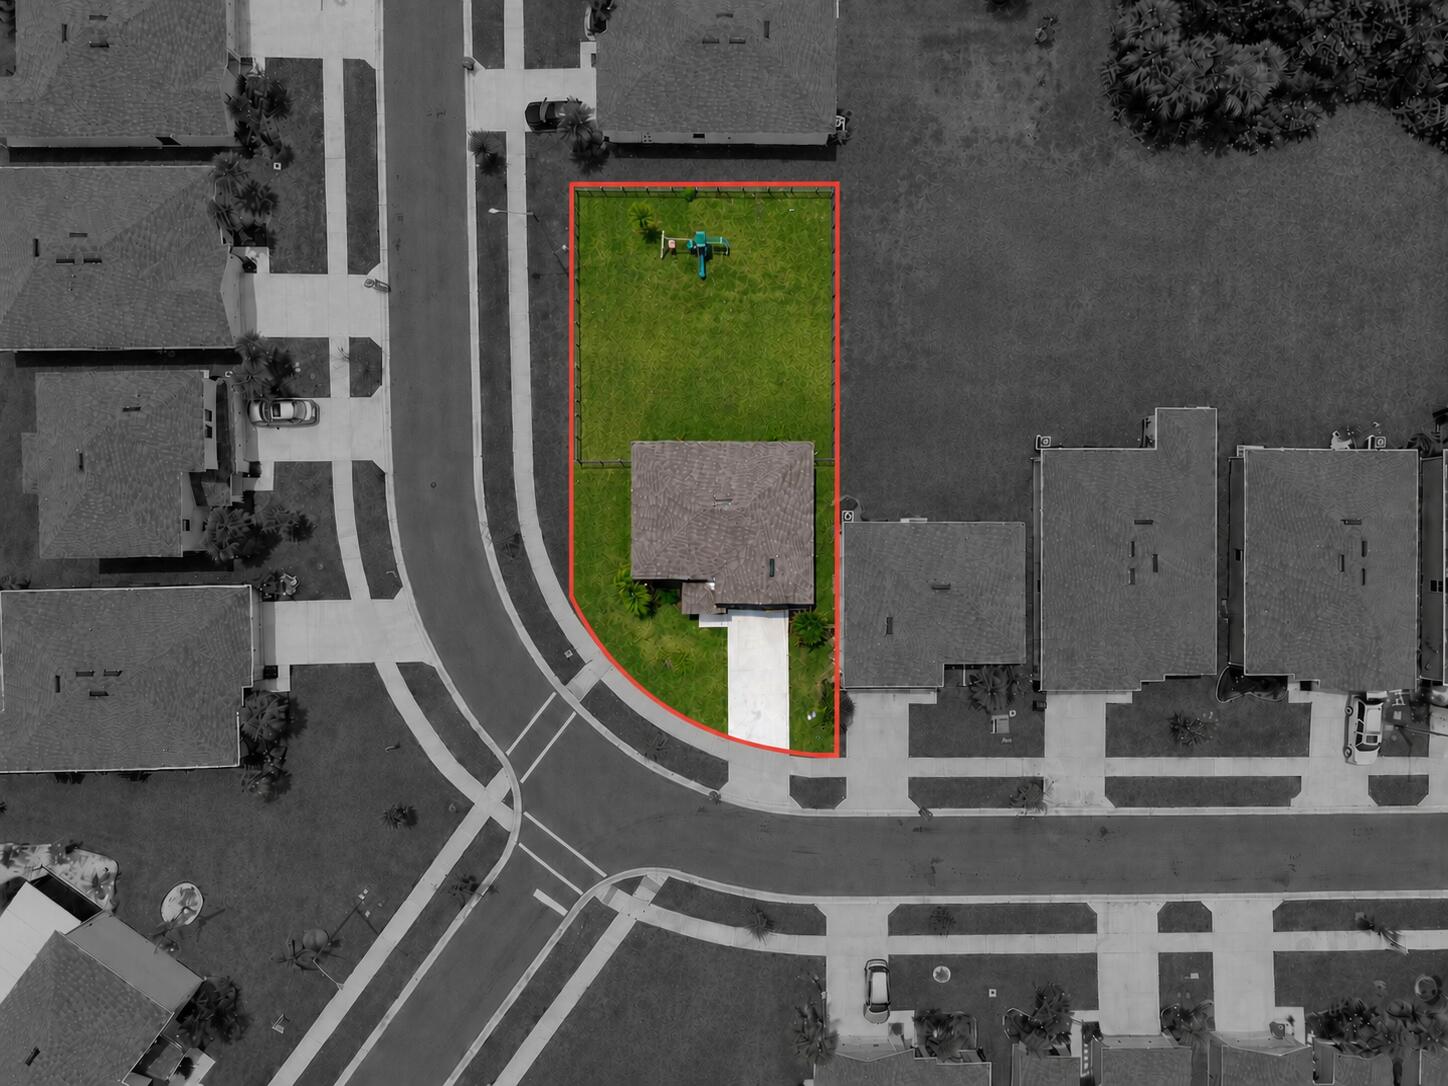
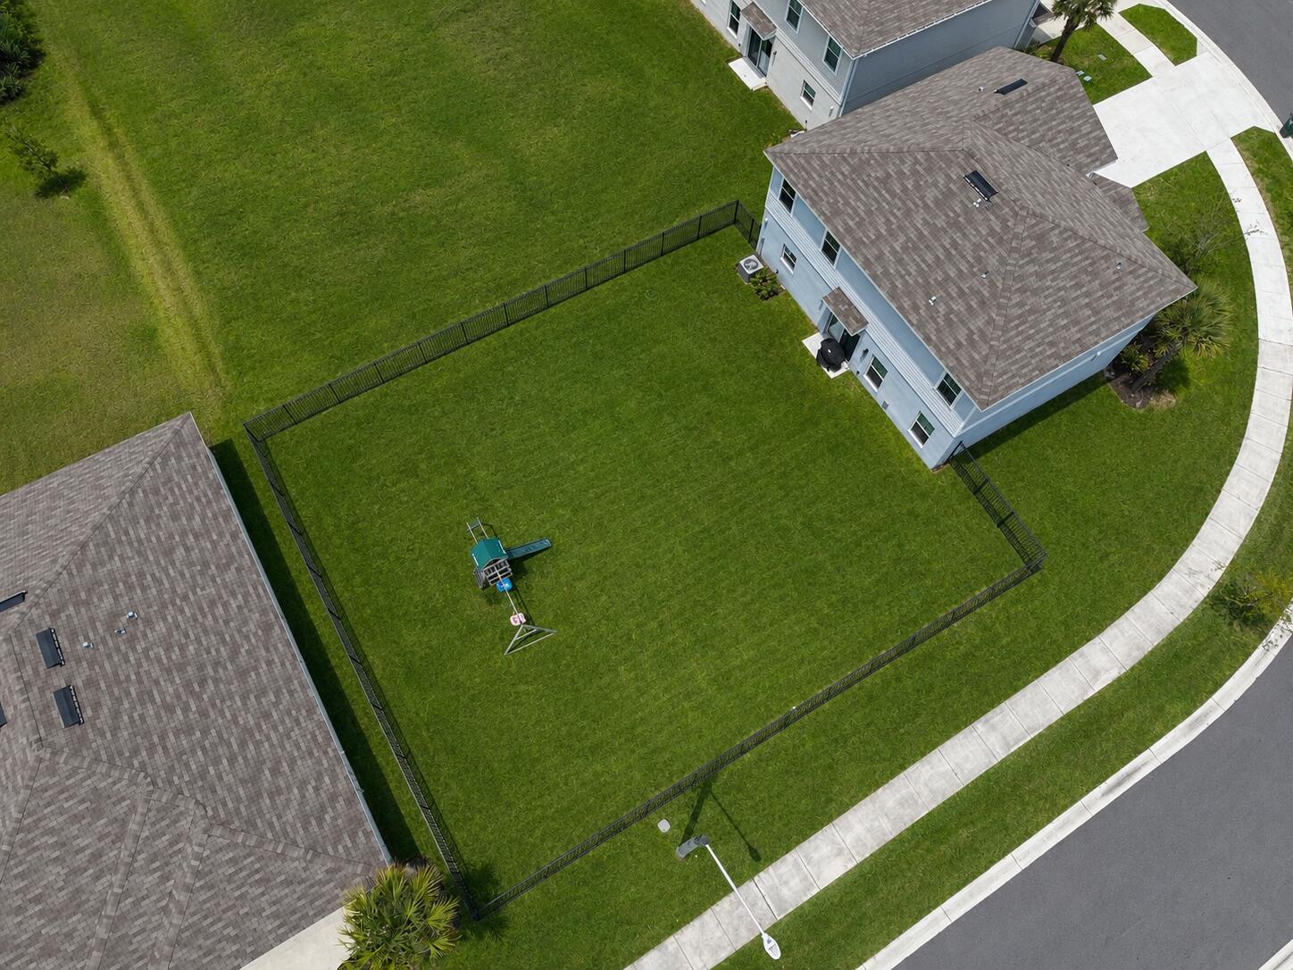
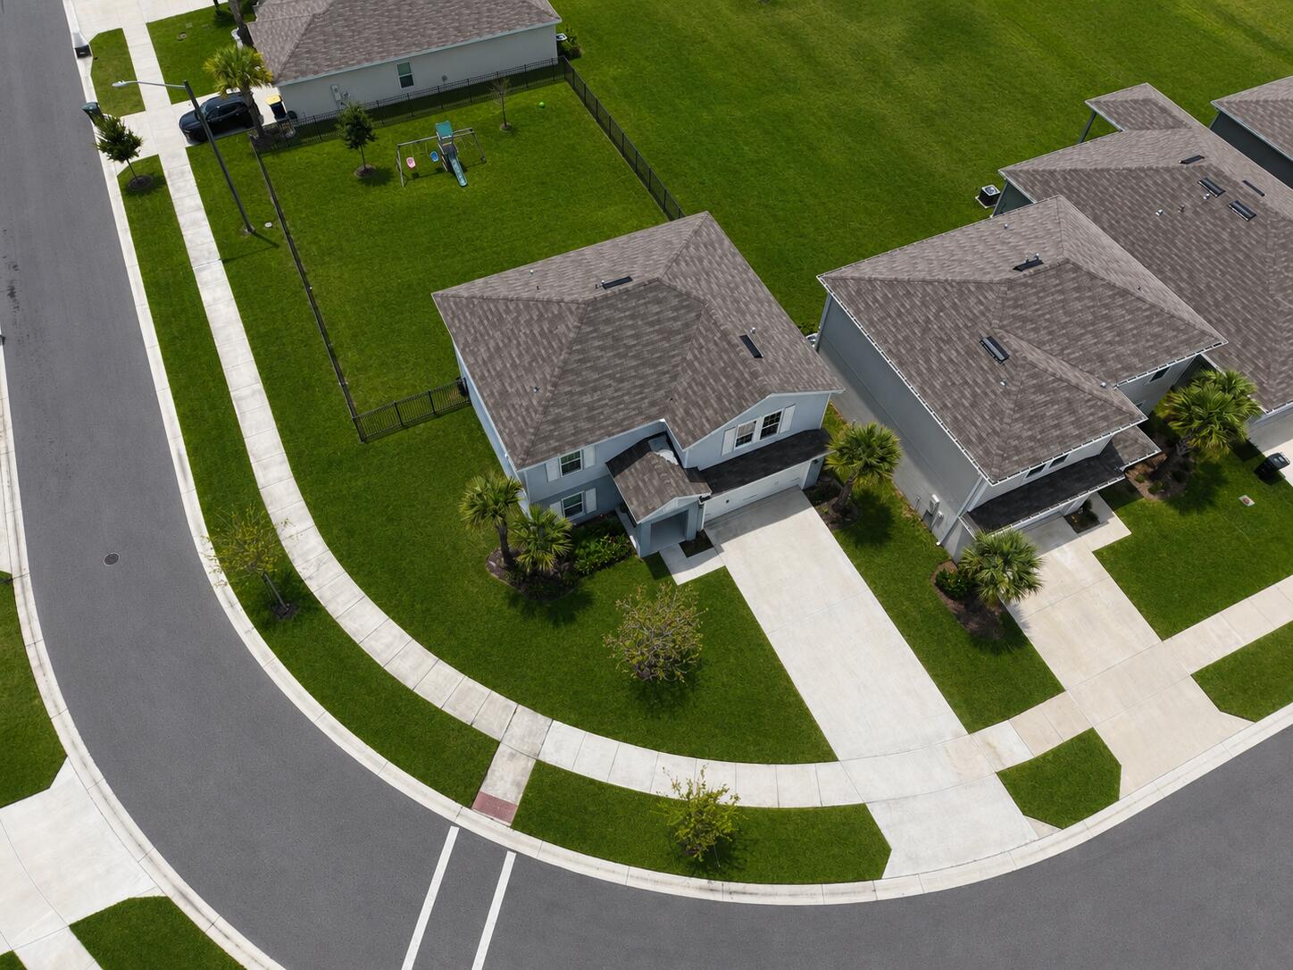
Welcome to this spacious 4-bedroom, 2.5-bath home situated on an oversized lot, offering plenty of room both inside and out. This well-designed home features a functional floor plan with generous living spaces, perfect for everyday living and entertaining. The expansive backyard provides endless possibilities for outdoor enjoyment, gardening, a pool, or creating your own private oasis. Conveniently located near shopping, dining, schools, and major roadways, this property offers the perfect blend of comfort, space, and convenience. Don't miss the opportunity to make this beautiful home yours! schedule your private showing today!!
Save
Ask
Tour
Hide
Listing Snapshot
Price
$420,000
Days On Site
31 Days
Bedrooms
4
Inside Area (SqFt)
2,195 sqft
Total Baths
3
Full Baths
2
Partial Baths
1
Lot Size
0.23 Acres
Year Built
2024
MLS® Number
B26058810
Status
Active
Property Tax
$6,436.76
HOA/Condo/Coop Fees
$80 monthly
Sq Ft Source
Appraiser
Friends & Family
Recent Activity
| a month ago | Listing first seen on site | |
| a month ago | Listing updated with changes from the MLS® |
General Features
Acres
0.23
Attached Garage
Yes
Direction Faces
East
Foundation
Block
Garage
Yes
Garage Spaces
2
Levels
Two
Number Of Stories
2
Parking
AttachedDrivewayGarage
Parking Spaces
4
Pets
Cats OKDogs OKYes
Property Sub Type
Single Family Residence
Security
Smoke Detector(s)
Sewer
Public Sewer
Special Circumstances
Standard
SqFt Total
2722
Style
Traditional
Utilities
Electricity Available
Water Source
Public
Zoning
Planned
Interior Features
Appliances
DryerDishwasherElectric RangeIce MakerMicrowaveRangeRefrigeratorWasher
Cooling
Central Air
Flooring
CarpetTile
Furnished
Negotiable
Heating
Central
Interior
PantryWalk-In Closet(s)
Laundry Features
Washer HookupInsideLaundry Closet
Window Features
Shutters
Kitchen
Living Room
PrimaryBedroom
Save
Ask
Tour
Hide
Exterior Features
Construction Details
BlockConcrete
Exterior
None
Pool Features
Association
Roof
Shingle
Windows/Doors
Shutters
Community Features
Association Amenities
PoolClubhouse
Association Dues
80
Financing Terms Available
CashConventionalFHAVA Loan
HOA Fee Frequency
Monthly
MLS Area
7060
Listing courtesy of Southern Key Realty

All listings featuring the BMLS logo are provided by BeachesMLS, Inc. This information is not verified for authenticity or accuracy and is not guaranteed. Copyright © 2026 BeachesMLS, Inc. (a Flex MLS feed)
Last checked: 2026-09-01 05:47 AM UTC
All listings featuring the BMLS logo are provided by BeachesMLS, Inc. This information is not verified for authenticity or accuracy and is not guaranteed. Copyright © 2026 BeachesMLS, Inc. (a Flex MLS feed)
Last checked: 2026-09-01 05:47 AM UTC
Neighborhood & Commute
Source: Walkscore
Save
Ask
Tour
Hide
Did you know? You can invite friends and family to your search. They can join your search, rate and discuss listings with you.