Save
Ask
Tour
Hide
Share
$930,000
53 Days On Site

7314 SW KANTNER Drive
Stuart, FL 34997

For Sale|Single Family Residence|Active
4
Beds
3
Total Baths
3
Full Baths
2,533
SqFt
$367
/SqFt
2018
Built
Subdivision:
TIDEWATER POINTE
County:
Martin
7314 SW KANTNER Drive7314 SW KANTNER Drive7314 SW KANTNER Drive7314 SW KANTNER Drive
Save
Ask
Tour
Hide
Share

Mortgage Calculator

Monthly Payment (Est.)

Enter an interest rate to see your estimated monthly payment.
Calculator powered by Showcase IDX, a Constellation1 Company. Copyright ©2026 Information is deemed reliable but not guaranteed.

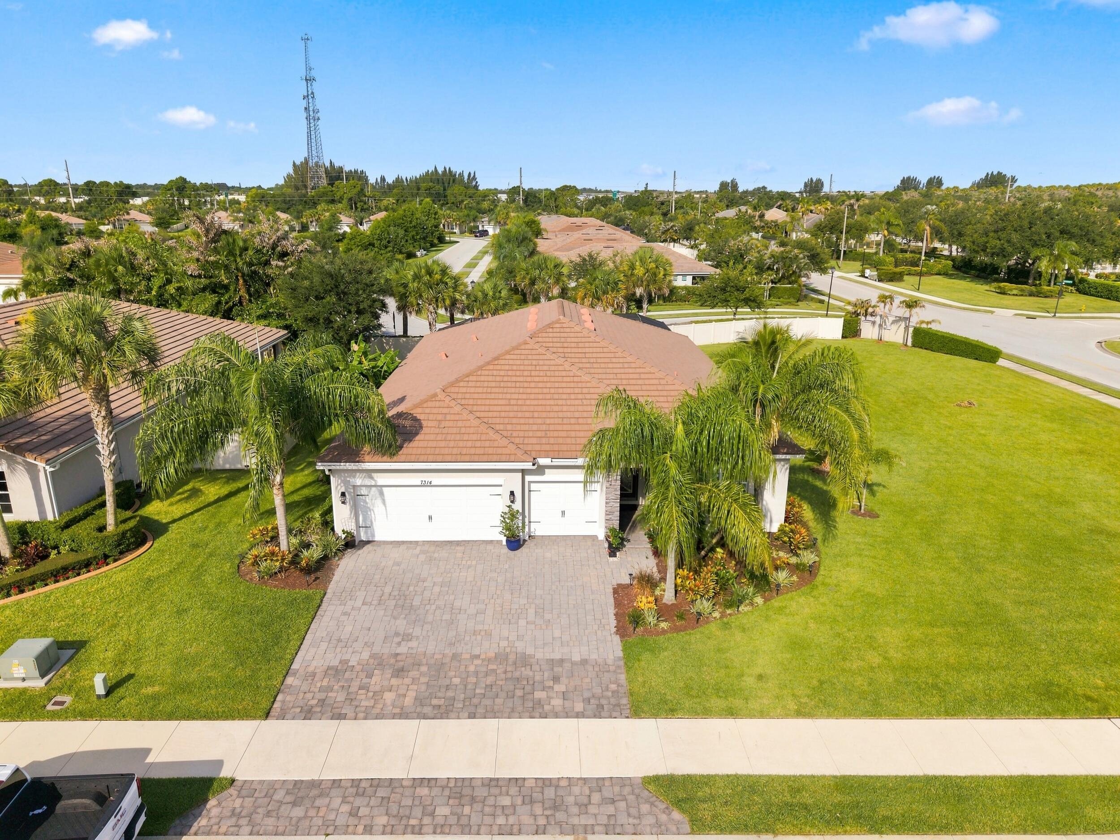
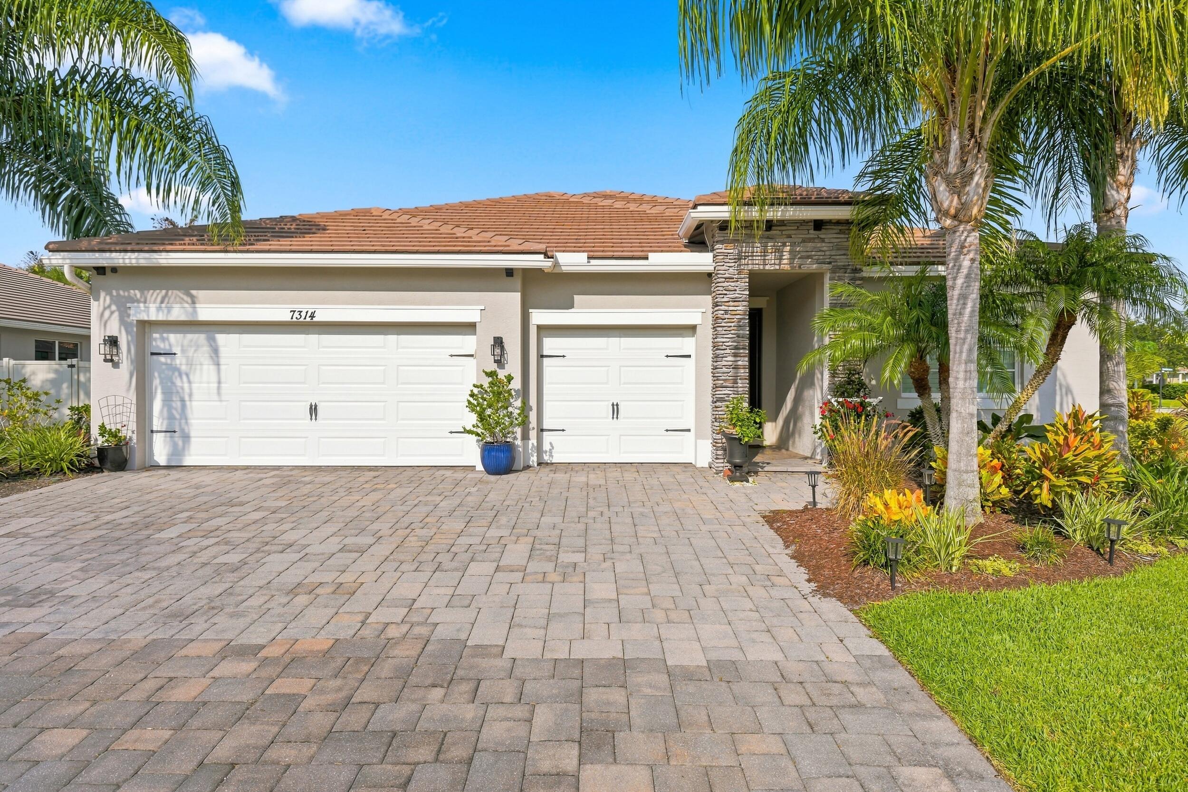
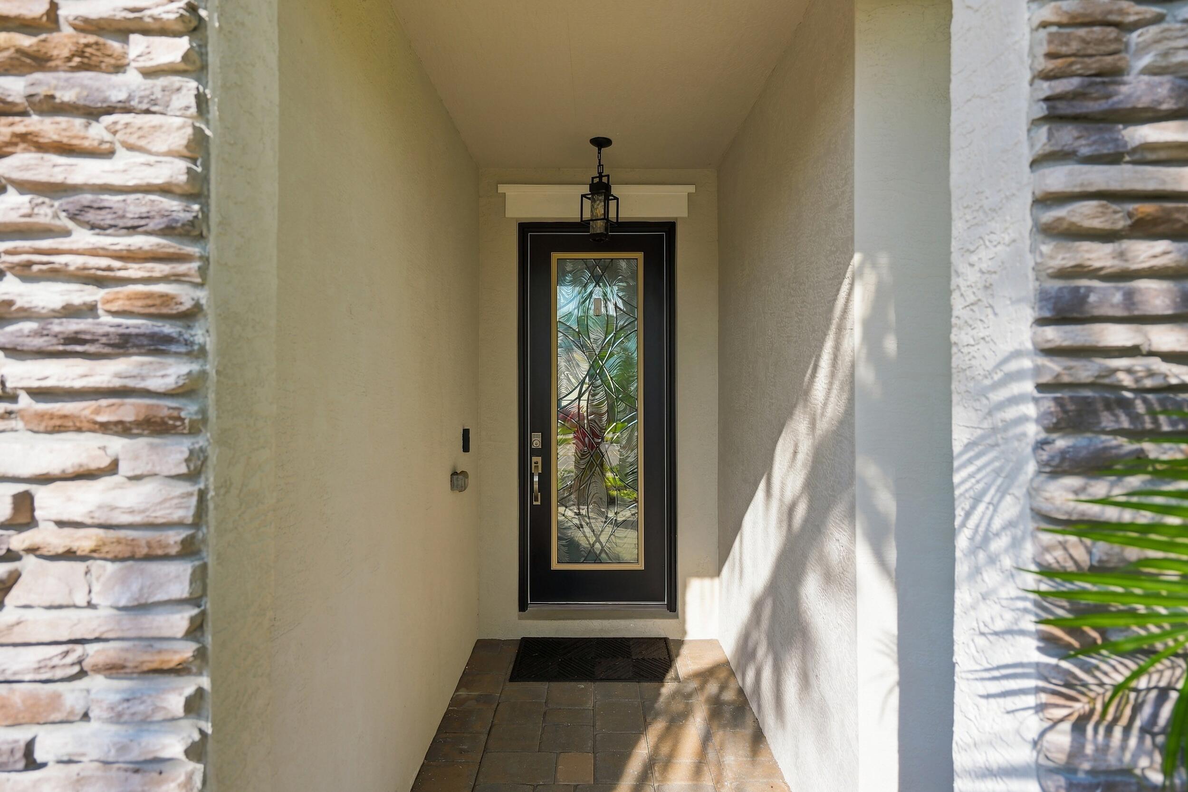
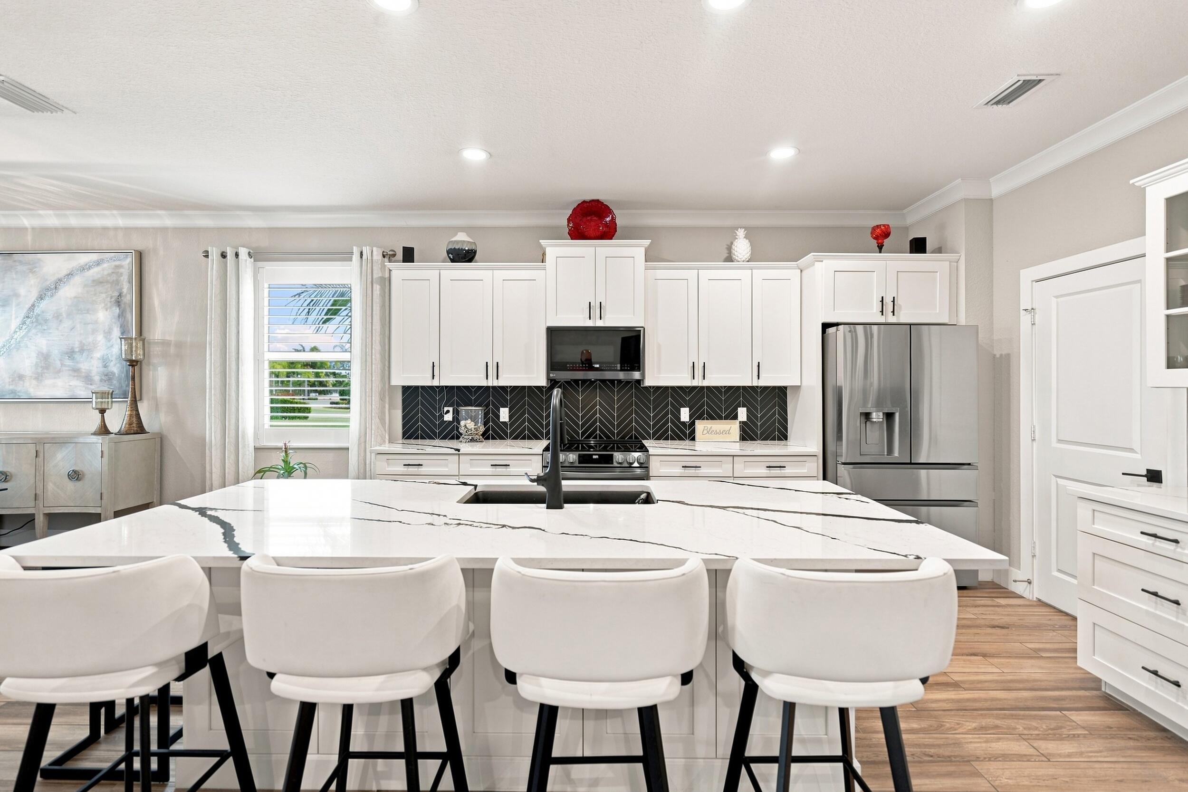
Welcome home to this beautifully renovated 4-bedroom, 3-bath CBS residence with a 3-car garage, ideally located in one of Stuart's most convenient communities, Tidewater Pointe. Built in 2018 and thoughtfully upgraded throughout, this move-in-ready home combines modern style with solid construction and exceptional functionality. Inside, you'll find an open, light-filled floor plan featuring complete impact windows and doors, elegant plantation shutters, and custom closet built-ins that provide storage at every turn. Every detail has been carefully curated, making this home truly better than new. Step outside to your private backyard oasis, where a heated, screened-in pool creates the perfect setting to relax after a long day or entertain family and friends year-round. Located just minutes from I-95, commuting is effortless while still enjoying the charm and lifestyle of Martin County. With a low HOA, low Martin County taxes, and access to highly rated schools, this home offers the ideal combination of comfort, convenience, and long-term value. Don't miss this exceptional opportunity to own a meticulously updated home in one of Stuart's most desirable locations.

Save
Ask
Tour
Hide
Share
Listing Snapshot
Price 
$930,000
Days On Site 
53 Days
Bedrooms 
4
Inside Area (SqFt) 
2,533 sqft
Total Baths 
3
Full Baths 
3
Partial Baths 
N/A
Lot Size 
0.23 Acres
Year Built 
2018
MLS® Number 
B26058939
Status 
Active
Property Tax 
$7,218.61
HOA/Condo/Coop Fees 
$180 monthly
Sq Ft Source 
Public Records
Friends & Family
Recent Activity
2 months agoListing first seen on site
2 months agoListing updated with changes from the MLS®
General Features
Acres 
0.23
Attached Garage 
Yes
Direction Faces 
East
Foundation 
Slab
Garage 
Yes
Garage Spaces 
3
Levels 
One
Number Of Stories 
1
Parking 
AttachedGarageGarage Door OpenerPaver Block
Parking Spaces 
3
Pets 
Yes
Property Sub Type 
Single Family Residence
Security 
Smoke Detector(s)Security SystemFire Alarm
Sewer 
Public Sewer
Special Circumstances 
Standard
SqFt Total 
3450
Style 
Ranch
Utilities 
Cable AvailableSewer AvailableWater Available
Water Source 
Public
Zoning 
residential
Interior Features
Appliances 
CooktopDryerDishwasherElectric RangeElectric Water HeaterDisposalMicrowaveRefrigeratorWater HeaterWasher
Cooling 
Central AirCeiling Fan(s)Electric
Flooring 
Ceramic TileOtherTile
Furnished 
Unfurnished
Heating 
Central
Interior 
Eat-in KitchenKitchen IslandPantryStorageWalk-In Closet(s)
Laundry Features 
InsideLaundry RoomSink
Main Level Bedrooms 
4
Window Features 
Plantation ShuttersStorm Window(s)
Bedroom 2 
Dimensions - 12 X 11Level - MainArea - 132
Bedroom 3 
Dimensions - 12 X 11Level - MainArea - 132
Bedroom 4 
Dimensions - 12 X 11Level - MainArea - 132
Dining Room 
Dimensions - 12 X 12Level - MainArea - 144
Family Room 
Kitchen 
Dimensions - 18 X 12Level - MainArea - 216
Laundry 
Living Room 
Dimensions - 23 X 17Level - MainArea - 391
PrimaryBedroom 
Dimensions - 18 X 16Level - MainArea - 288
Save
Ask
Tour
Hide
Share
Exterior Features
Construction Details 
Block
Lot Features 
Corner Lot
Other Structures 
Storage
Patio And Porch 
PatioScreened
Pool Features 
FencedHeatedIn GroundPrivateScreen Enclosure
Private Pool 
Yes
Roof 
BarrelTile
View 
GardenPool
Waterview 
GardenPool
Windows/Doors 
Plantation ShuttersStorm Window(s)
Community Features
Association Fee 
$180.0
Association Fee Frequency 
Monthly
Community Features 
Street Lights
MLS Area 
6070 - Stuart - South of Indian St
Financing Terms Available 
CashConventionalFHA
Schools
School District
Unknown
Elementary School
Crystal Lake (Martin)
Middle School
Dr. David L. Anderson
High School
Martin County
Listing courtesy of RE/MAX Direct


All listings featuring the BMLS logo are provided by BeachesMLS, Inc. This information is not verified for authenticity or accuracy and is not guaranteed. Copyright © 2026 BeachesMLS, Inc. (a Flex MLS feed)
Last checked: 2026-09-23 05:22 AM UTC

Neighborhood & Commute
Source: Walkscore
Save
Ask
Tour
Hide
Share