Save
Ask
Tour
Hide
Share
$799,000
38 Days On Site

9379 SW Pinnacle Place N
Port St Lucie, FL 34987

For Sale|Single Family Residence|Active
3
Beds
3
Total Baths
3
Full Baths
2,368
SqFt
$337
/SqFt
2025
Built
Subdivision:
BELTERRA PHASE 1 PLAT 2
County:
St Lucie
9379 SW Pinnacle Place N9379 SW Pinnacle Place N9379 SW Pinnacle Place N9379 SW Pinnacle Place N
Save
Ask
Tour
Hide
Share

Mortgage Calculator

Monthly Payment (Est.)

$3,645
Calculator powered by Showcase IDX, a Constellation1 Company. Copyright ©2026 Information is deemed reliable but not guaranteed.

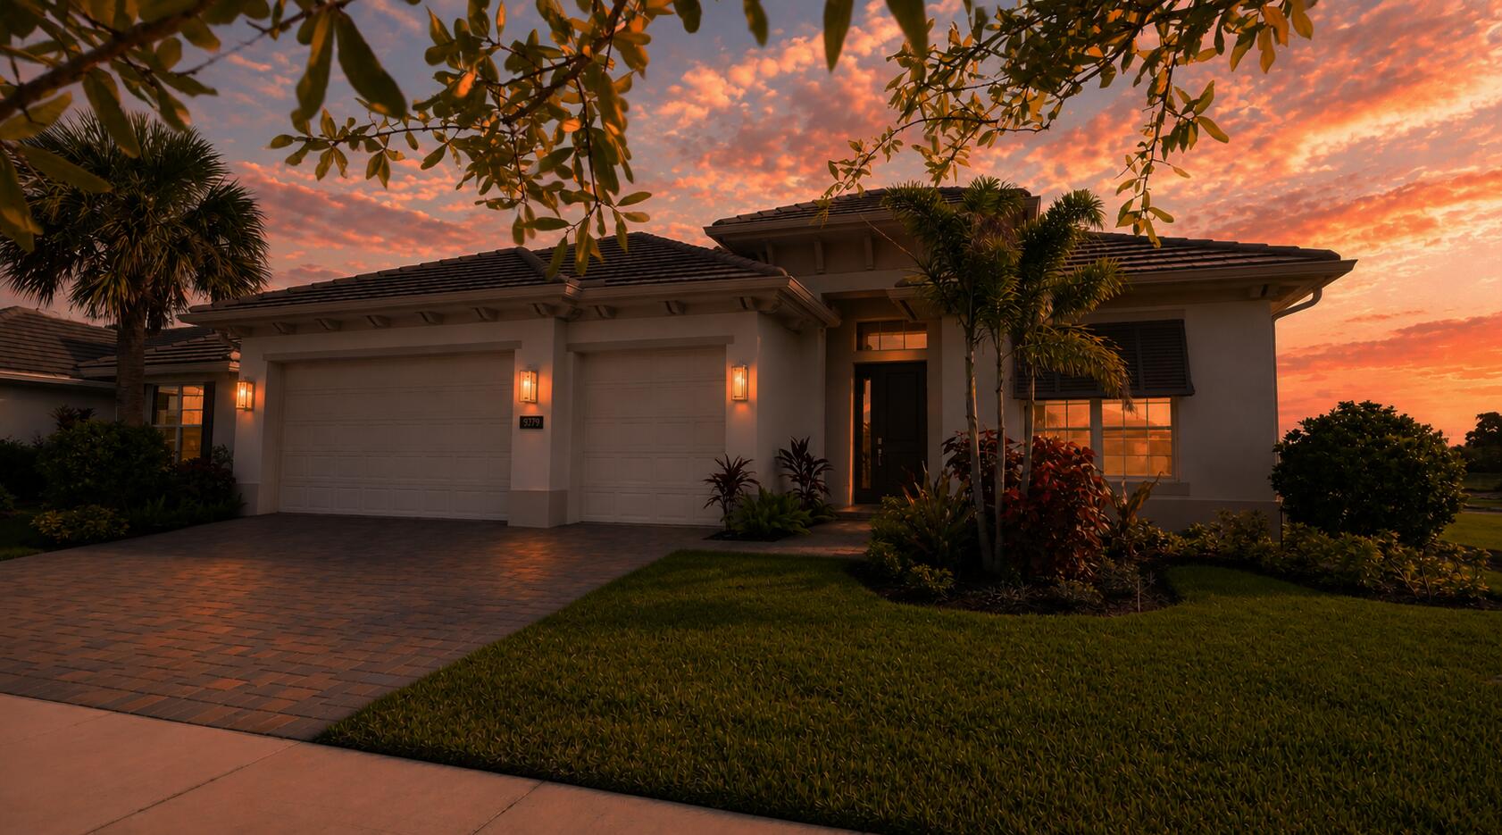
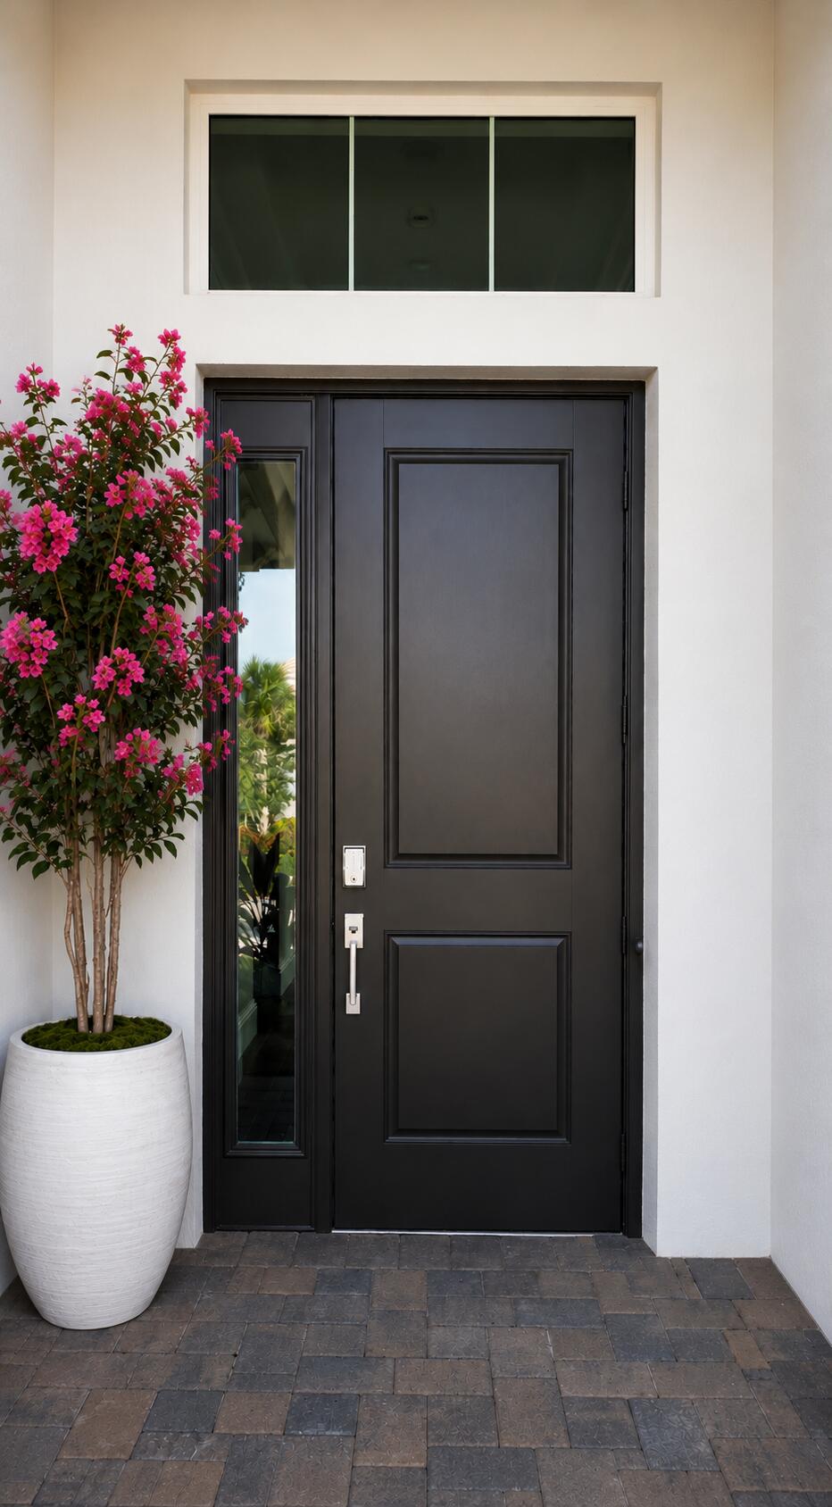
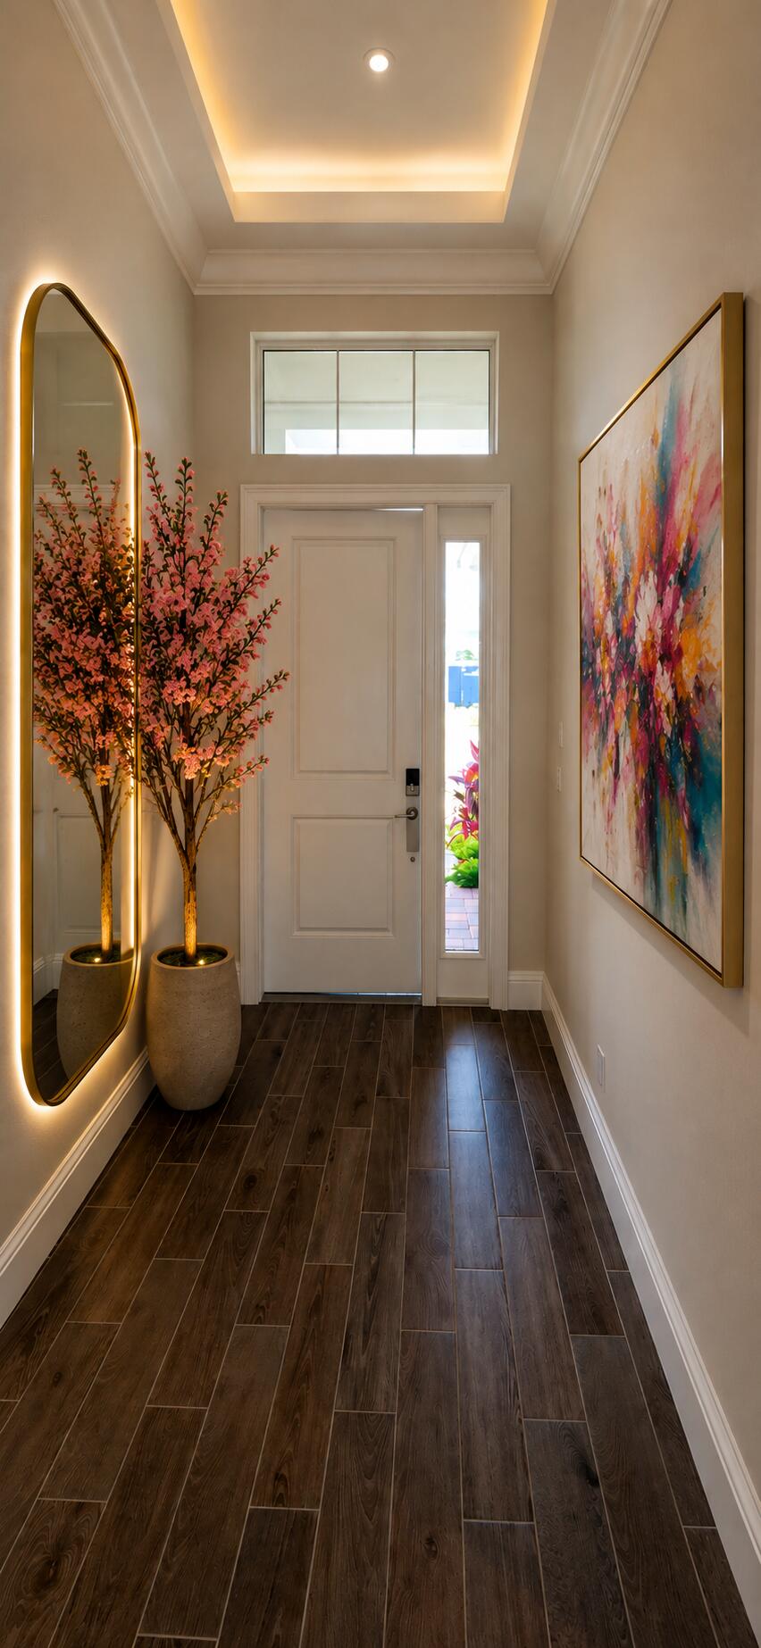
Welcome to this thoughtfully designed single-story residence located in Belterra in Port St. Lucie, Florida. This beautifully upgraded 3-bedroom, 3-bath home with a den and a 3-car garage offering 3,316 square feet of thoughtfully designed space offers comfortable proportions for modern living. The three-car garage provides ample parking and storage convenience for residents and guests alike. Situated in an established community setting, this property presents an excellent opportunity for those seeking a well-appointed residence in the Port St. Lucie area. Beautifully upgraded 3-bedroom, 3-bath home with a den and a 3-car garage offering 3,316 square feet of thoughtfully designed space. The gourmet kitchen is the heart of the home, featuring a large center island with a paneled knee wall, upgraded quartz countertops, a designer tile backsplash, and a convenient kitchen package that enhances both functionality and style. Three junction boxes above the island are prewired for future pendant lighting, allowing you to customize the space to your taste. The spacious great room is enhanced with four recessed lights, a convenient floor outlet for flexible furniture placement, and opens seamlessly to the covered patio, which is prewired for a wall-mounted TV—creating the perfect setting for indoor-outdoor entertaining. Elegant wood-look plank tile flooring flows throughout the home, adding warmth, durability, and timeless appeal. The luxurious owner's suite features dual walk-in closets, separate vanities, and a spacious walk-in shower, creating a private retreat you'll love. This home also offers valuable upgrades designed for comfort, convenience, and peace of mind, including a well-fed irrigation system to help reduce water costs, as well as impact-resistant windows and doors that provide enhanced storm protection, security, and energy efficiency. Information is deemed reliable but is not guaranteed and should be independently verified.

Save
Ask
Tour
Hide
Share
Listing Snapshot
Price 
$799,000
Days On Site 
38 Days
Bedrooms 
3
Inside Area (SqFt) 
2,368 sqft
Total Baths 
3
Full Baths 
3
Partial Baths 
N/A
Lot Size 
0.23 Acres
Year Built 
2025
MLS® Number 
B26059107
Status 
Active
Property Tax 
$2,070.67
HOA/Condo/Coop Fees 
$523 monthly
Sq Ft Source 
Builder
Friends & Family
Recent Activity
a month agoListing first seen on site
a month agoListing updated with changes from the MLS®
General Features
Acres 
0.23
Attached Garage 
Yes
Direction Faces 
South
Foundation 
Slab
Garage 
Yes
Garage Spaces 
3
Green Energy Efficient 
Appliances
Land Lease 
No
Levels 
One
Number Of Stories 
1
Parking 
AttachedDrivewayGarageGarage Door OpenerPaver Block
Parking Spaces 
6
Pets 
Cats OKYes
Property Sub Type 
Single Family Residence
Security 
Carbon Monoxide Detector(s)Security GateGated CommunitySmoke Detector(s)
Sewer 
Public Sewer
Special Circumstances 
Standard
SqFt Total 
3324
Style 
MediterraneanRanch
Utilities 
Cable AvailableElectricity ConnectedNatural Gas ConnectedPhone AvailableSewer ConnectedWater Connected
Water Source 
Public
Zoning 
Master Pla
Interior Features
Appliances 
CooktopDryerDishwasherENERGY STAR Qualified DishwasherENERGY STAR Qualified DryerENERGY STAR Qualified RefrigeratorENERGY STAR Qualified WasherGas CooktopDisposalIce MakerOvenRefrigeratorTankless Water HeaterVented Exhaust FanWater HeaterWasher
Cooling 
Central AirHeat Pump
Flooring 
TileWood
Furnished 
Negotiable
Heating 
CentralElectric
Interior 
Cathedral Ceiling(s)High CeilingsKitchen IslandPantryVaulted Ceiling(s)Walk-In Closet(s)
Laundry Features 
InsideMain LevelLower LevelLaundry RoomIn UnitSink
Main Level Bedrooms 
3
Window Features 
Storm Window(s)
Kitchen 
Living Room 
PrimaryBedroom 
Save
Ask
Tour
Hide
Share
Exterior Features
Construction Details 
BlockStucco
Exterior 
Awning(s)Built-in BarbecueBarbecueGardenOutdoor Kitchen
Lot Features 
LandscapedGarden
Other Structures 
Outdoor Kitchen
Patio And Porch 
DeckGlass EnclosedPatioScreenedTerrace
Pool Features 
ENERGY STAR Qualified pool pumpFencedIn GroundPrivateScreen Enclosure
Private Pool 
Yes
Roof 
Tile
Windows/Doors 
Storm Window(s)
Community Features
Association Amenities 
Maintenance
Association Fee 
$316.0
Association Fee Frequency 
Monthly
Additional Association Fee 
$207.0
Additional Association Fee Frequency 
Monthly
Community Features 
GatedStreet Lights
MLS Area 
7800
Financing Terms Available 
CashConventionalContractFHAVA Loan
Listing courtesy of Dalton Wade Inc


All listings featuring the BMLS logo are provided by BeachesMLS, Inc. This information is not verified for authenticity or accuracy and is not guaranteed. Copyright © 2026 BeachesMLS, Inc. (a Flex MLS feed)
Last checked: 2026-09-09 12:39 PM UTC

Neighborhood & Commute
Source: Walkscore
Save
Ask
Tour
Hide
Share