Save
Ask
Tour
Hide
Share
$998,000
18 Days On Site

4540 SW Scrub Pine Terrace
Palm City, FL 34990

For Sale|Single Family Residence|Active
4
Beds
4
Total Baths
3
Full Baths
1
Partial Bath
3,279
SqFt
$304
/SqFt
2016
Built
Subdivision:
SAND TRAIL (AKA COPPERLEAF)
County:
Martin

Due to the health concerns created by Coronavirus we are offering personal 1-1 online video walkthough tours where possible.

4540 SW Scrub Pine Terrace4540 SW Scrub Pine Terrace4540 SW Scrub Pine Terrace4540 SW Scrub Pine Terrace
Save
Ask
Tour
Hide
Share

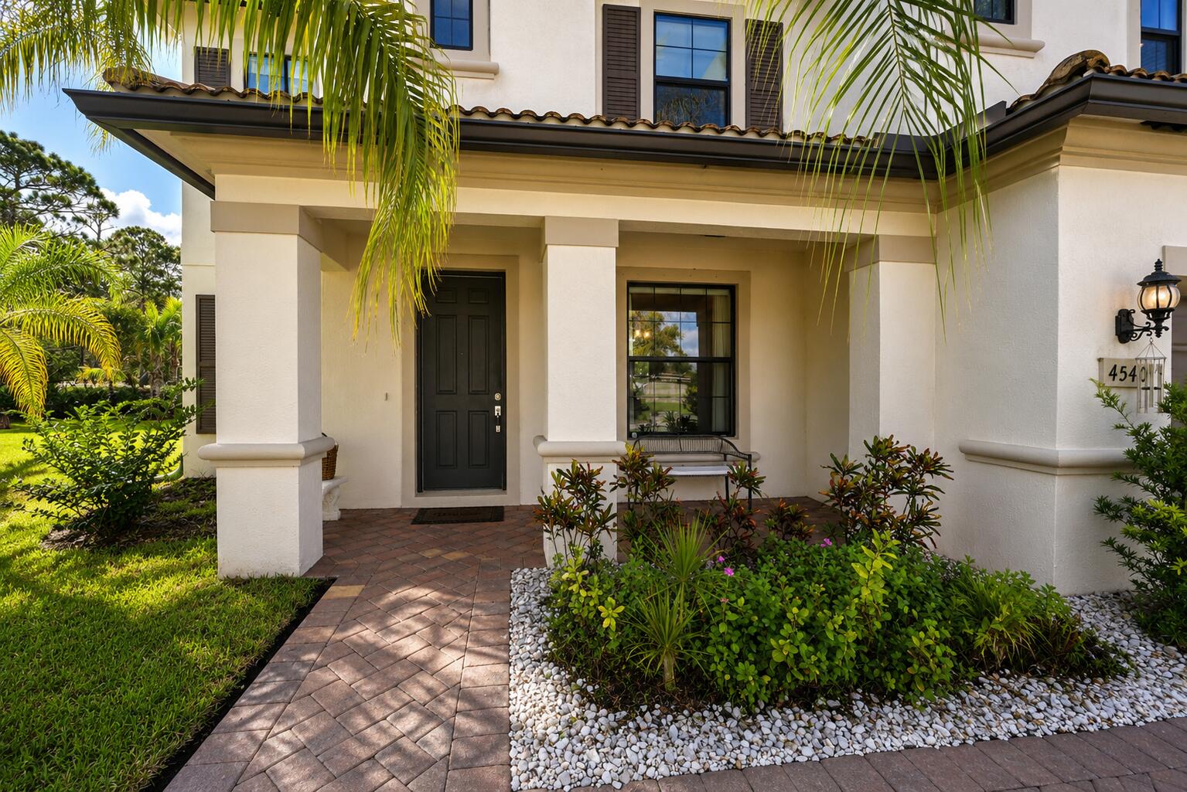
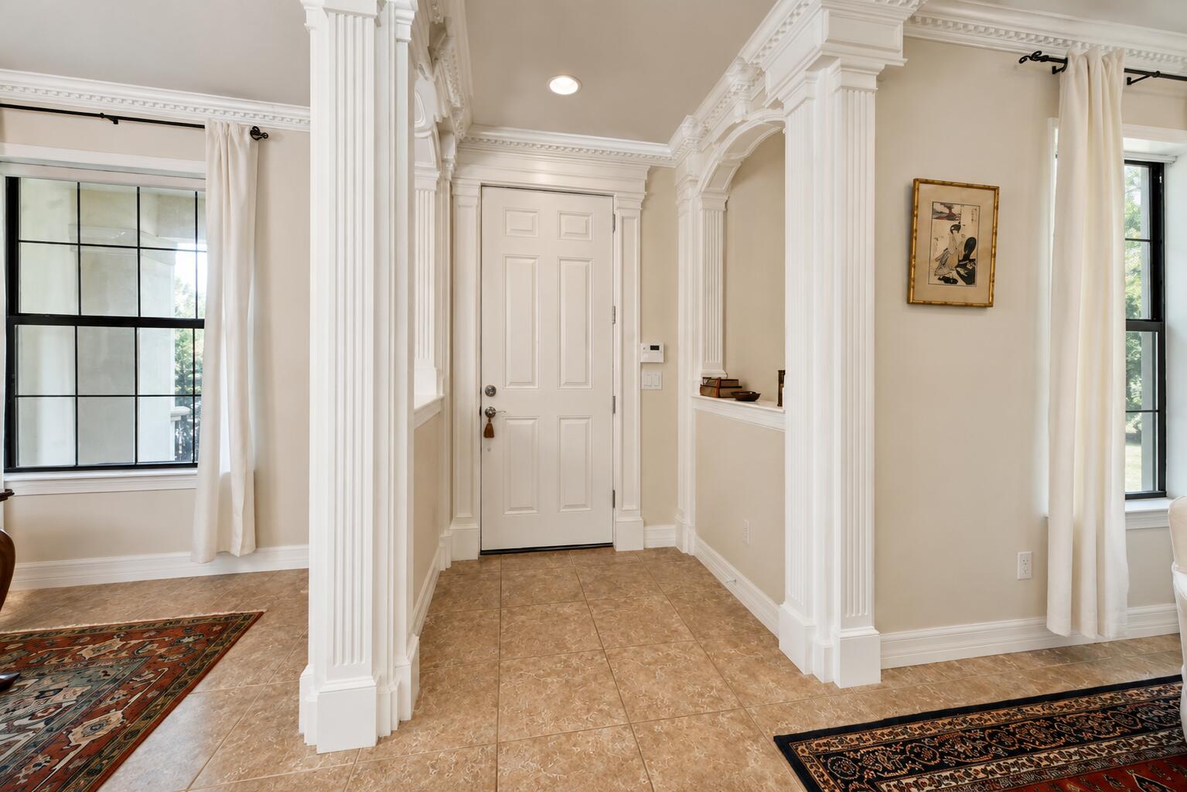
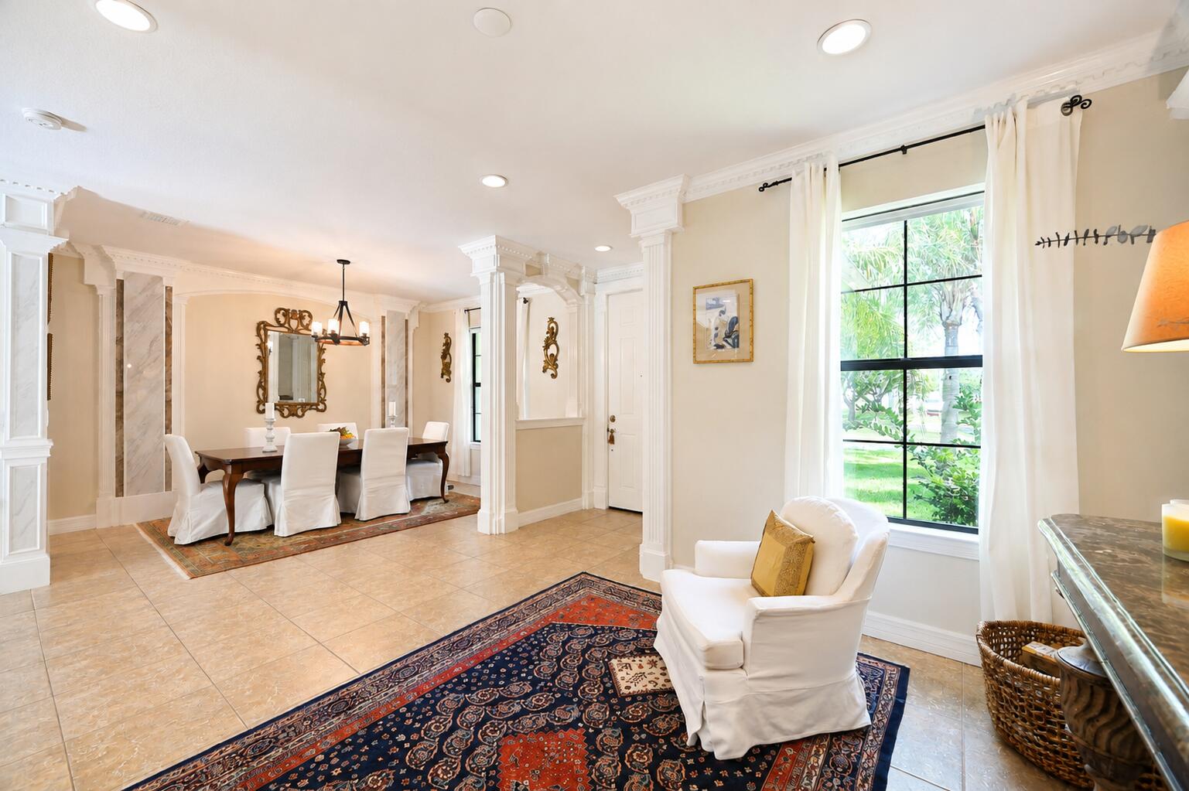
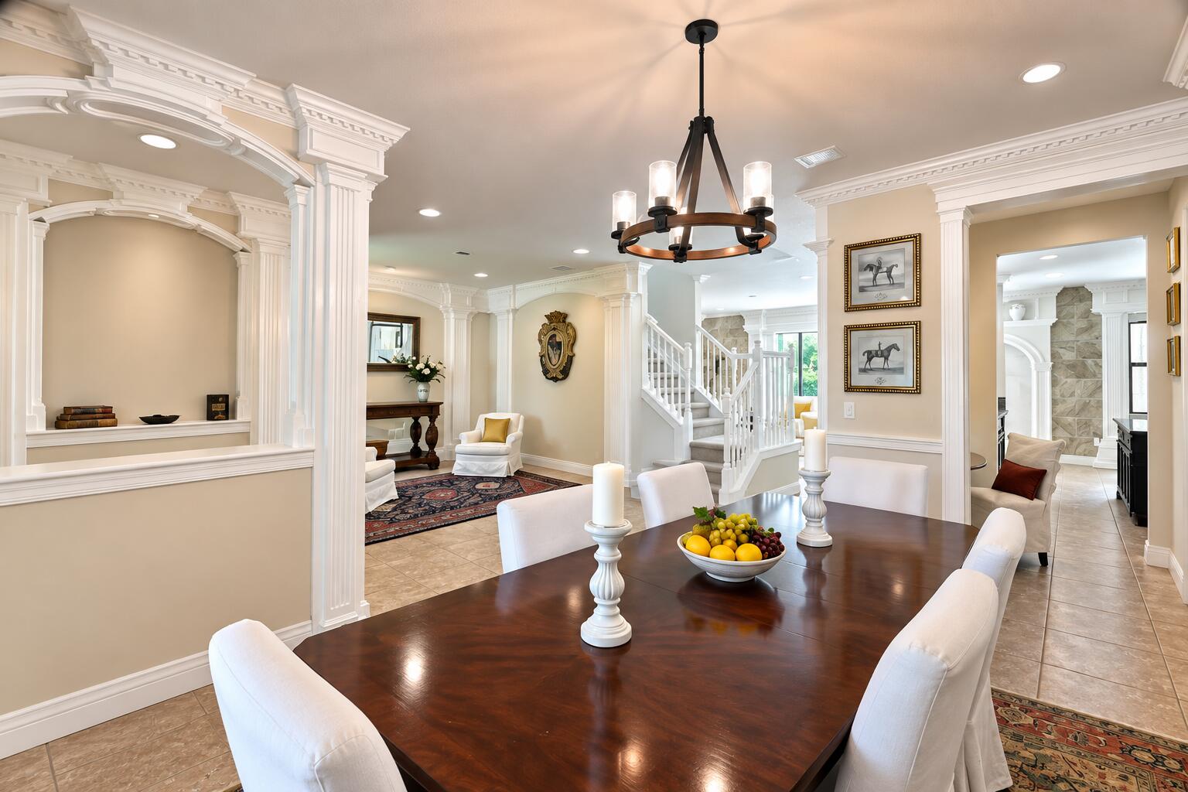
Welcome to this exceptional luxury home nestled in the highly desirable community of Copperleaf in Palm City. Built in 2016, this beautifully maintained 4 bedroom, 3.5 bath residence offers the perfect combination of private comfort, spacious living, and an inviting neighborhood setting. This home is situated on an impressive half-acre lot, on a cul-de-sac, providing the privacy and space you desire. The backyard is a blank canvas and a perfect area to build a custom pool. Both A/C systems were replaced recently adding peace of mind and energy-efficiency. CBS block, flood zone X designation, and newer construction means insurance will not be an issue. 10 miles to Stuart Beach and zoned for Palm City's A-rated schools! The property is being offered with or without furnishings.

Save
Ask
Tour
Hide
Share
Listing Snapshot
Price 
$998,000
Days On Site 
18 Days
Bedrooms 
4
Inside Area (SqFt) 
3,279 sqft
Total Baths 
4
Full Baths 
3
Partial Baths 
1
Lot Size 
0.55 Acres
Year Built 
2016
MLS® Number 
B26059216
Status 
Active
Property Tax 
$7,124.98
HOA/Condo/Coop Fees 
$293 monthly
Sq Ft Source 
Public Records
Friends & Family
Recent Activity
a week agoStatus changed to Active
a week agoListing updated with changes from the MLS®
3 weeks agoListing first seen on site
General Features
Acres 
0.55
Attached Garage 
Yes
Direction Faces 
West
Foundation 
Slab
Garage 
Yes
Garage Spaces 
2
Levels 
Two
Number Of Stories 
2
Parking 
AttachedDrivewayGarageGarage Door OpenerPaver Block
Parking Spaces 
4
Pets 
Breed RestrictionsYes
Property Sub Type 
Single Family Residence
Security 
Fire Sprinkler SystemSecurity GateGated CommunitySmoke Detector(s)
Sewer 
Public Sewer
Special Circumstances 
Standard
SqFt Total 
4277
Style 
Traditional
Utilities 
Cable ConnectedElectricity ConnectedSewer ConnectedWater Connected
Water Source 
Public
Zoning 
Residential
Interior Features
Appliances 
DryerDishwasherElectric RangeElectric Water HeaterDisposalIce MakerMicrowaveOvenRangeRefrigeratorWater HeaterWasher
Cooling 
Central AirCeiling Fan(s)Electric
Electric 
200+ Amp Service
Flooring 
CarpetCeramic TileLaminateTileWood
Furnished 
Furnished
Heating 
CentralElectric
Interior 
Eat-in KitchenKitchen IslandPantryWalk-In Closet(s)
Laundry Features 
Washer HookupInsideMain LevelLaundry Room
Window Features 
Storm Window(s)
Bedroom 2 
Dimensions - 14 X 12Level - SecondArea - 168
Bedroom 3 
Dimensions - 16 X 12Level - SecondArea - 192
Bedroom 4 
Dimensions - 13 X 11Level - SecondArea - 143
Dining Room 
Dimensions - 14 X 10Level - FirstArea - 140
Family Room 
Dimensions - 21 X 17Level - FirstArea - 357
Kitchen 
Dimensions - 17 X 13Level - FirstArea - 221
Laundry 
Living Room 
Dimensions - 20 X 14Level - FirstArea - 280
Other 
Dimensions - 17 X 14Level - SecondArea - 238
PrimaryBedroom 
Dimensions - 26 X 15Level - SecondArea - 390
Save
Ask
Tour
Hide
Share
Exterior Features
Construction Details 
BlockStucco
Exterior 
BalconyGarden
Lot Features 
Cul-De-SacGarden
Patio And Porch 
CoveredPatioPorch
Pool Features 
Association
Road Frontage 
Private Road
Roof 
BarrelTile
Windows/Doors 
Storm Window(s)
Community Features
Association Amenities 
PoolBasketball CourtClubhouseFitness CenterGatedManagementPlaygroundTennis Court(s)
Association Dues 
293
Building Access 
Entry Level Living Area Y
Community Features 
GatedStreet Lights
Financing Terms Available 
CashConventional
HOA Fee Frequency 
Monthly
MLS Area 
6090 - Palm City
Roads 
Asphalt
Schools
School District
Unknown
Elementary School
Citrus Grove (Martin)
Middle School
Hidden Oaks
High School
Martin County
Listing courtesy of Weichert Realtors-Sunshine Properties


All listings featuring the BMLS logo are provided by BeachesMLS, Inc. This information is not verified for authenticity or accuracy and is not guaranteed. Copyright © 2026 BeachesMLS, Inc. (a Flex MLS feed)
Last checked: 2026-08-19 01:13 PM UTC

Neighborhood & Commute
Source: Walkscore
Save
Ask
Tour
Hide
Share