Save
Ask
Tour
Hide
Share
$1,295,000
17 Days On Site

4952 SW SENSATION Street
Palm City, FL 34990

For Sale|Single Family Residence|Active
5
Beds
4
Total Baths
4
Full Baths
3,851
SqFt
$336
/SqFt
2016
Built
Subdivision:
SAND TRAIL (AKA COPPERLEAF)
County:
Martin

Due to the health concerns created by Coronavirus we are offering personal 1-1 online video walkthough tours where possible.

4952 SW SENSATION Street4952 SW SENSATION Street4952 SW SENSATION Street4952 SW SENSATION Street
Save
Ask
Tour
Hide
Share

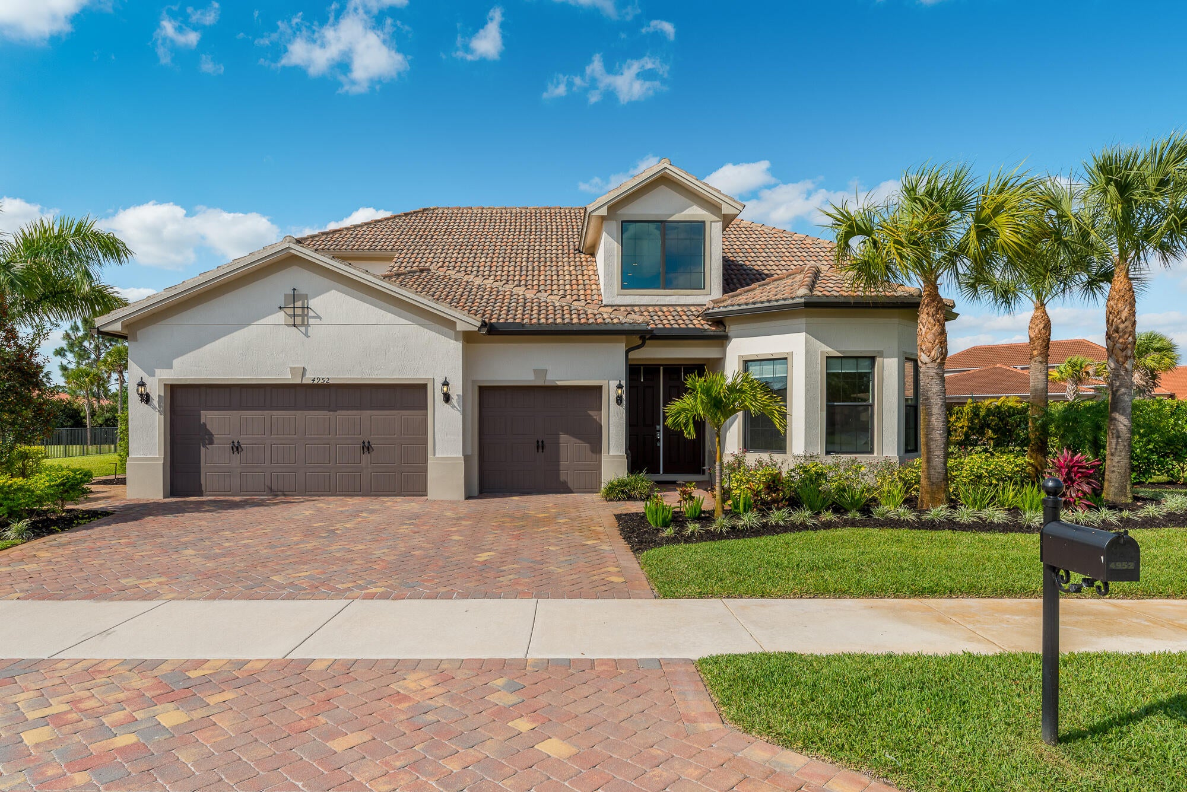
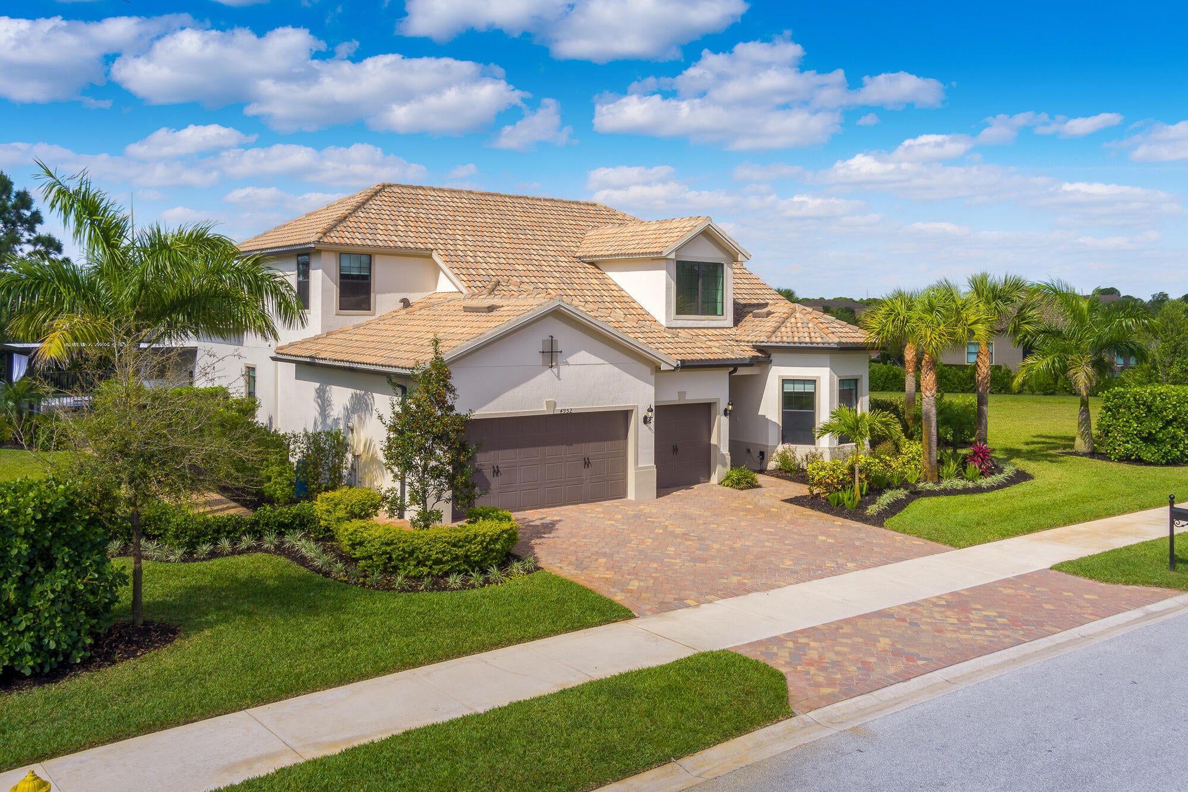
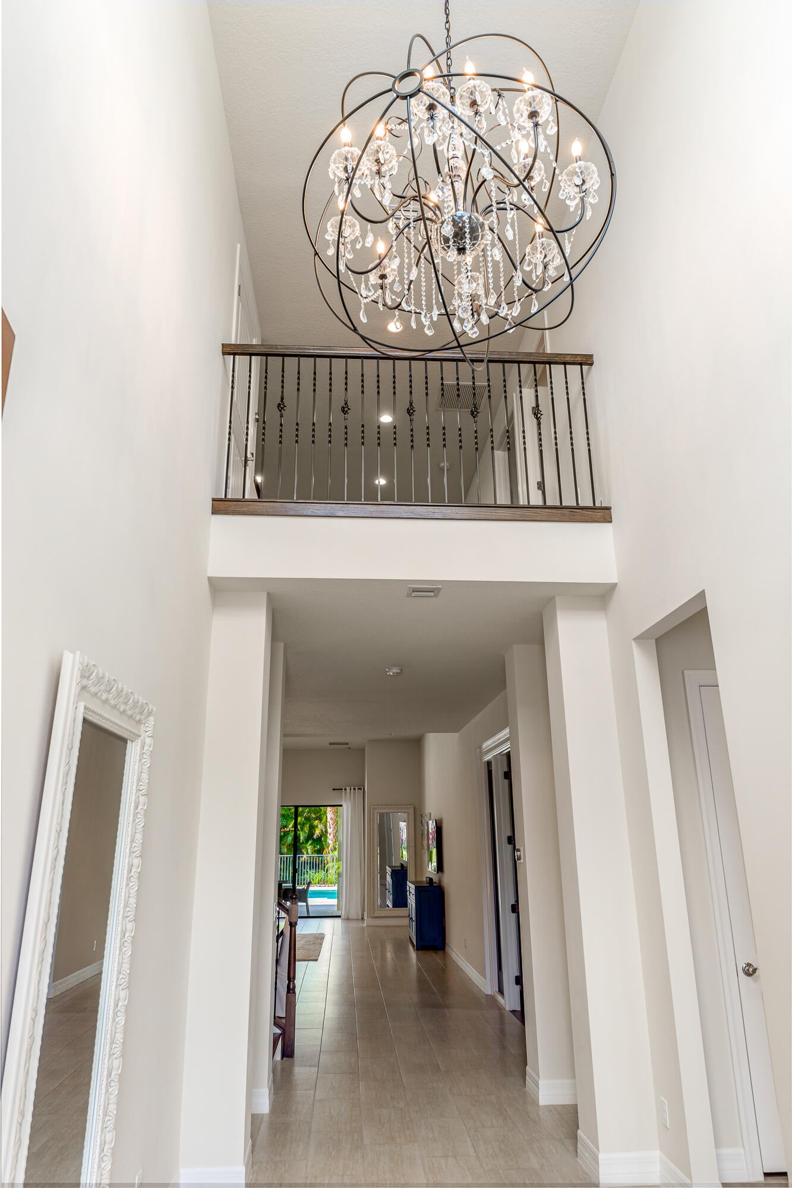
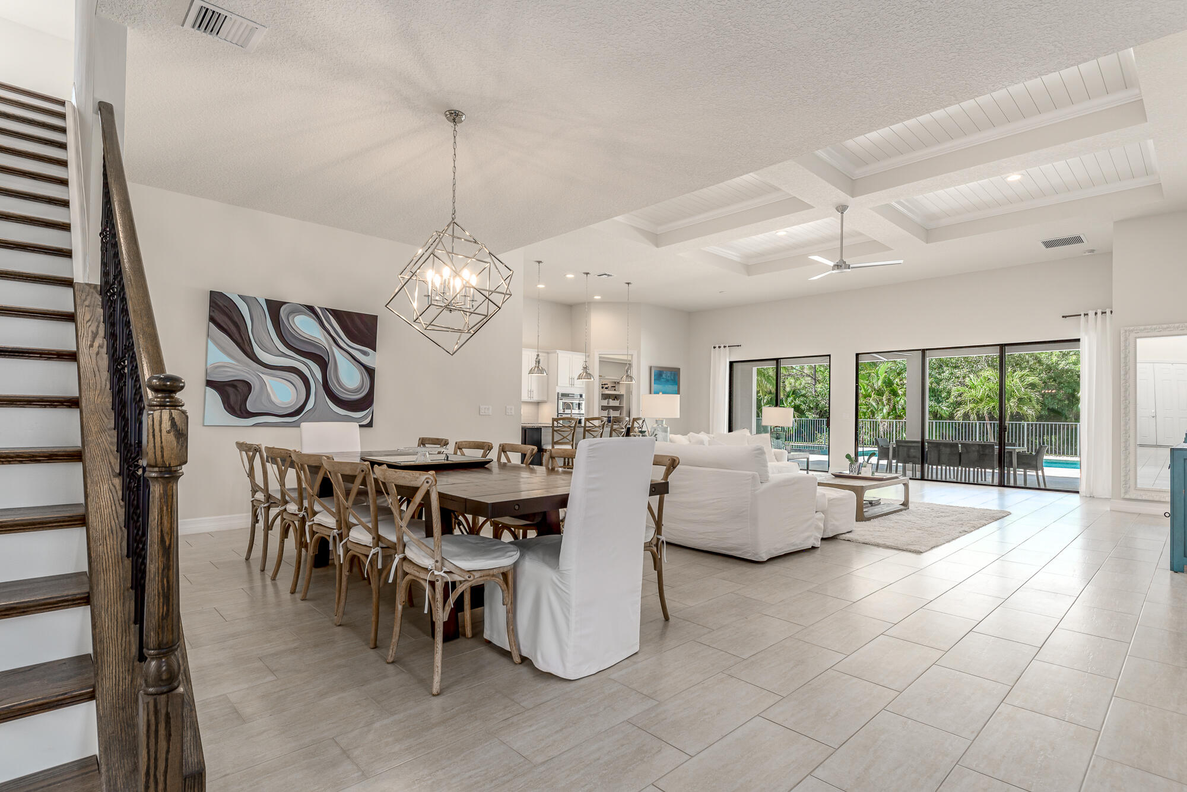
Experience the pinnacle of modern luxury at this architectural standout in Palm City. Spanning over 3,800 square feet of impeccably designed living space, this 5-bedroom, 4-bathroom residence is a masterclass in scale and sophistication. From the sleek three-car garage to the sun-drenched interiors, every inch of this home is curated for a high-end lifestyle. The main level features a dedicated executive office, while the upper floor reveals a massive, versatile loft—perfect for a media lounge or creative studio. The heart of the home flows effortlessly into the ultimate outdoor sanctuary. Set on a rare, oversized lot, the backyard is a private resort designed for the host who demands the best. An expansive custom pool and integrated hot tub serve as the centerpiece, flanked by a professional-grade outdoor kitchen and multiple lounging zones. Whether hosting large-scale events or enjoying quiet evenings under the stars, the indoor-outdoor synergy is unmatched. Beyond the aesthetics, the home is equipped with premium upgrades, including a whole-house water filtration system for total peace of mind. Perfectly positioned near world-class golf, boutique shopping, and waterfront dining, this property offers a seamless blend of tranquility and modern convenience. This is more than a home; it's a lifestyle statement on Sensation Street.

Save
Ask
Tour
Hide
Share
Listing Snapshot
Price 
$1,295,000
Days On Site 
17 Days
Bedrooms 
5
Inside Area (SqFt) 
3,851 sqft
Total Baths 
4
Full Baths 
4
Partial Baths 
N/A
Lot Size 
0.62 Acres
Year Built 
2016
MLS® Number 
B26059429
Status 
Active
Property Tax 
$19,109.7
HOA/Condo/Coop Fees 
$293 monthly
Sq Ft Source 
Public Records
Friends & Family
Recent Activity
15 hours agoPrice changed to $1,295,000
15 hours agoListing updated with changes from the MLS®
2 weeks agoStatus changed to Active
3 weeks agoListing first seen on site
General Features
Acres 
0.62
Attached Garage 
Yes
Direction Faces 
North
Garage 
Yes
Garage Spaces 
3
Levels 
Two
Number Of Stories 
2
Parking 
AttachedGarageGarage Door Opener
Parking Spaces 
5
Pets 
Breed RestrictionsYes
Property Sub Type 
Single Family Residence
Security 
Smoke Detector(s)Security SystemFire AlarmGated Community
Sewer 
Public Sewer
Special Circumstances 
Standard
SqFt Total 
5221
Style 
Mediterranean
Utilities 
Cable AvailableSewer AvailableUnderground UtilitiesWater Available
Water Source 
Public
Zoning 
Residential
Interior Features
Appliances 
CooktopDryerDishwasherElectric CooktopElectric RangeElectric Water HeaterDisposalMicrowaveOvenRefrigeratorWater HeaterWasher
Cooling 
Central AirCeiling Fan(s)Electric
Flooring 
Ceramic TileLaminate
Furnished 
Unfurnished
Heating 
CentralElectricHeat PumpZoned
Interior 
Built-in FeaturesCathedral Ceiling(s)Entrance FoyerHigh CeilingsKitchen IslandPantrySoaking TubVaulted Ceiling(s)Walk-In Closet(s)
Laundry Features 
Washer HookupInside
Main Level Bedrooms 
3
Spa 
Yes
Window Features 
BlindsDrapes
Bedroom 2 
Dimensions - 15.4 X 11.5Level - MainArea - 177
Bedroom 3 
Dimensions - 12.6 X 11.11Level - FirstArea - 139
Bedroom 4 
Dimensions - 13.6 X 10Level - SecondArea - 136
Bedroom 5 
Dimensions - 11.9 X 11.2Level - SecondArea - 133
Family Room 
Dimensions - 11.11 X 11.3Level - MainArea - 125
Kitchen 
Dimensions - 18 X 13Level - MainArea - 234
Living Room 
Dimensions - 22.6 X 22.8Level - MainArea - 515
Loft 
Dimensions - 24.6 X 11.4Level - SecondArea - 280
PrimaryBedroom 
Dimensions - 18.1 X 14.5Level - MainArea - 262
Save
Ask
Tour
Hide
Share
Exterior Features
Construction Details 
BlockStucco
Exterior 
LightingOutdoor KitchenOutdoor Shower
Fencing 
Fenced
Lot Features 
Waterfront
Other Structures 
CabanaOutdoor Kitchen
Patio And Porch 
DeckPatioPorch
Pool Features 
GuniteHeatedIn GroundPool SweepSalt WaterAssociationPrivate
Private Pool 
Yes
Roof 
Barrel
Spa 
Yes
Spa Features 
Heated
View 
LakePondPool
Waterfront 
Yes
Waterfront Features 
Lake FrontPond
Waterview 
LakePondPool
Windows/Doors 
BlindsDrapes
Community Features
Association Amenities 
PoolBasketball CourtClubhouseFitness CenterGolf CourseManagementRecreation FacilitiesSpa/Hot TubTennis Court(s)
Association Dues 
293
Building Access 
Entry Level Living Area Y
Community Features 
GatedStreet LightsSidewalks
Financing Terms Available 
CashConventionalFHAVA Loan
HOA Fee Frequency 
Monthly
MLS Area 
6090 - Palm City
Roads 
Paved
Schools
School District
Unknown
Elementary School
Citrus Grove (Martin)
Middle School
Hidden Oaks
High School
Martin County
Listing courtesy of Compass Florida LLC


All listings featuring the BMLS logo are provided by BeachesMLS, Inc. This information is not verified for authenticity or accuracy and is not guaranteed. Copyright © 2026 BeachesMLS, Inc. (a Flex MLS feed)
Last checked: 2026-08-19 01:13 PM UTC

Neighborhood & Commute
Source: Walkscore
Save
Ask
Tour
Hide
Share