Save
Ask
Tour
Hide
Share
$940,000
15 Days On Site

3247 SW BESSEY CREEK Trail
Palm City, FL 34990

For Sale|Single Family Residence|Active
3
Beds
4
Total Baths
4
Full Baths
2,959
SqFt
$318
/SqFt
1987
Built
Subdivision:
RUSTIC HILLS
County:
Martin

Due to the health concerns created by Coronavirus we are offering personal 1-1 online video walkthough tours where possible.

3247 SW BESSEY CREEK Trail3247 SW BESSEY CREEK Trail3247 SW BESSEY CREEK Trail3247 SW BESSEY CREEK Trail
Save
Ask
Tour
Hide
Share

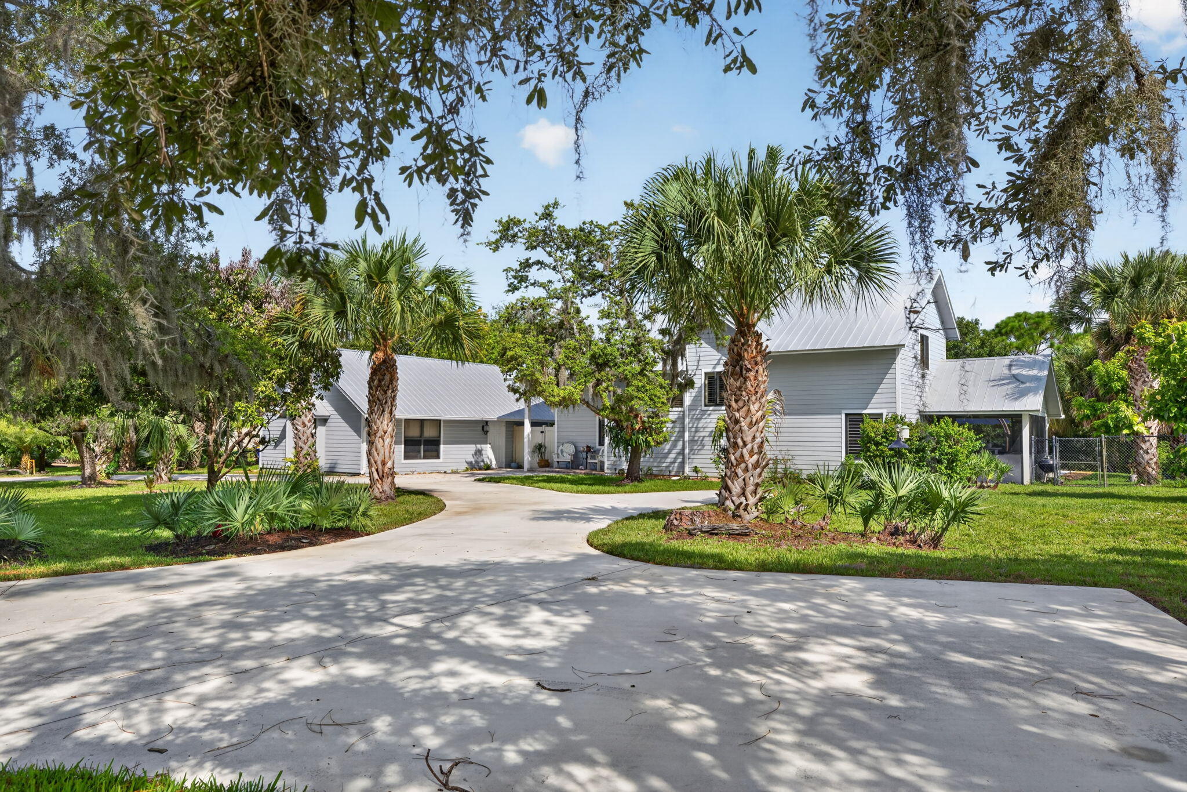
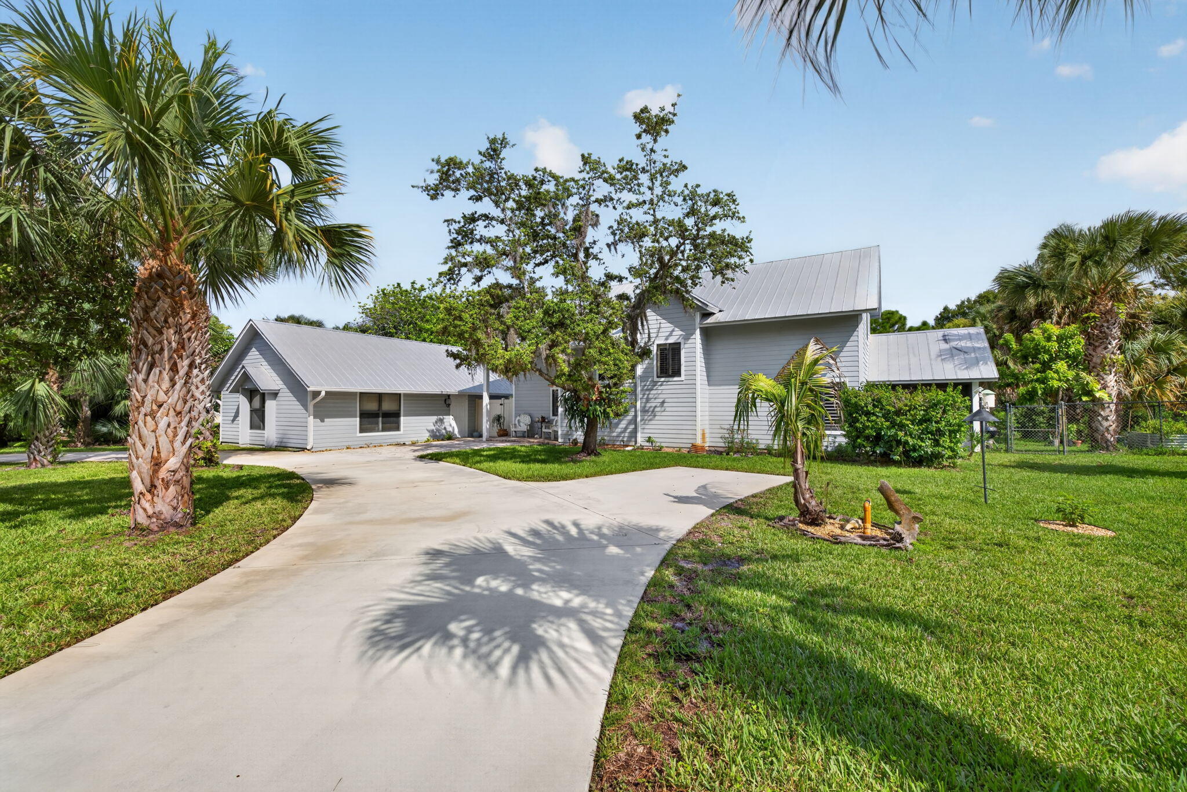
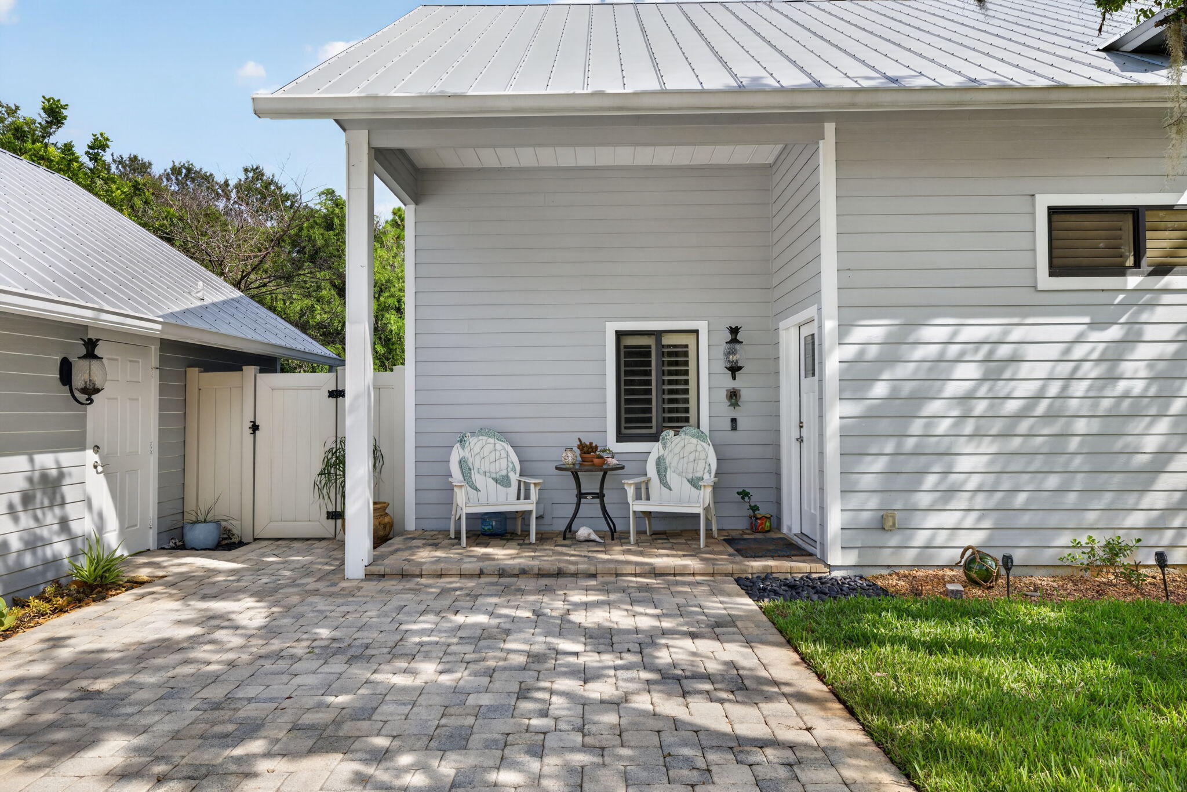
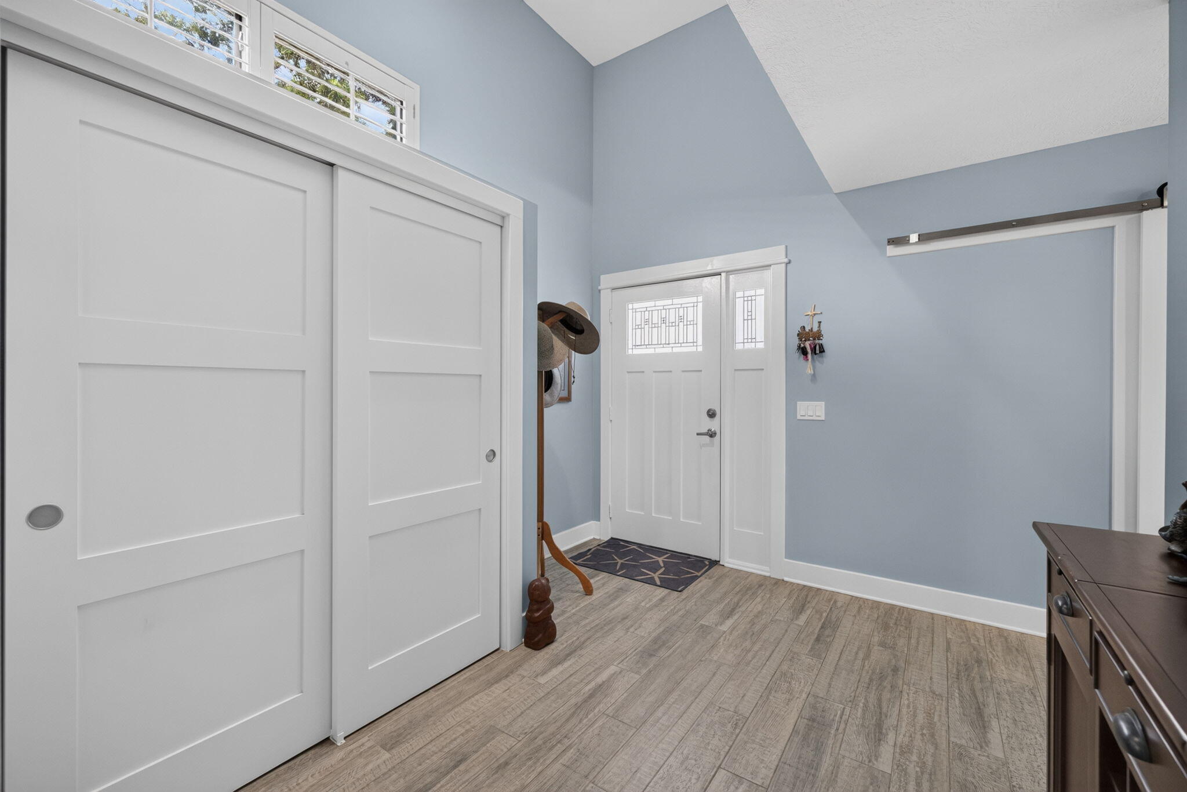
A rare Key West-style home on Bessey Creek, set on 1.93 fenced acres with no HOA restrictions. This 3BR/3BA, 2,959 sqft home features cathedral and vaulted ceilings, a wood-burning fireplace, formal dining room, and a kitchen with island, pantry, and skylights for natural light throughout. A screened patio and porch overlooking the heated 30x15 pool, the perfect setup for Florida living and entertaining. Peace of mind comes standard with complete impact glass and a durable metal roof. A detached guest cottage 1 bedroom, 1 ADA-compliant bath, living room, and kitchen offering flexible space for guests, extended family, or rental income. Enjoy direct water access via navigable creek with a fixed bridge, all just minutes from shopping, dining, and top-rated Martin County schools.

Save
Ask
Tour
Hide
Share
Listing Snapshot
Price 
$940,000
Days On Site 
15 Days
Bedrooms 
3
Inside Area (SqFt) 
2,959 sqft
Total Baths 
4
Full Baths 
4
Partial Baths 
N/A
Lot Size 
1.93 Acres
Year Built 
1987
MLS® Number 
B26059550
Status 
Active
Property Tax 
$464.37
HOA/Condo/Coop Fees 
N/A
Sq Ft Source 
Public Records
Friends & Family
Recent Activity
a week agoPrice changed to $940,000
a week agoListing updated with changes from the MLS®
2 weeks agoListing first seen on site
General Features
Acres 
1.93
Direction Faces 
Southeast
Levels 
Two
Number Of Stories 
1
Parking 
DetachedGarage
Pets 
Yes
Property Sub Type 
Single Family Residence
Sewer 
Septic Tank
Special Circumstances 
Standard
SqFt Total 
2959
Style 
FloridaTraditional
Utilities 
Water Available
Water Source 
Well
Zoning 
A-1
Interior Features
Appliances 
DryerDishwasherElectric RangeElectric Water HeaterDisposalMicrowaveRefrigeratorWater HeaterWasher
Cooling 
Central AirCeiling Fan(s)Electric
Fireplace 
Yes
Fireplace Features 
Wood Burning
Flooring 
Ceramic Tile
Furnished 
Negotiable
Heating 
CentralElectric
Interior 
BidetCathedral Ceiling(s)Entrance FoyerHigh CeilingsKitchen IslandPantrySoaking TubVaulted Ceiling(s)
Laundry Features 
Inside
Main Level Bedrooms 
1
Window Features 
Skylight(s)
Bedroom 2 
Dimensions - 18 X 13Level - UpperArea - 234
Bedroom 3 
Dimensions - 16 X 13Level - MainArea - 208
Dining Room 
Dimensions - 9 X 20Level - MainArea - 180
Kitchen 
Dimensions - 15 X 20Level - MainArea - 300
Laundry 
Living Room 
Dimensions - 24 X 16Level - MainArea - 384
PrimaryBedroom 
Dimensions - 17 X 16Level - SecondArea - 272
Utility Room 
Dimensions - 8 X 6Level - MainArea - 48
Save
Ask
Tour
Hide
Share
Exterior Features
Construction Details 
Frame
Fencing 
Fenced
Patio And Porch 
PorchPatioScreened
Pool Features 
HeatedIn GroundPrivate
Private Pool 
Yes
Roof 
Metal
Windows/Doors 
Skylight(s)
Community Features
Accessibility Features 
Accessible Bedroom
Building Access 
Entry Level Living Area Y
Financing Terms Available 
CashConventionalFHAVA Loan
MLS Area 
6090 - Palm City
Roads 
Paved
Schools
School District
Unknown
Elementary School
Bessey Creek
Middle School
Hidden Oaks
High School
Martin County
Listing courtesy of Paradise Homes Realty of the Treasure Coast


All listings featuring the BMLS logo are provided by BeachesMLS, Inc. This information is not verified for authenticity or accuracy and is not guaranteed. Copyright © 2026 BeachesMLS, Inc. (a Flex MLS feed)
Last checked: 2026-08-19 01:18 PM UTC

Neighborhood & Commute
Source: Walkscore
Save
Ask
Tour
Hide
Share