

8505 IMMOKOLEE RoadFort Pierce, FL 34951
Due to the health concerns created by Coronavirus we are offering personal 1-1 online video walkthough tours where possible.
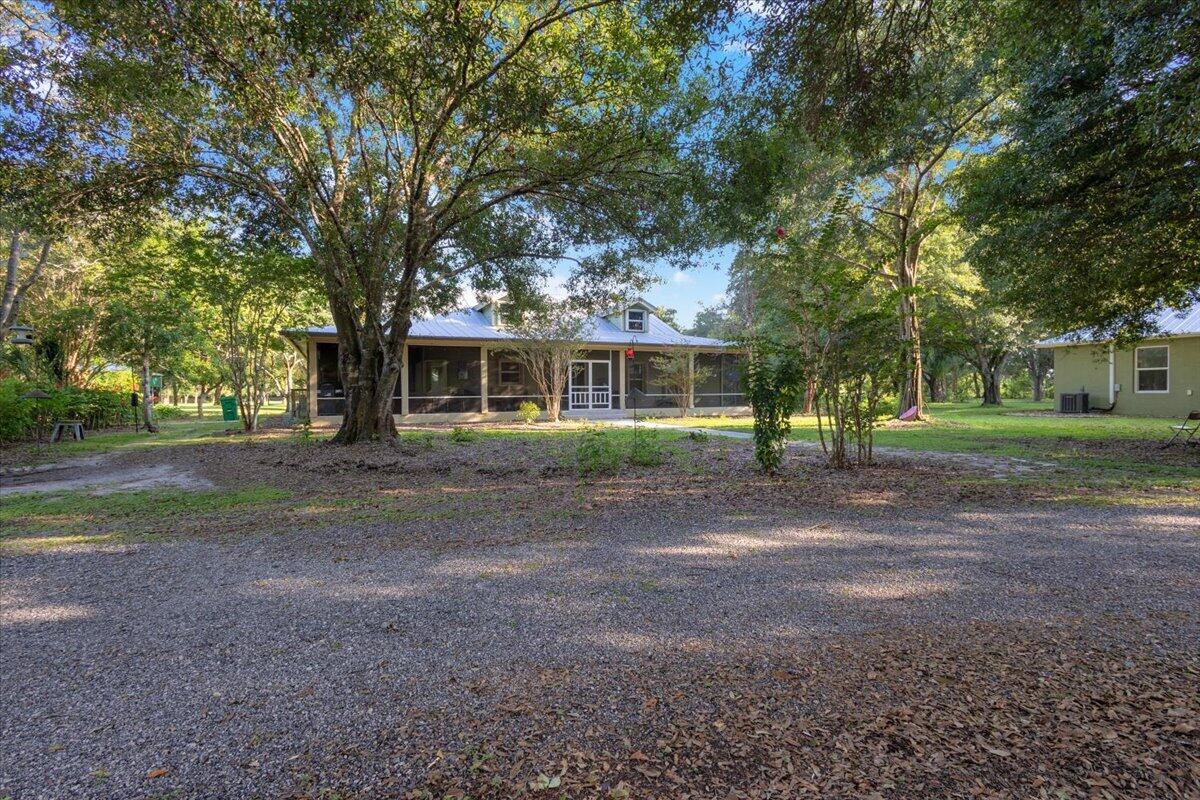
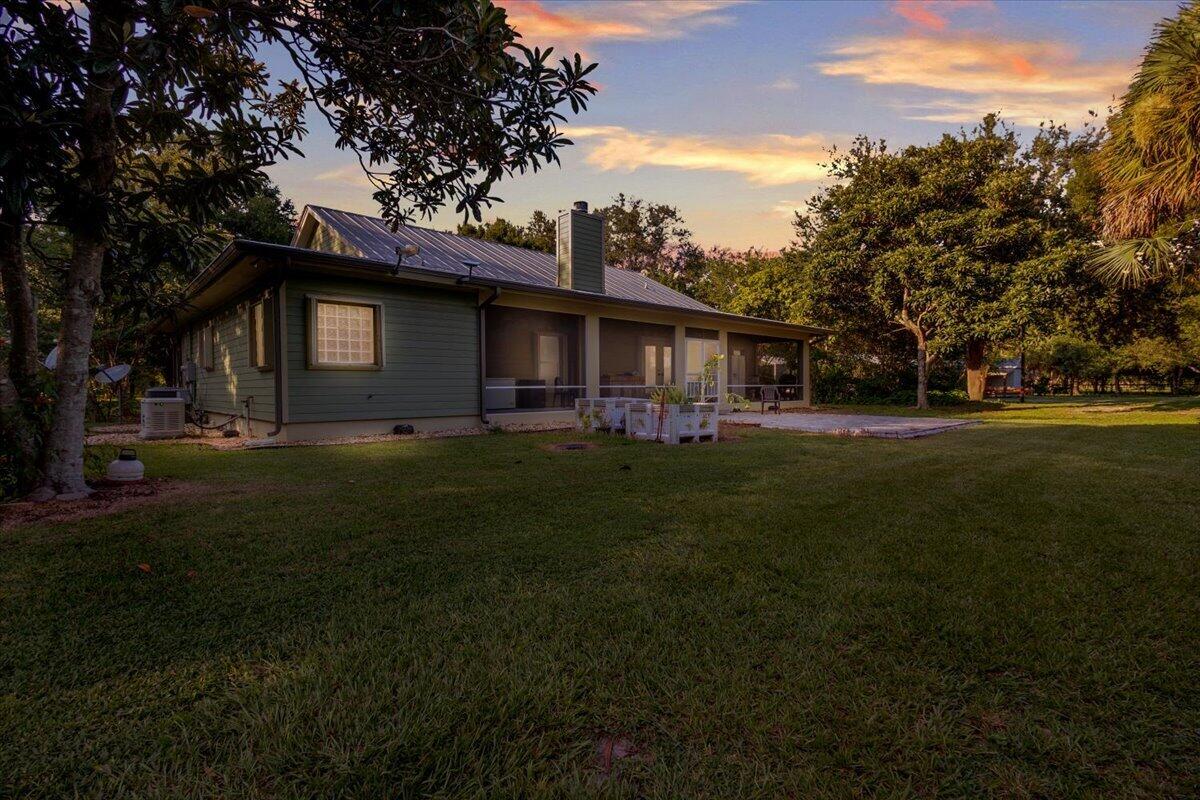
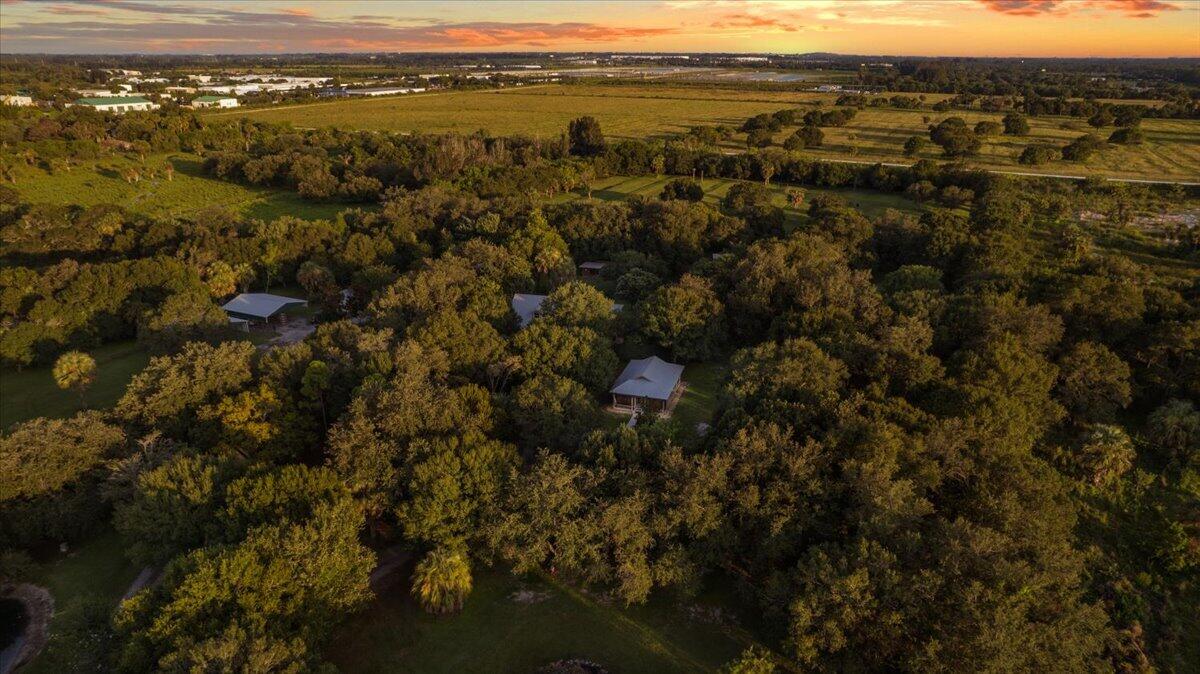
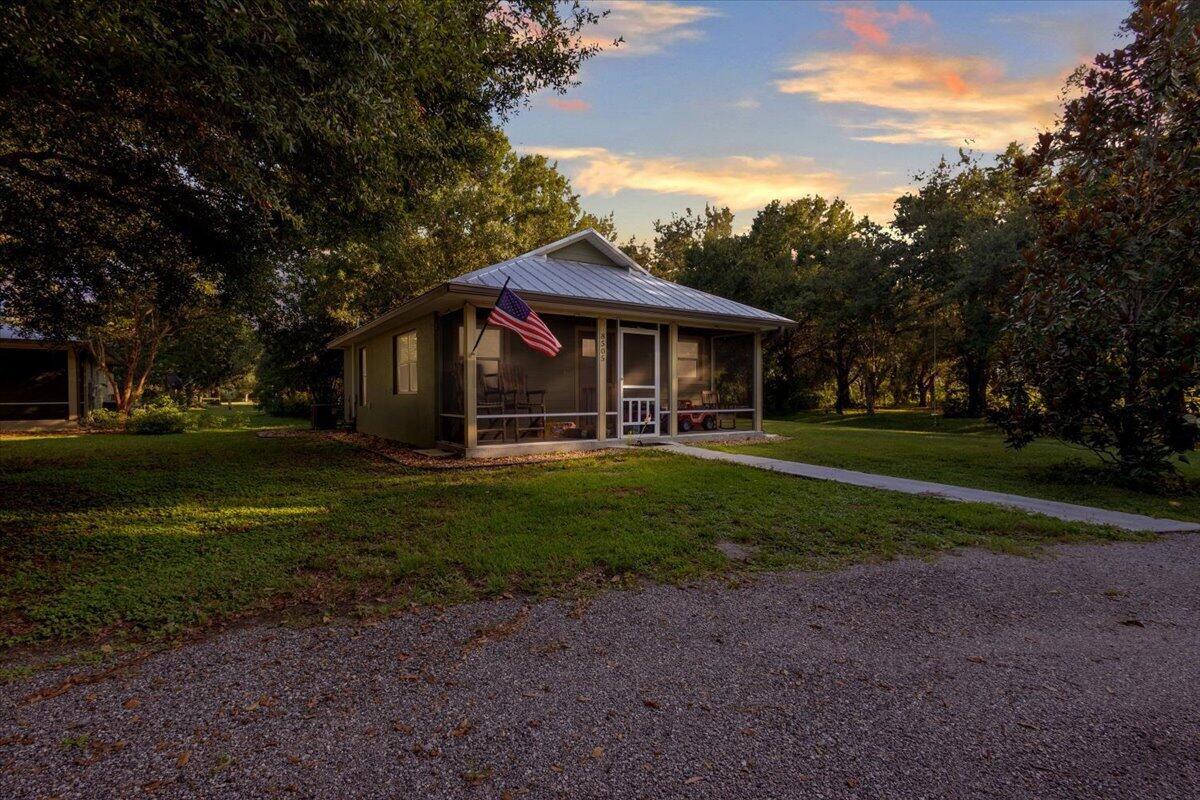
Exceptional 12.74-acre equestrian retreat offering privacy and seclusion just 10-15 minutes from schools, shopping, beaches, and downtown Fort Pierce. The 1,886 SF main home features 3 bedrooms, 2.5 baths, screened porches, accordion shutters, and a full house generator. A separate 600+ SF guest cottage, built in 2019, offers space for family, guests, or a private office. Two ElectroBraid-fenced pastures have water lines in place. Equestrian improvements include two horse barns with three total stalls, a tack room, and a wash rack with cross-ties. Three covered carports accommodate cars, RVs, trailers, and equipment, with electrical service. An artesian-fed pond, oak hammock, bamboo-lined borders, and mill-rock circular drives complete this distinctive Old Florida setting. Remarkably private yet convenient to town, this property is buffered between two distinctive approximately 50-acre holdings. On one side is Ski Lago, a private waterski club and training facility centered around a purpose-built ski lake. On the other is another 50 acre assembled estate anchored by historic Immokolee, the 1931 home of Dorothy Binney Palmer, whose former husband, publisher George Putnam, later married Amelia Earhart. The historic estate was acquired in 2021 by a conservation-focused filmmaker who purchased it to preserve its history and establish a retreat for storytellers and conservationists. A wide district drainage canal along the southern boundary provides an additional natural buffer and supports excellent drainage through the regional C-25/Taylor Creek drainage system. Together with the neighboring large-acreage estates, the canal, oak hammock, and bamboo-lined borders create a level of seclusion rarely found within 10-15 minutes of schools, shopping, beaches, and downtown Fort Pierce. Beyond its current residential and equestrian use, the property lies within the TVC overlay and carries underlying density supporting 25 dwelling units in total. Must see!
| 5 days ago | Listing first seen on site | |
| 6 days ago | Listing updated with changes from the MLS® |

All listings featuring the BMLS logo are provided by BeachesMLS, Inc. This information is not verified for authenticity or accuracy and is not guaranteed. Copyright © 2026 BeachesMLS, Inc. (a Flex MLS feed)
Last checked: 2026-08-09 07:22 AM UTC
Did you know? You can invite friends and family to your search. They can join your search, rate and discuss listings with you.