

Save
Ask
Tour
Hide
$325,000
22 Days On Site
913 SE FORREST PARK DriveStuart, FL 34994
For Sale|Single Family Residence|Active
3
Beds
2
Total Baths
2
Full Baths
1,058
SqFt
$307
/SqFt
2005
Built
Subdivision:
FORREST PARK
County:
Martin
Save
Ask
Tour
Hide
Mortgage Calculator
Monthly Payment (Est.)
$1,483Calculator powered by Showcase IDX, a Constellation1 Company. Copyright ©2026 Information is deemed reliable but not guaranteed.
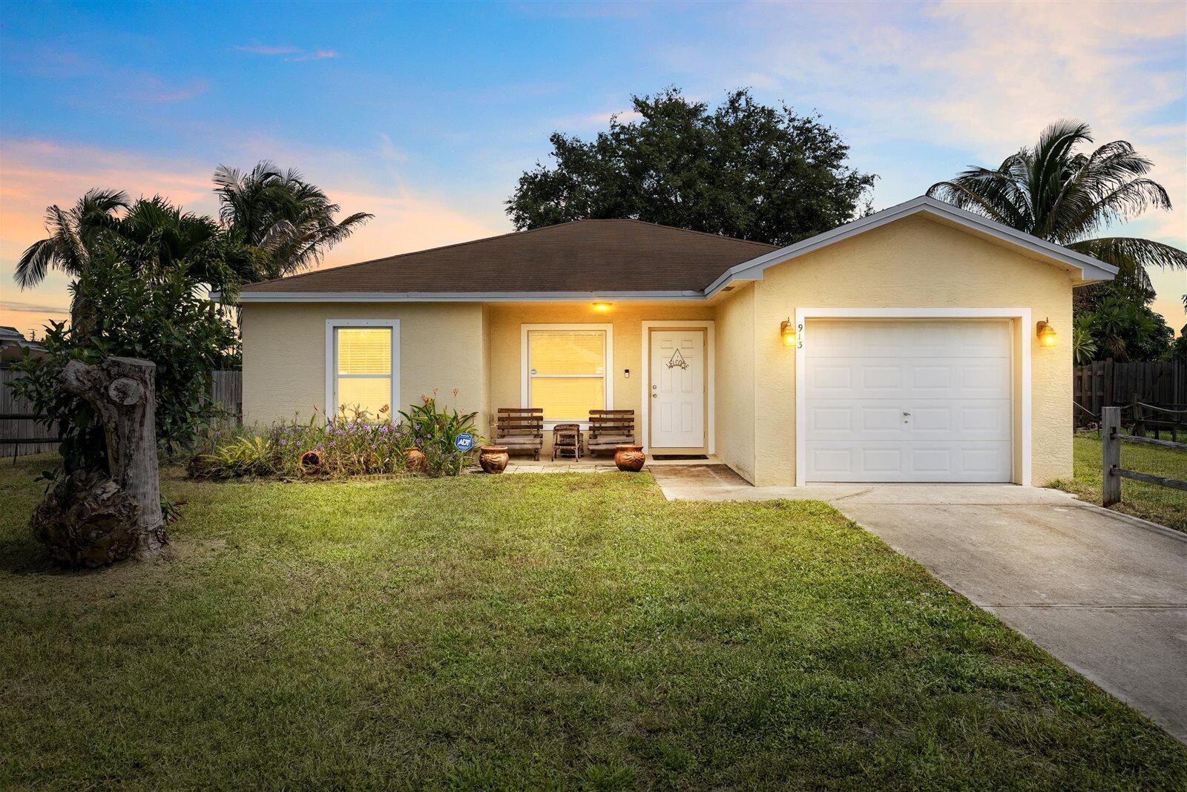
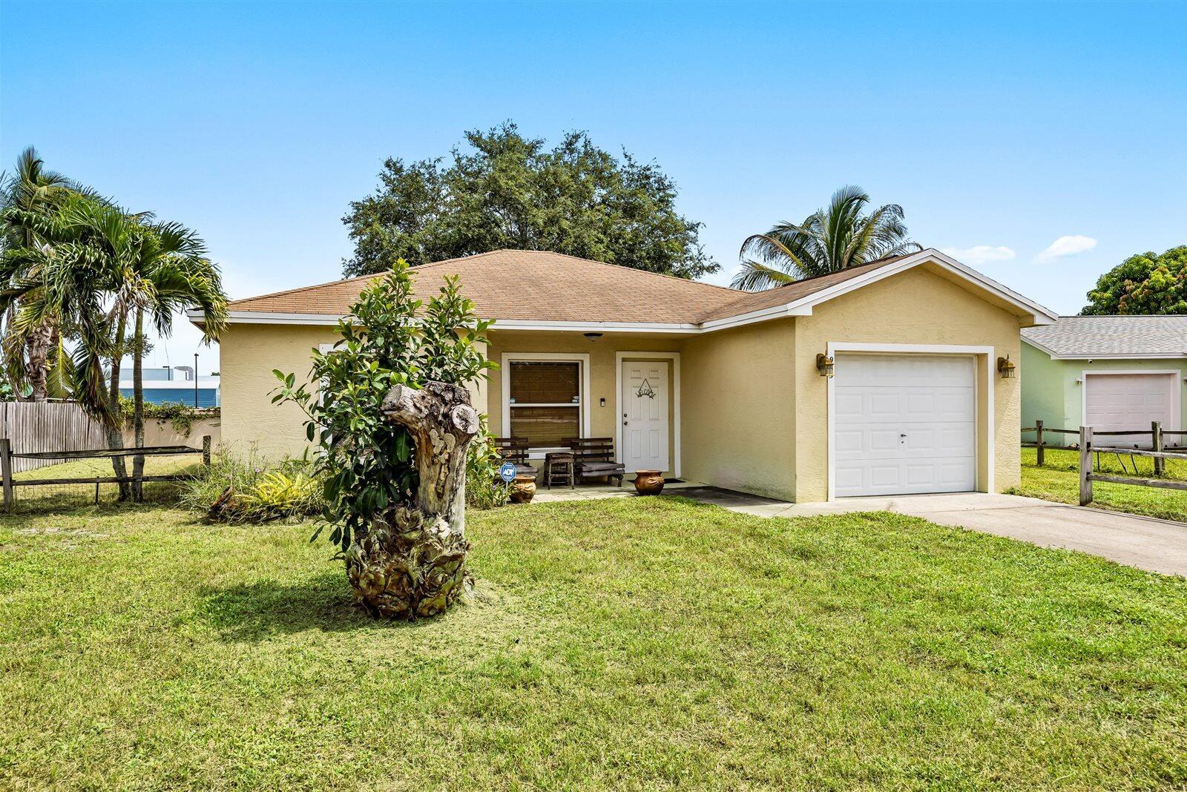
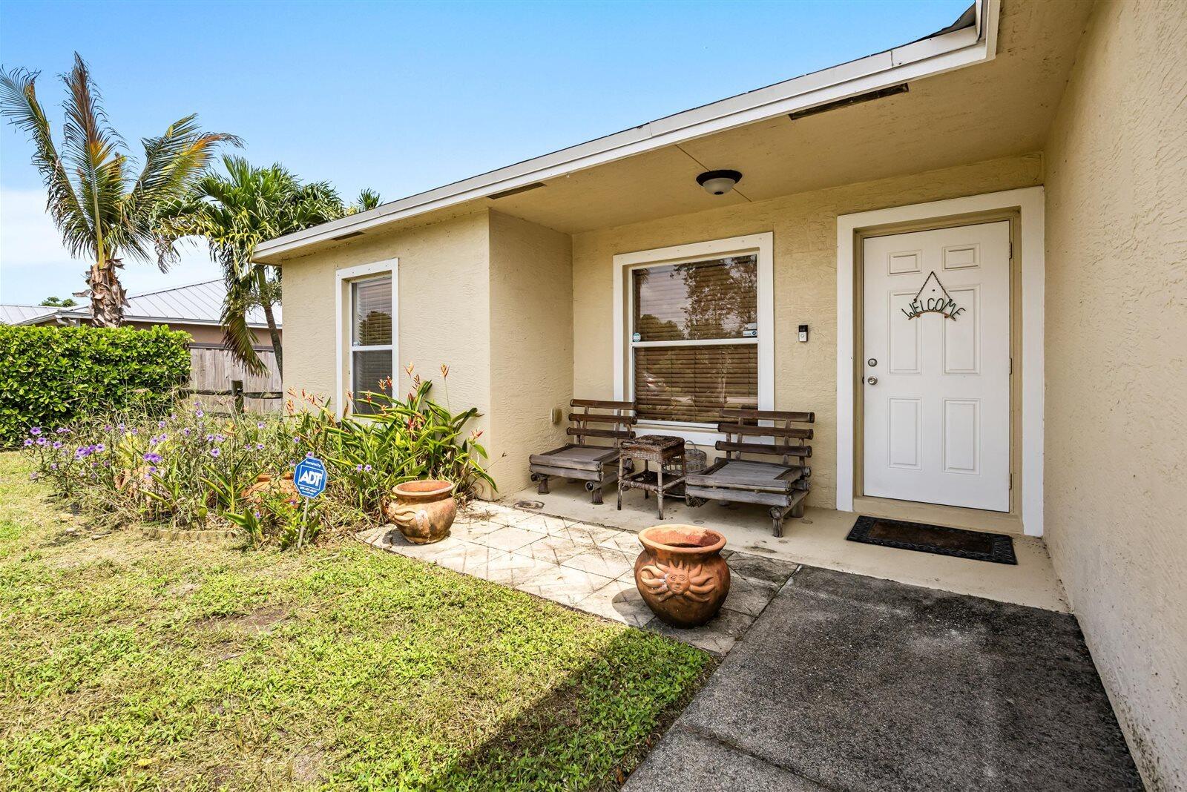
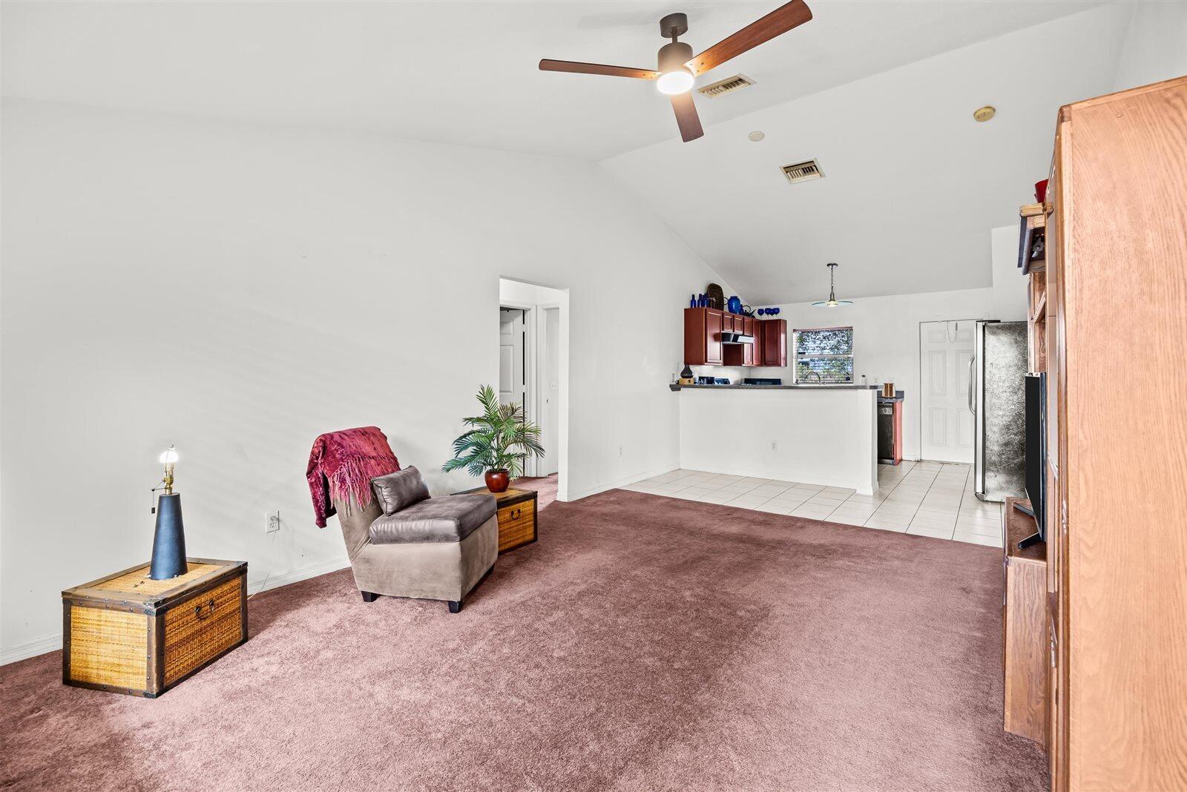
CBS (Concrete Block Construction)! NO HOA! You can't beat this location! Just a short walk to vibrant Downtown Stuart, this well-maintained 3-bedroom, 2-bath home offers the perfect combination of comfort and convenience. Step inside to an open-concept living area with vaulted ceilings that create a bright and spacious feel. The desirable split floor plan provides added privacy, while the fenced backyard offers the perfect space for pets, entertaining, or simply relaxing outdoors. Located just minutes from waterfront dining, boutique shopping, marinas, parks, and everything Downtown Stuart has to offer, this home is an incredible opportunity to enjoy one of the Treasure Coast's most sought-after locations.
Save
Ask
Tour
Hide
Listing Snapshot
Price
$325,000
Days On Site
22 Days
Bedrooms
3
Inside Area (SqFt)
1,058 sqft
Total Baths
2
Full Baths
2
Partial Baths
N/A
Lot Size
0.17 Acres
Year Built
2005
MLS® Number
B26060024
Status
Active
Property Tax
$3,797.63
HOA/Condo/Coop Fees
N/A
Sq Ft Source
Public Records
Friends & Family
Recent Activity
| 3 weeks ago | Listing first seen on site | |
| 3 weeks ago | Listing updated with changes from the MLS® |
General Features
Acres
0.17
Attached Garage
Yes
Direction Faces
South
Garage
Yes
Garage Spaces
1
Levels
One
Number Of Stories
1
Parking
AttachedDrivewayGarage
Parking Spaces
3
Pets
Yes
Property Sub Type
Single Family Residence
Security
Smoke Detector(s)
Sewer
Public Sewer
Special Circumstances
Standard
SqFt Total
1409
Style
Ranch
Utilities
Cable AvailableElectricity AvailableNatural Gas Not AvailablePhone AvailableSewer ConnectedWater Connected
Water Source
Public
Zoning
Residential
Interior Features
Appliances
DryerDishwasherElectric RangeElectric Water HeaterIce MakerMicrowaveRangeRefrigeratorWater HeaterWasher
Cooling
Central AirCeiling Fan(s)Electric
Flooring
CarpetConcreteTile
Heating
CentralElectric
Interior
Cathedral Ceiling(s)High CeilingsVaulted Ceiling(s)
Laundry Features
Washer HookupElectric Dryer HookupInsideLaundry Room
Main Level Bedrooms
3
Dining Room
Kitchen
PrimaryBedroom
Save
Ask
Tour
Hide
Exterior Features
Construction Details
BlockStucco
Fencing
Back YardFenced
Roof
Shingle
Community Features
Financing Terms Available
CashConventionalFHAVA Loan
MLS Area
6080 - Stuart - North of Indian St
Schools
School District
Unknown
Elementary School
J.D. Parker
Middle School
Stuart
High School
Jensen Beach
Listing courtesy of Keller Williams Realty of PSL

All listings featuring the BMLS logo are provided by BeachesMLS, Inc. This information is not verified for authenticity or accuracy and is not guaranteed. Copyright © 2026 BeachesMLS, Inc. (a Flex MLS feed)
Last checked: 2026-08-26 03:41 PM UTC
All listings featuring the BMLS logo are provided by BeachesMLS, Inc. This information is not verified for authenticity or accuracy and is not guaranteed. Copyright © 2026 BeachesMLS, Inc. (a Flex MLS feed)
Last checked: 2026-08-26 03:41 PM UTC
Neighborhood & Commute
Source: Walkscore
Save
Ask
Tour
Hide
Did you know? You can invite friends and family to your search. They can join your search, rate and discuss listings with you.