

Save
Ask
Tour
Hide
$187,900
21 Days On Site
243 Sea Conch PlaceFort Pierce, FL 34982
For Sale|Stock Cooperative|Active
2
Beds
2
Total Baths
2
Full Baths
1,411
SqFt
$133
/SqFt
1995
Built
Subdivision:
TROPICAL ISLES
County:
St Lucie
Save
Ask
Tour
Hide
Mortgage Calculator
Monthly Payment (Est.)
$857Calculator powered by Showcase IDX, a Constellation1 Company. Copyright ©2026 Information is deemed reliable but not guaranteed.
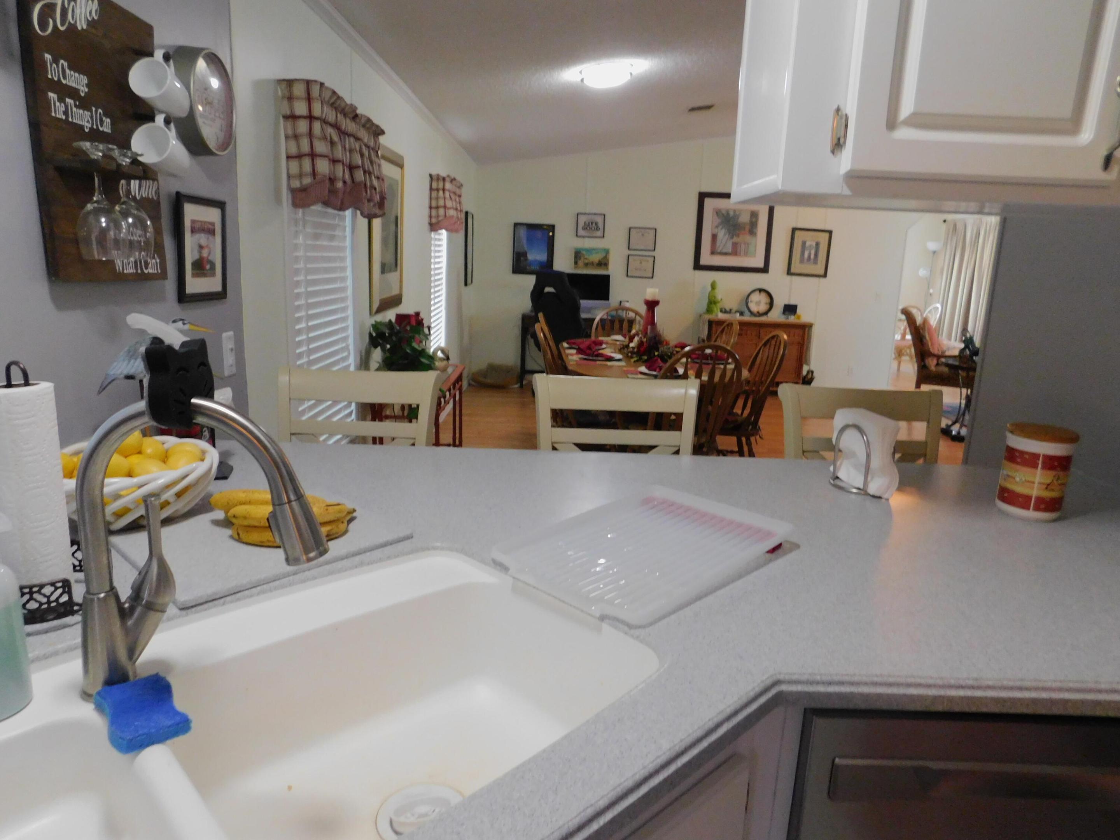
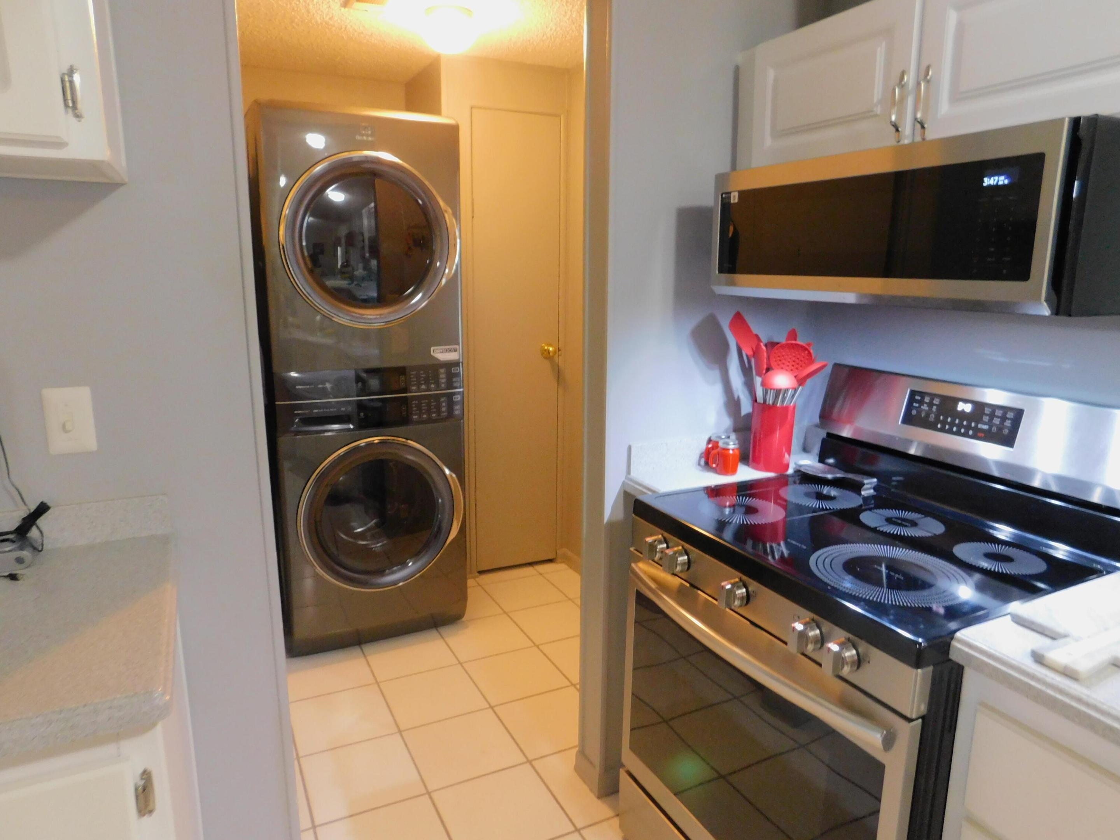
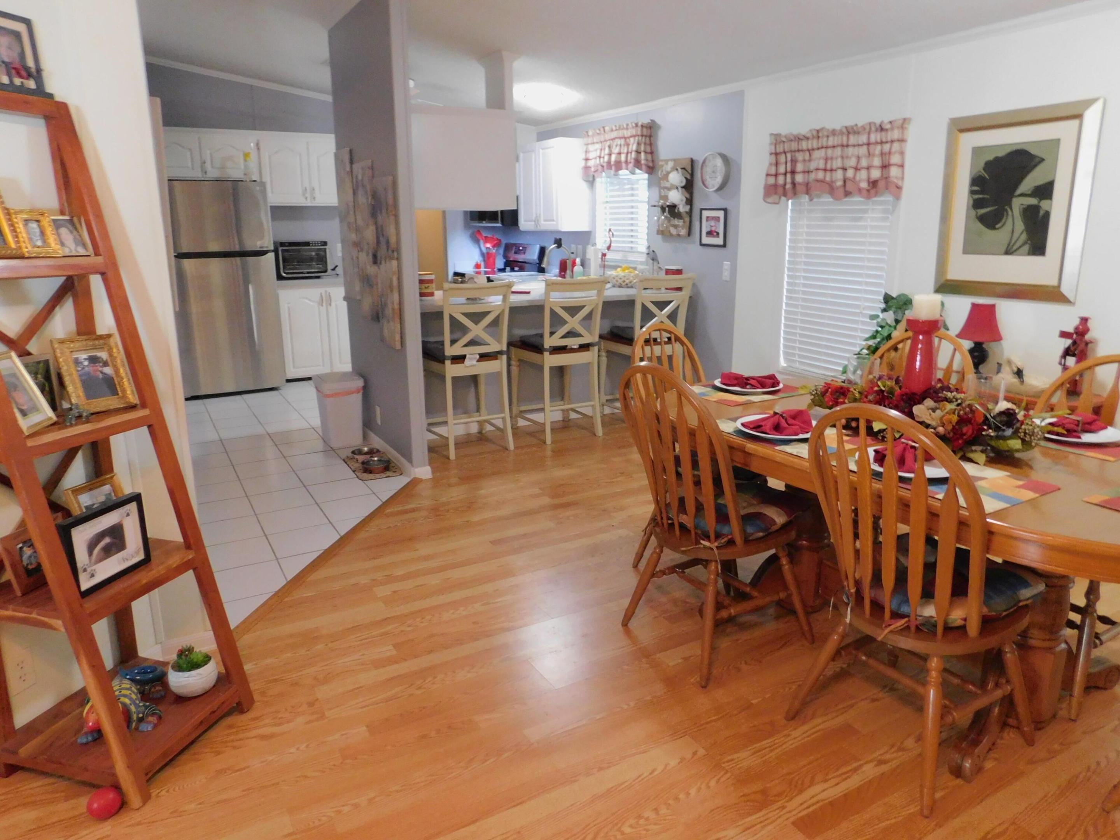
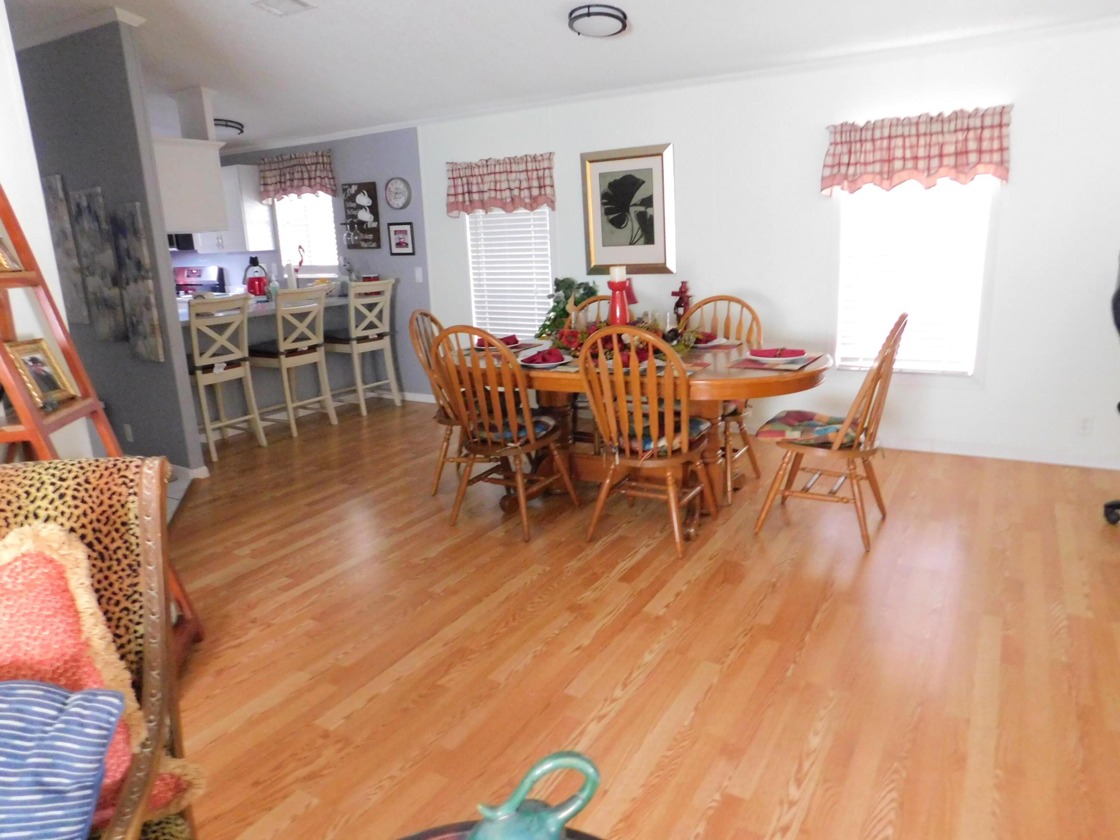
Pristine Home. Let's look at this fine home with room to move around in. Enter by way of front Florida room with glass windows and is bright and airy. Then strep into Living Room/dining room area with lots of space and connects to open kitchen with stainless steel appliances and open to Laundry area. You can step out into large extra Florida room with tiles floor, etc. You have 2 nice bedrooms and 2 baths. Close to clubhouse and mailboxes. A/C only 3 yrs old and Roof is 3 yrs old. Call today.
Save
Ask
Tour
Hide
Listing Snapshot
Price
$187,900
Days On Site
21 Days
Bedrooms
2
Inside Area (SqFt)
1,411 sqft
Total Baths
2
Full Baths
2
Partial Baths
N/A
Lot Size
0.13 Acres
Year Built
1995
MLS® Number
B26060033
Status
Active
Property Tax
$1,708.81
HOA/Condo/Coop Fees
$260 monthly
Sq Ft Source
Public Records
Friends & Family
Recent Activity
| 3 weeks ago | Listing first seen on site | |
| 3 weeks ago | Listing updated with changes from the MLS® |
General Features
Acres
0.13
Carport
1
Direction Faces
North
Foundation
Pillar/Post/Pier
Levels
One
Number Of Stories
1
Parking
Attached CarportCarport
Parking Spaces
2
Pets
Number LimitSize LimitYes
Property Condition
Updated/Remodeled
Property Sub Type
Stock Cooperative
Security
Security Guard
Sewer
Public Sewer
Special Circumstances
Standard
SqFt Total
2031
Utilities
Electricity ConnectedSewer ConnectedWater Connected
Water Source
Public
Zoning
Planned Un
Interior Features
Appliances
DryerDishwasherMicrowaveRangeRefrigeratorWasher
Cooling
Central AirElectric
Flooring
Ceramic TileLaminate
Heating
CentralElectric
Interior
PantryVaulted Ceiling(s)
Laundry Features
Washer HookupInsideMain LevelLaundry Room
Main Level Bedrooms
2
Kitchen
Level - First
Living Room
Level - First
PrimaryBedroom
Level - First
Save
Ask
Tour
Hide
Exterior Features
Construction Details
Vinyl Siding
Pool Features
AssociationHeated
Roof
Metal
Community Features
Association Amenities
PoolBilliard RoomClubhouseManagementRecreation FacilitiesShuffleboard CourtSpa/Hot TubTennis Court(s)
Association Dues
260
Financing Terms Available
Cash
HOA Fee Frequency
Monthly
MLS Area
7150
Senior Community
Yes
Listing courtesy of Sun Realty & Auction Service

All listings featuring the BMLS logo are provided by BeachesMLS, Inc. This information is not verified for authenticity or accuracy and is not guaranteed. Copyright © 2026 BeachesMLS, Inc. (a Flex MLS feed)
Last checked: 2026-08-26 03:41 PM UTC
All listings featuring the BMLS logo are provided by BeachesMLS, Inc. This information is not verified for authenticity or accuracy and is not guaranteed. Copyright © 2026 BeachesMLS, Inc. (a Flex MLS feed)
Last checked: 2026-08-26 03:41 PM UTC
Neighborhood & Commute
Source: Walkscore
Save
Ask
Tour
Hide
Did you know? You can invite friends and family to your search. They can join your search, rate and discuss listings with you.