Save
Ask
Tour
Hide
Share
$159,900
21 Days On Site

4966 Deanna Lane
Fort Pierce, FL 34946

For Sale|Manufactured Home|Active
2
Beds
2
Total Baths
2
Full Baths
1,112
SqFt
$144
/SqFt
1983
Built
Subdivision:
GREEN ACRES UNIT 3
County:
St Lucie
4966 Deanna Lane4966 Deanna Lane4966 Deanna Lane4966 Deanna Lane
Save
Ask
Tour
Hide
Share

Mortgage Calculator

Monthly Payment (Est.)

$730
Calculator powered by Showcase IDX, a Constellation1 Company. Copyright ©2026 Information is deemed reliable but not guaranteed.

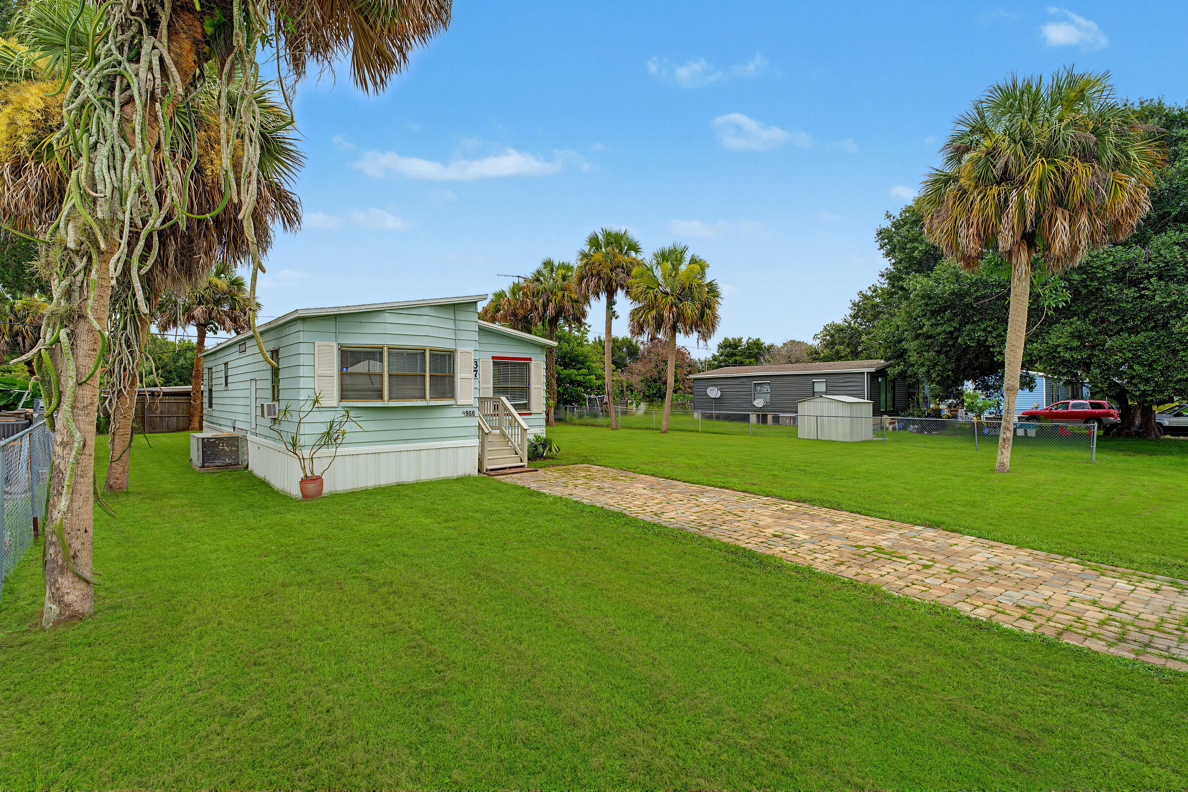
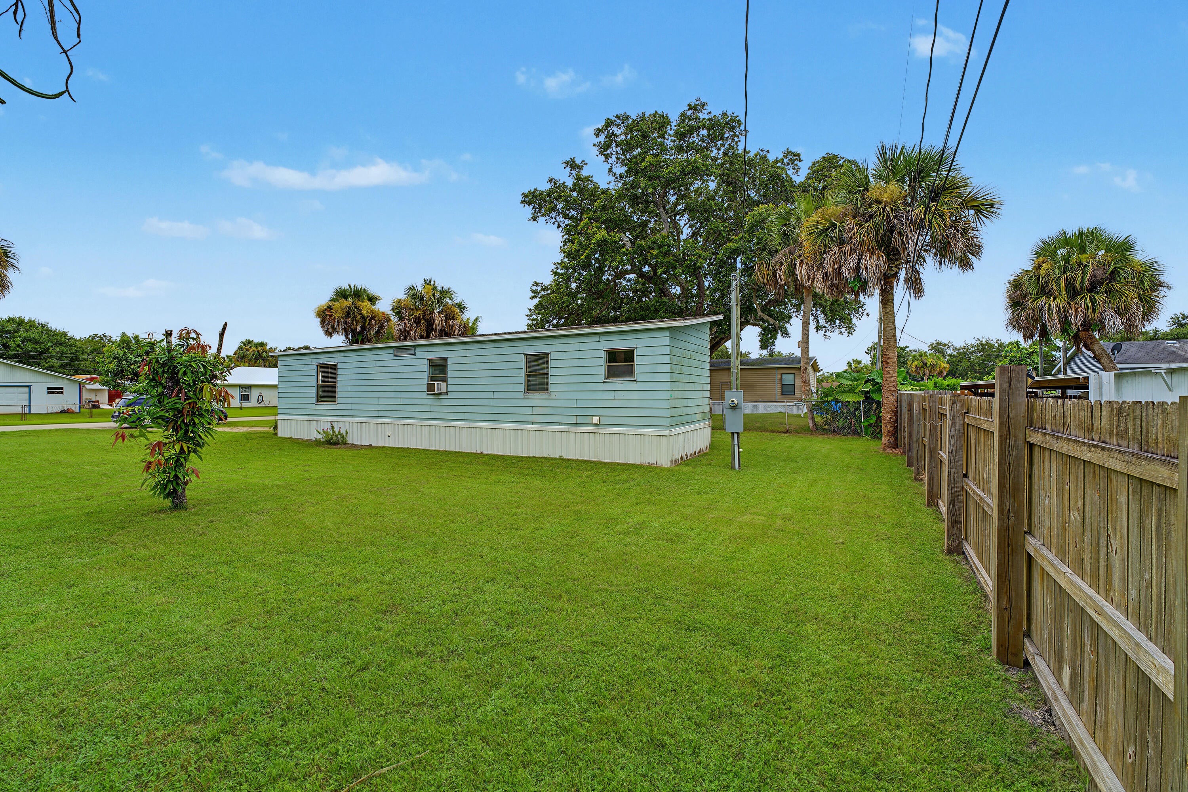
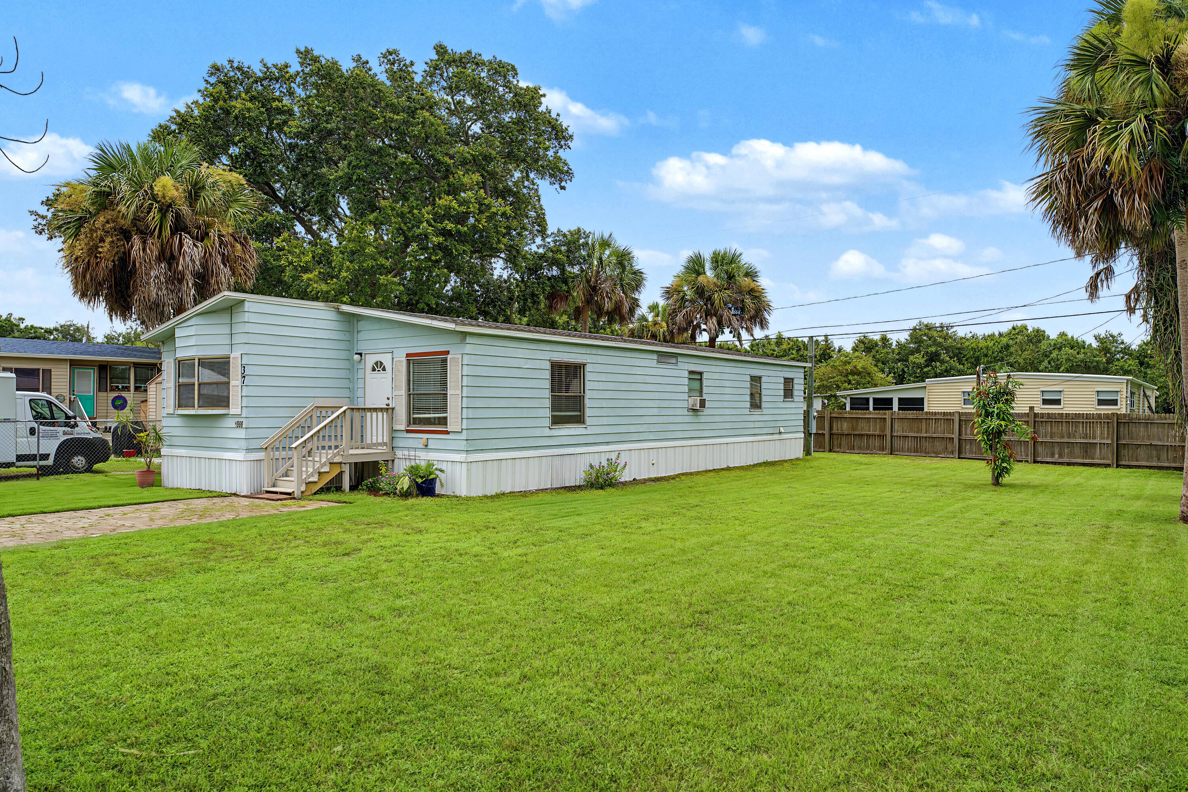
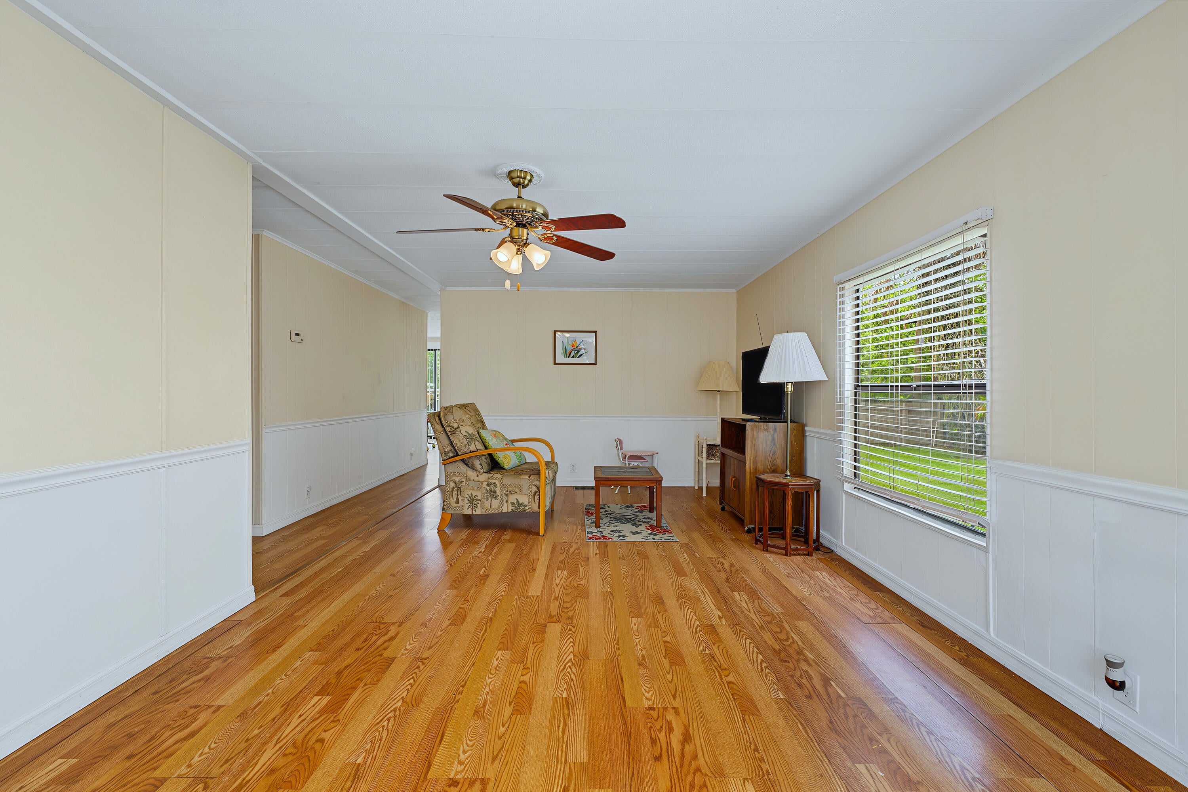
Welcome home to this charming 2-bedroom, 2-bathroom manufactured home situated on a spacious lot in a highly desirable location just minutes from the beach. Filled with an abundance of natural light, the home features numerous windows that create a bright, warm, and inviting atmosphere throughout. Enjoy the large yard with plenty of room for gardening, entertaining, pets, or simply relaxing outdoors. Whether you're looking for a full-time residence, a vacation getaway, or an investment opportunity, this property offers comfort, convenience, and incredible potential. Located close to beautiful beaches, shopping, dining, parks, and everyday amenities, you'll love the combination of peaceful living and easy access to everything the area has to offer. Schedule your showing today!

Save
Ask
Tour
Hide
Share
Listing Snapshot
Price 
$159,900
Days On Site 
21 Days
Bedrooms 
2
Inside Area (SqFt) 
1,112 sqft
Total Baths 
2
Full Baths 
2
Partial Baths 
N/A
Lot Size 
0.17 Acres
Year Built 
1983
MLS® Number 
B26060122
Status 
Active
Property Tax 
$1,535.9
HOA/Condo/Coop Fees 
N/A
Sq Ft Source 
Public Records
Friends & Family
Recent Activity
3 weeks agoListing first seen on site
3 weeks agoListing updated with changes from the MLS®
General Features
Acres 
0.17
Direction Faces 
South
Levels 
One
Number Of Stories 
1
Parking 
Driveway
Pets 
Yes
Property Sub Type 
Manufactured Home
Sewer 
Septic Tank
Special Circumstances 
Standard
SqFt Total 
1112
Utilities 
Cable AvailableElectricity ConnectedWater Available
Water Source 
Public
Zoning 
RMH-5 - Co
Interior Features
Appliances 
DishwasherElectric RangeRefrigerator
Cooling 
Central AirCeiling Fan(s)ElectricWall/Window Unit(s)
Flooring 
CarpetLaminateTile
Furnished 
Unfurnished
Heating 
CentralElectric
Interior 
Breakfast BarEat-in KitchenPantry
Main Level Bedrooms 
2
Kitchen 
Dimensions - 10 X 7Area - 70
Living Room 
Dimensions - 15 X 11Area - 165
PrimaryBedroom 
Dimensions - 14 X 13Area - 182
Save
Ask
Tour
Hide
Share
Exterior Features
Fencing 
FencedPartial
Other Structures 
None
Roof 
Shingle
Community Features
Financing Terms Available 
CashConventional
MLS Area 
7050
Listing courtesy of EXP Realty LLC


All listings featuring the BMLS logo are provided by BeachesMLS, Inc. This information is not verified for authenticity or accuracy and is not guaranteed. Copyright © 2026 BeachesMLS, Inc. (a Flex MLS feed)
Last checked: 2026-08-26 03:41 PM UTC

Neighborhood & Commute
Source: Walkscore
Save
Ask
Tour
Hide
Share