

Save
Ask
Tour
Hide
$170,000
21 Days On Site
5133 MELISSA LaneFort Pierce, FL 34946
For Sale|Mobile Home|Active
2
Beds
2
Total Baths
2
Full Baths
784
SqFt
$217
/SqFt
1992
Built
Subdivision:
GREEN ACRES UNIT 3
County:
St Lucie
Save
Ask
Tour
Hide
Mortgage Calculator
Monthly Payment (Est.)
$776Calculator powered by Showcase IDX, a Constellation1 Company. Copyright ©2026 Information is deemed reliable but not guaranteed.
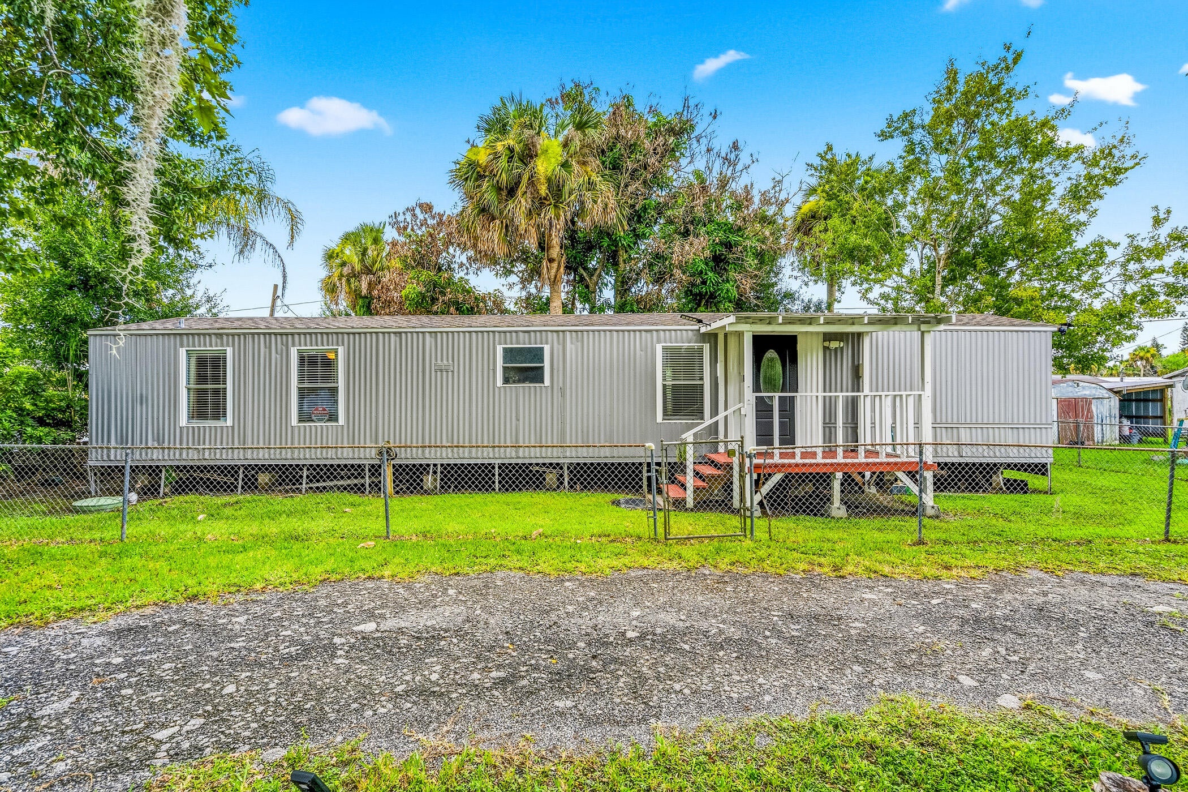
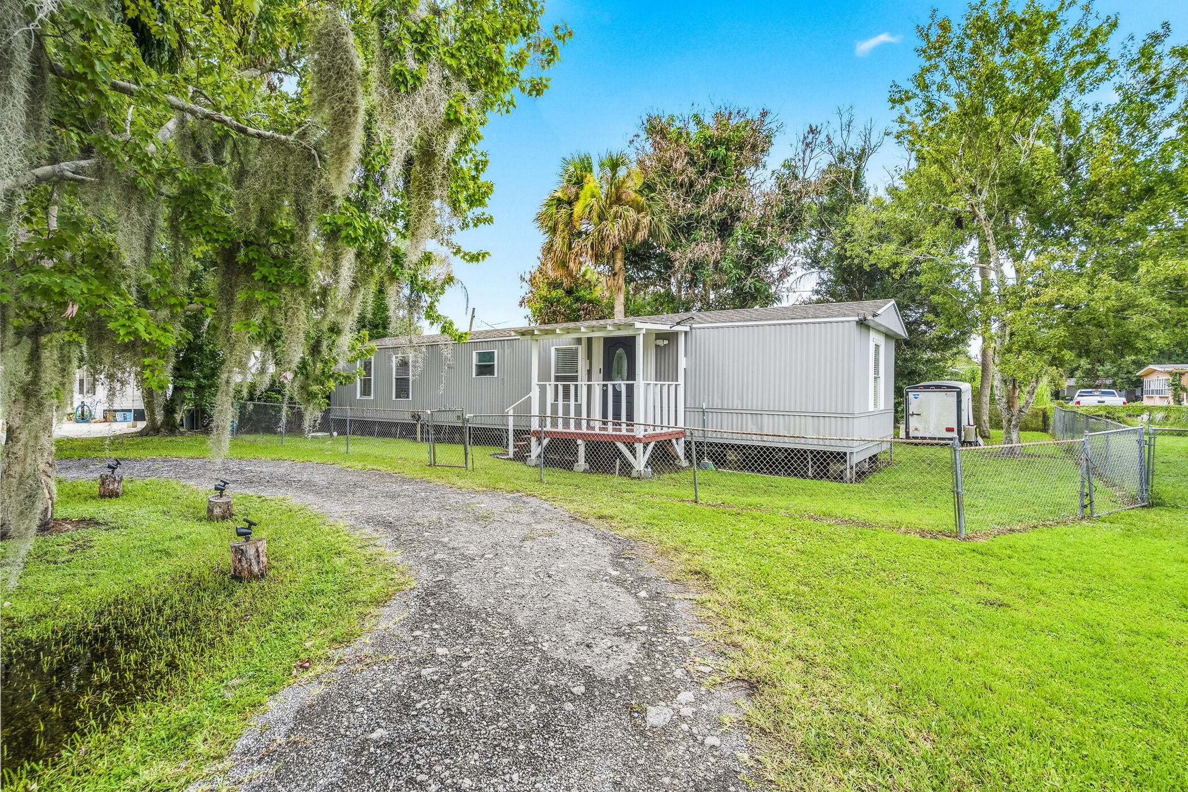
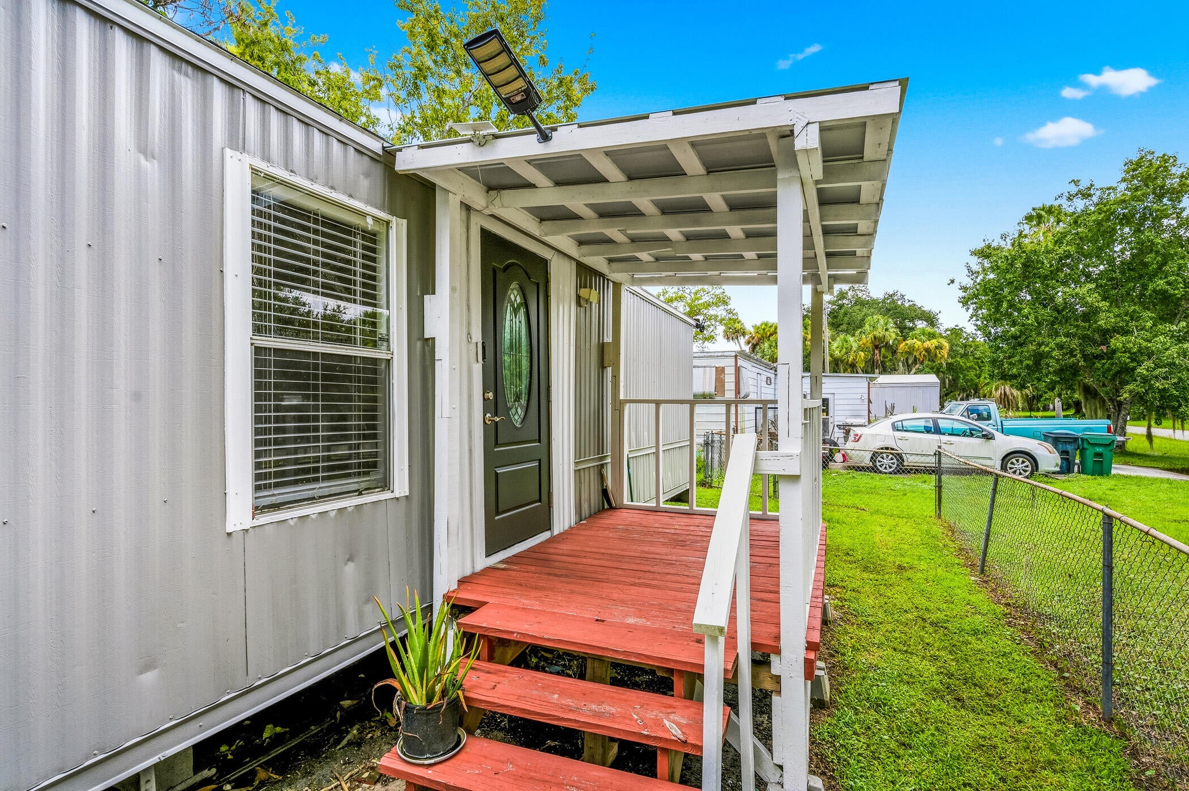
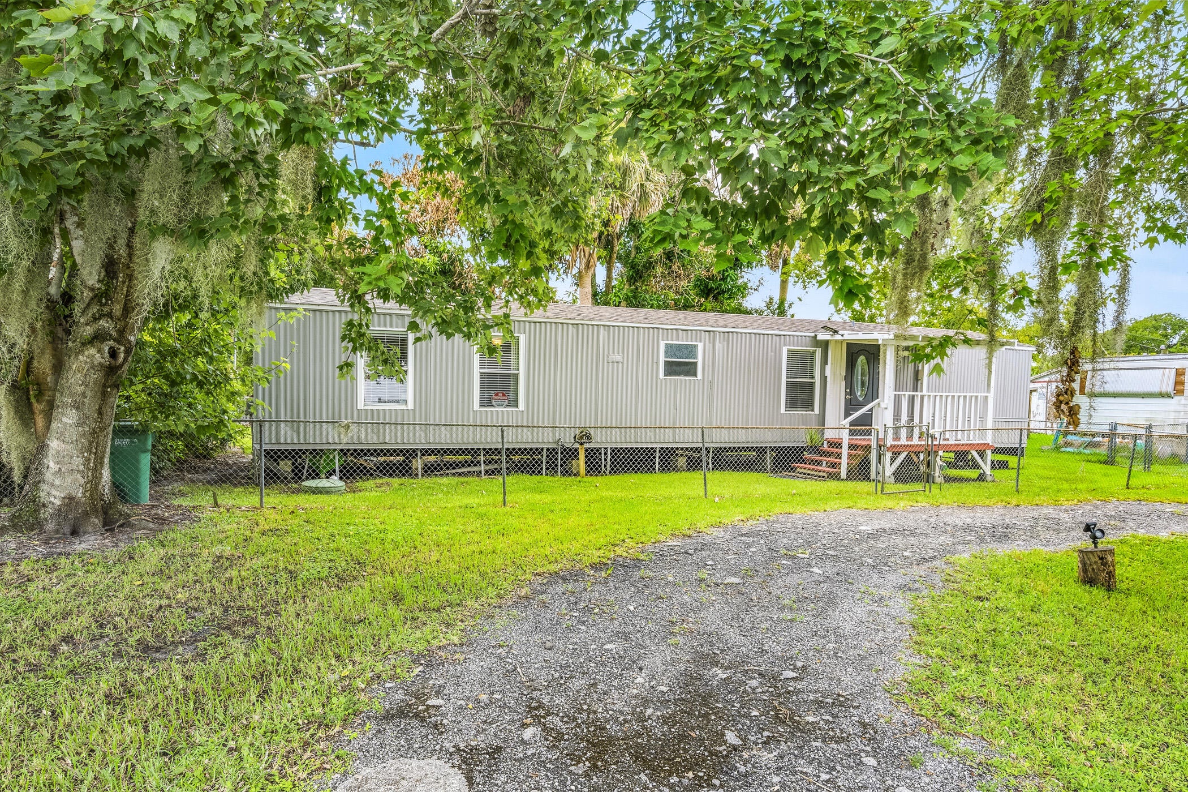
Welcome to this charming 2-bedroom, 2-bathroom mobile home nestled in Fort Pierce near the Treasure Coast Airport. Almost 800 sq ft of living space with tile floors in the living room, kitchen and bathrooms, and laminate floors in the bedrooms, providing comfortable and efficient quarters. The newer kitchen with white cabinets and stainless appliances offers a move in ready home. The thoughtful layout with two full bathrooms ensures convenience for all residents. New roof installed in 2021 and new water heater. Public sewer and public water connections. Furniture negotiable.
Save
Ask
Tour
Hide
Listing Snapshot
Price
$170,000
Days On Site
21 Days
Bedrooms
2
Inside Area (SqFt)
784 sqft
Total Baths
2
Full Baths
2
Partial Baths
N/A
Lot Size
0.17 Acres
Year Built
1992
MLS® Number
B26060354
Status
Active
Property Tax
$1,403.22
HOA/Condo/Coop Fees
N/A
Sq Ft Source
Other
Friends & Family
Recent Activity
| 3 weeks ago | Listing first seen on site | |
| 3 weeks ago | Listing updated with changes from the MLS® |
General Features
Acres
0.17
Direction Faces
North
Land Lease
No
Levels
One
Number Of Stories
1
Parking
Circular DrivewayDrivewayGravel
Parking Spaces
3
Pets
Yes
Property Sub Type
Mobile Home
Sewer
Public Sewer
Special Circumstances
Standard
SqFt Total
838
Style
MobileHome
Utilities
Cable AvailableElectricity ConnectedSewer ConnectedWater Connected
Water Source
Public
Zoning
RMH-5 - Co
Interior Features
Appliances
DryerElectric RangeElectric Water HeaterRefrigeratorWater HeaterWasher
Cooling
Central Air
Flooring
LaminateTile
Furnished
Negotiable
Heating
Central
Laundry Features
In Unit
Main Level Bedrooms
2
Bedroom 2
Dimensions - 12 X 10Level - FirstArea - 120
Kitchen
Dimensions - 12 X 14Level - FirstArea - 168
Living Room
Dimensions - 12 X 16Level - FirstArea - 192
PrimaryBedroom
Dimensions - 12 X 10Level - FirstArea - 120
Save
Ask
Tour
Hide
Exterior Features
Construction Details
Aluminum Siding
Fencing
Back YardChain LinkFencedFullFront Yard
Roof
Metal
View
Other
Waterview
Other
Community Features
Financing Terms Available
CashConventional
MLS Area
7050
Roads
Concrete
Listing courtesy of Berkshire Hathaway Florida

All listings featuring the BMLS logo are provided by BeachesMLS, Inc. This information is not verified for authenticity or accuracy and is not guaranteed. Copyright © 2026 BeachesMLS, Inc. (a Flex MLS feed)
Last checked: 2026-08-26 03:41 PM UTC
All listings featuring the BMLS logo are provided by BeachesMLS, Inc. This information is not verified for authenticity or accuracy and is not guaranteed. Copyright © 2026 BeachesMLS, Inc. (a Flex MLS feed)
Last checked: 2026-08-26 03:41 PM UTC
Neighborhood & Commute
Source: Walkscore
Save
Ask
Tour
Hide
Did you know? You can invite friends and family to your search. They can join your search, rate and discuss listings with you.