

Save
Ask
Tour
Hide
$25,000
21 Days On Site
126 Yuma WayFort Pierce, FL 34946
For Sale|Mobile Home|Active
2
Beds
2
Total Baths
2
Full Baths
1
SqFt
$25,000
/SqFt
1976
Built
Subdivision:
METES AND BOUNDS
County:
St Lucie
Save
Ask
Tour
Hide
Mortgage Calculator
Monthly Payment (Est.)
$114Calculator powered by Showcase IDX, a Constellation1 Company. Copyright ©2026 Information is deemed reliable but not guaranteed.
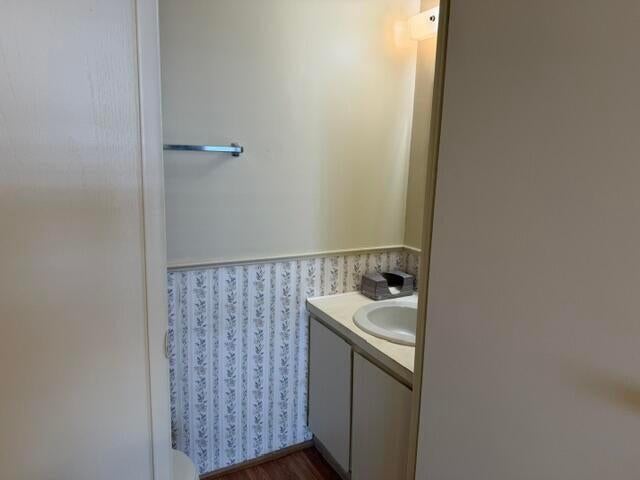
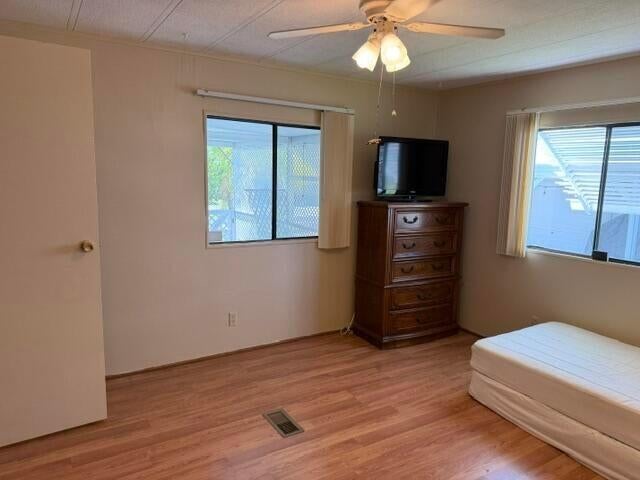
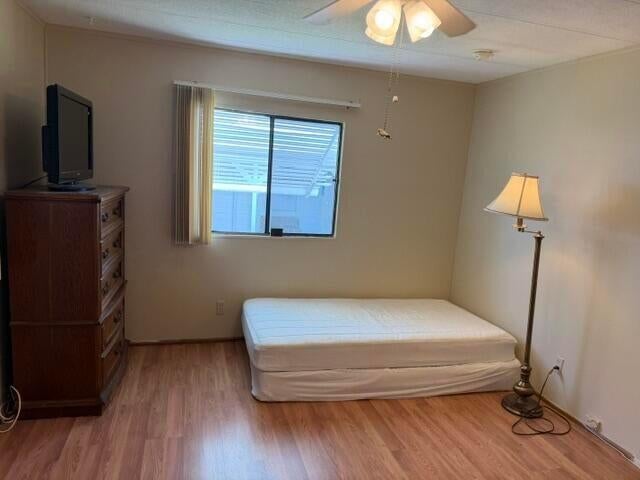
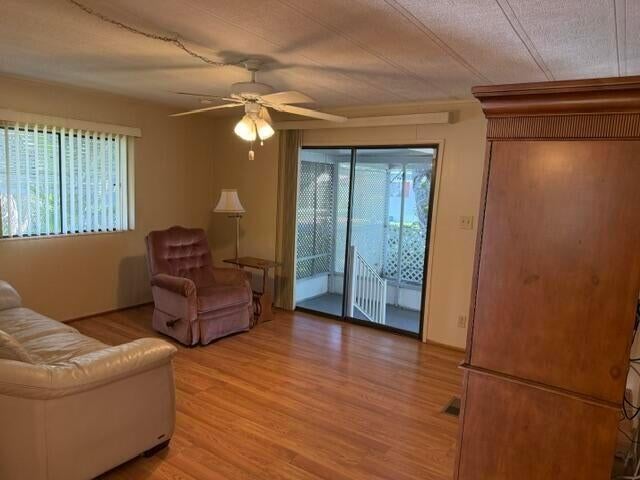
Welcome to this practical 2-bedroom, 2-bathroom mobile home located in Fort Pierce, Florida. This single-story residence offers comfortable living space designed for efficient everyday use. Situated on a metes and bounds property, this home provides a solid foundation for those seeking an affordable housing option in the Fort Pierce area. The straightforward layout and dual bathrooms ensure convenient access for all residents. Consider this opportunity to own a modest, functional dwelling in Florida.
Save
Ask
Tour
Hide
Listing Snapshot
Price
$25,000
Days On Site
21 Days
Bedrooms
2
Inside Area (SqFt)
1 sqft
Total Baths
2
Full Baths
2
Partial Baths
N/A
Lot Size
38.52 Acres
Year Built
1976
MLS® Number
B26060395
Status
Active
Property Tax
$187,999.88
HOA/Condo/Coop Fees
N/A
Sq Ft Source
Other
Friends & Family
Recent Activity
| 3 weeks ago | Listing first seen on site | |
| 3 weeks ago | Listing updated with changes from the MLS® |
General Features
Acres
38.52
Direction Faces
North
Land Lease
Yes
Lease Amount
$900.0
Lease Amount Frequency
Monthly
Levels
One
Number Of Stories
1
Parking Spaces
4
Pets
Breed RestrictionsYes
Property Sub Type
Mobile Home
Sewer
Public Sewer
Special Circumstances
Standard
SqFt Total
1
Style
MobileHome
Utilities
Other
Water Source
Public
Zoning
RMH-5 - Co
Interior Features
Appliances
DryerElectric RangeMicrowaveRefrigeratorWasher
Cooling
Central AirCeiling Fan(s)
Flooring
CarpetLaminate
Heating
Central
Interior
Other
Laundry Features
Outside
Main Level Bedrooms
1
Window Features
Blinds
Kitchen
Dimensions - 5 X 5Level - FirstArea - 25
Living Room
Dimensions - 12 X 12Level - FirstArea - 144
PrimaryBedroom
Dimensions - 10 X 10Level - FirstArea - 100
Save
Ask
Tour
Hide
Exterior Features
Construction Details
Other
Patio And Porch
PorchScreened
Roof
Other
Windows/Doors
Blinds
Community Features
Building Access
BACK
Financing Terms Available
Cash
MLS Area
7070
Senior Community
Yes
Listing courtesy of RE/MAX Masterpiece Realty

All listings featuring the BMLS logo are provided by BeachesMLS, Inc. This information is not verified for authenticity or accuracy and is not guaranteed. Copyright © 2026 BeachesMLS, Inc. (a Flex MLS feed)
Last checked: 2026-08-26 03:41 PM UTC
All listings featuring the BMLS logo are provided by BeachesMLS, Inc. This information is not verified for authenticity or accuracy and is not guaranteed. Copyright © 2026 BeachesMLS, Inc. (a Flex MLS feed)
Last checked: 2026-08-26 03:41 PM UTC
Neighborhood & Commute
Source: Walkscore
Save
Ask
Tour
Hide
Did you know? You can invite friends and family to your search. They can join your search, rate and discuss listings with you.