

Save
Ask
Tour
Hide
$154,444
21 Days On Site
950 S KANNER HWY TH-133 Highway 133Stuart, FL 34994
For Sale|Townhouse|Active
2
Beds
3
Total Baths
2
Full Baths
1
Partial Bath
1,250
SqFt
$124
/SqFt
1981
Built
Subdivision:
POPPLETON CREEK CONDO
County:
Martin
Save
Ask
Tour
Hide
Mortgage Calculator
Monthly Payment (Est.)
$705Calculator powered by Showcase IDX, a Constellation1 Company. Copyright ©2026 Information is deemed reliable but not guaranteed.
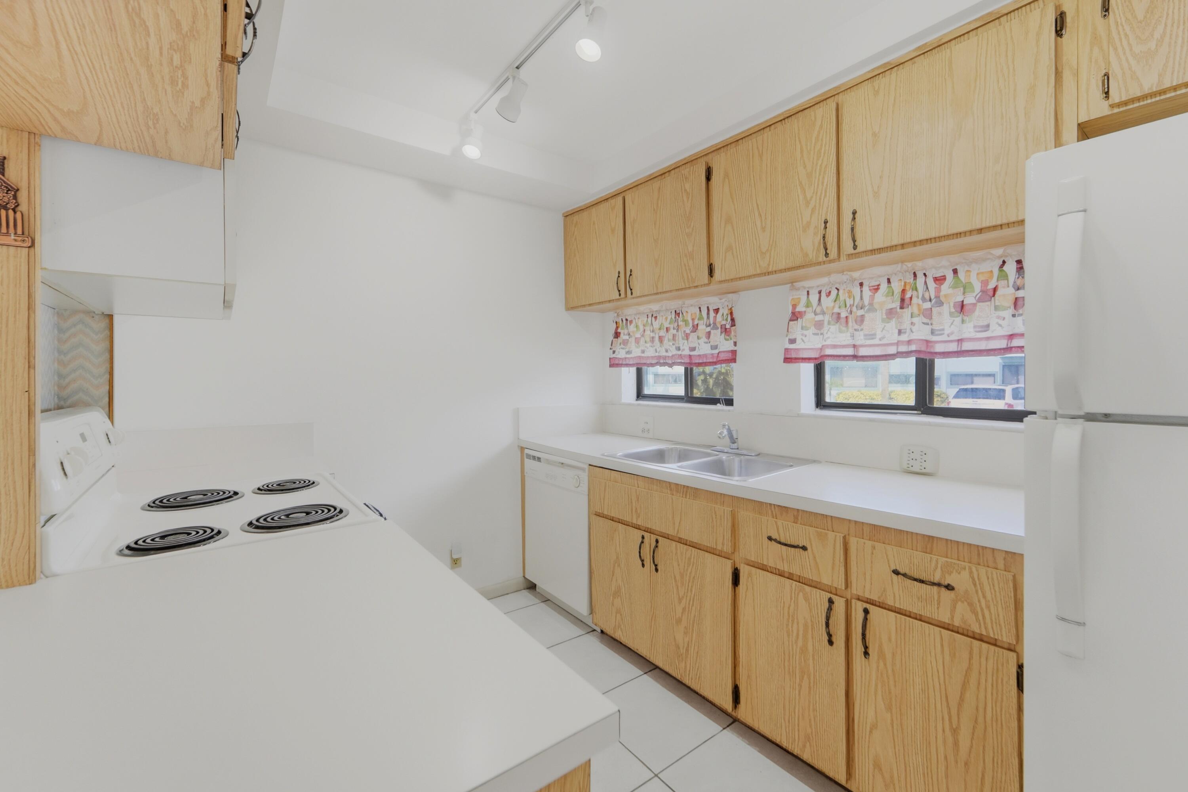
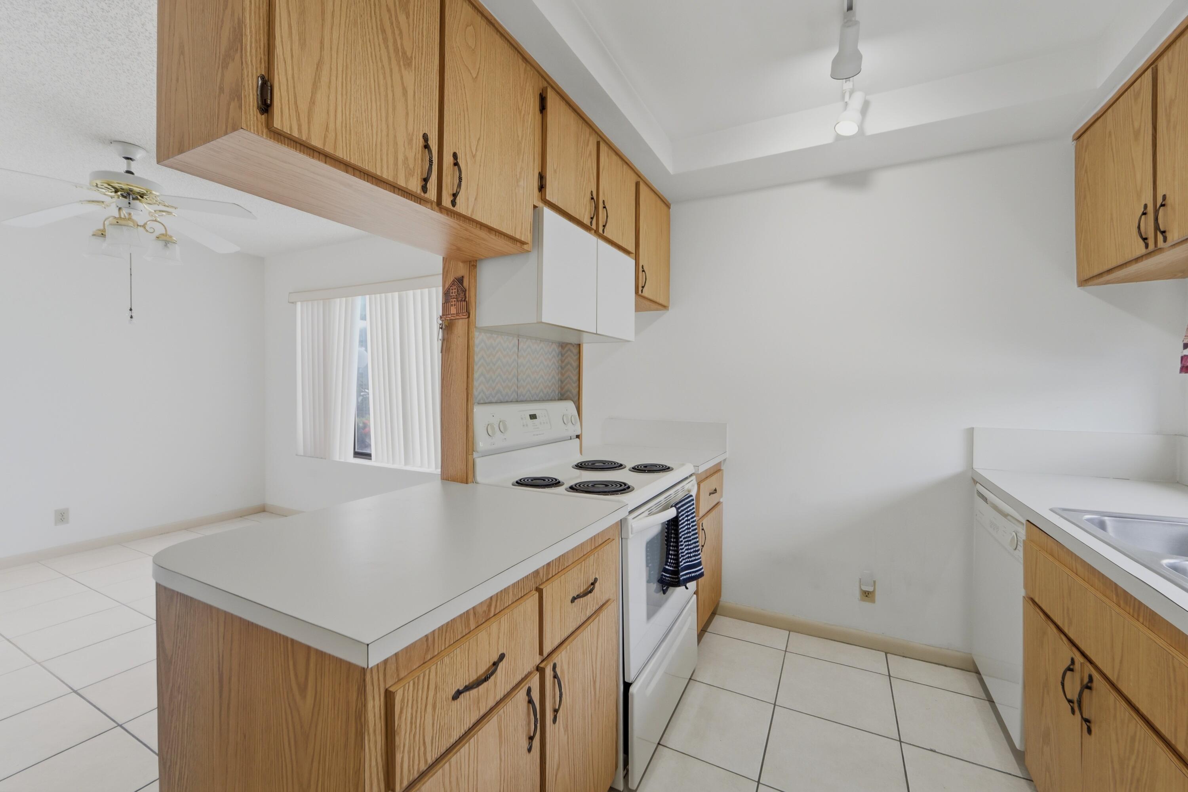
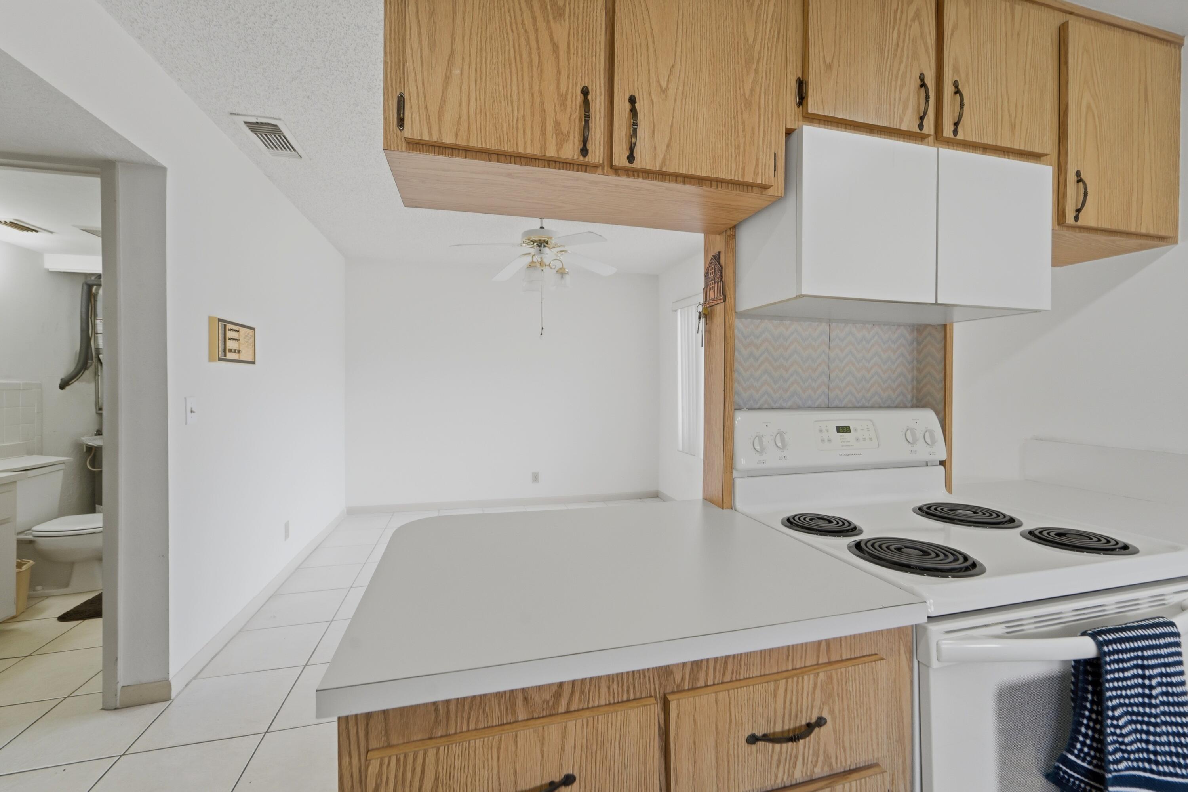
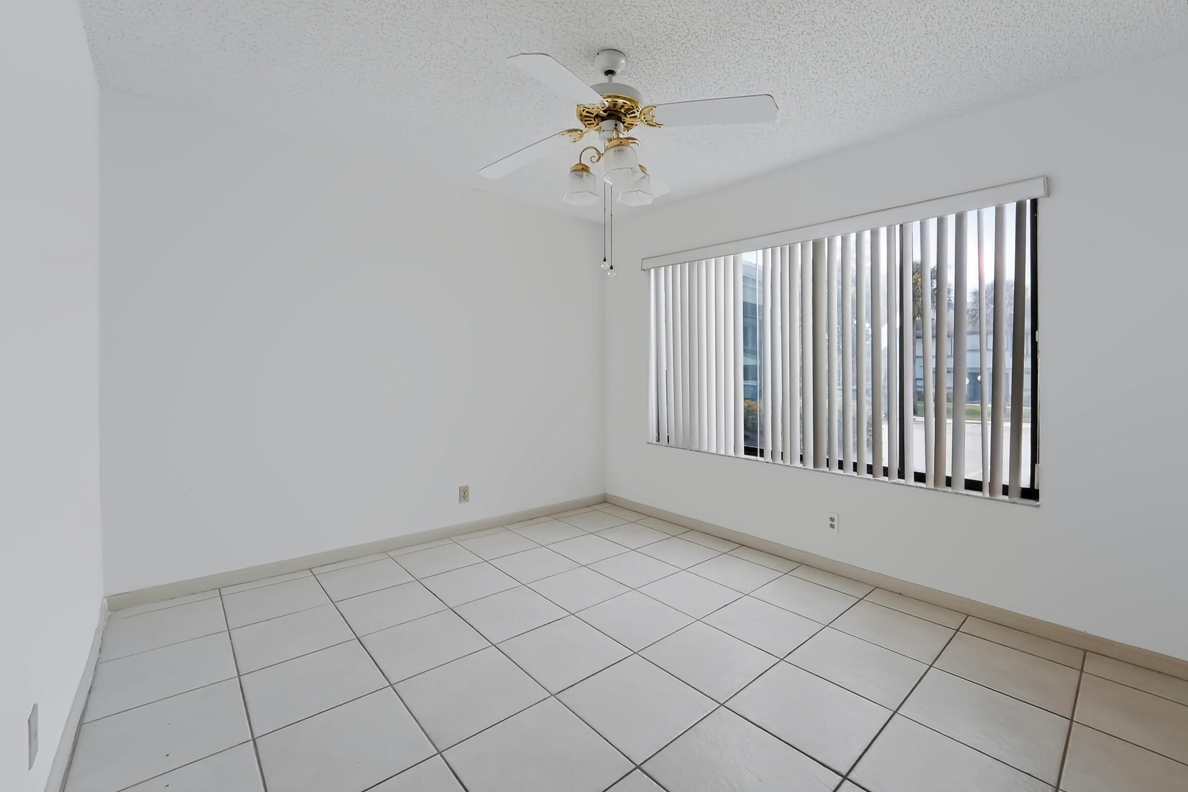
Location, Location, Location!! Welcome to this two-bedroom, two-and-a-half-bath townhouse nestled in the Poppleton Creek Condo community in Stuart, Florida, in the heart of town. near restaurants, shopping and transportation. Spanning 1,250 square feet across two stories, this residence offers comfortable living space thoughtfully designed for modern convenience. The two-story layout provides excellent separation of living areas, while the bedrooms are en-suite. Live in Martin County for a great price and make this home yours. Update, decorate and call it home. This community has 2 clubhouses and 2 pools. Owner says sell, bring an offer, Selling as Is with right to inspect....
Save
Ask
Tour
Hide
Listing Snapshot
Price
$154,444
Days On Site
21 Days
Bedrooms
2
Inside Area (SqFt)
1,250 sqft
Total Baths
3
Full Baths
2
Partial Baths
1
Lot Size
N/A
Year Built
1981
MLS® Number
B26060427
Status
Active
Property Tax
$2,798.47
HOA/Condo/Coop Fees
$608.2 monthly
Sq Ft Source
Appraiser
Friends & Family
Recent Activity
| 3 weeks ago | Listing first seen on site | |
| 3 weeks ago | Listing updated with changes from the MLS® |
General Features
Direction Faces
West
Disclosures
Owner Is Listing Agent
Land Lease
No
Levels
Two
Number Of Stories
2
Parking
AssignedAsphaltGuest
Parking Spaces
1
Pets
Cats OKDogs OKYes
Property Sub Type
Townhouse
Sewer
Public Sewer
Special Circumstances
Standard
SqFt Total
1250
Style
Traditional
Utilities
Cable AvailableElectricity ConnectedSewer ConnectedWater Connected
Water Source
Public
Zoning
res
Interior Features
Appliances
DryerDishwasherElectric RangeElectric Water HeaterRefrigeratorWater HeaterWasher
Cooling
Central AirCeiling Fan(s)Electric
Electric
Circuit Breakers
Flooring
CarpetCeramic TileTile
Furnished
Unfurnished
Heating
CentralElectric
Interior
Breakfast BarBuilt-in Features
Laundry Features
InsideIn BathroomMain Level
Bedroom 2
Dimensions - 12.7 X 12.7Level - SecondArea - 161
Dining Room
Dimensions - 14.2 X 12.7Level - MainArea - 180
Kitchen
Dimensions - 12 X 15.7Level - MainArea - 188
Living Room
Dimensions - 23.9 X 15.7Level - MainArea - 375
PrimaryBedroom
Dimensions - 14.1 X 15.4Level - SecondArea - 217
Save
Ask
Tour
Hide
Exterior Features
Construction Details
StuccoFrame
Lot Features
Corner Lot
Patio And Porch
PorchScreened
Pool Features
In GroundPrivateAssociation
Private Pool
Yes
Road Frontage
Private Road
Roof
Shingle
View
Garden
Waterview
Garden
Community Features
Association Amenities
PoolParking
Association Dues
608.2
Financing Terms Available
Cash
HOA Fee Frequency
Monthly
MLS Area
6080 - Stuart - North of Indian St
Roads
Asphalt
Schools
School District
Unknown
Elementary School
J.D. Parker
Middle School
Stuart
High School
Jensen Beach
Listing courtesy of LoKation

All listings featuring the BMLS logo are provided by BeachesMLS, Inc. This information is not verified for authenticity or accuracy and is not guaranteed. Copyright © 2026 BeachesMLS, Inc. (a Flex MLS feed)
Last checked: 2026-08-26 03:46 PM UTC
All listings featuring the BMLS logo are provided by BeachesMLS, Inc. This information is not verified for authenticity or accuracy and is not guaranteed. Copyright © 2026 BeachesMLS, Inc. (a Flex MLS feed)
Last checked: 2026-08-26 03:46 PM UTC
Neighborhood & Commute
Source: Walkscore
Save
Ask
Tour
Hide