

6730 GaviotaFort Pierce, FL 34951
Mortgage Calculator
Monthly Payment (Est.)
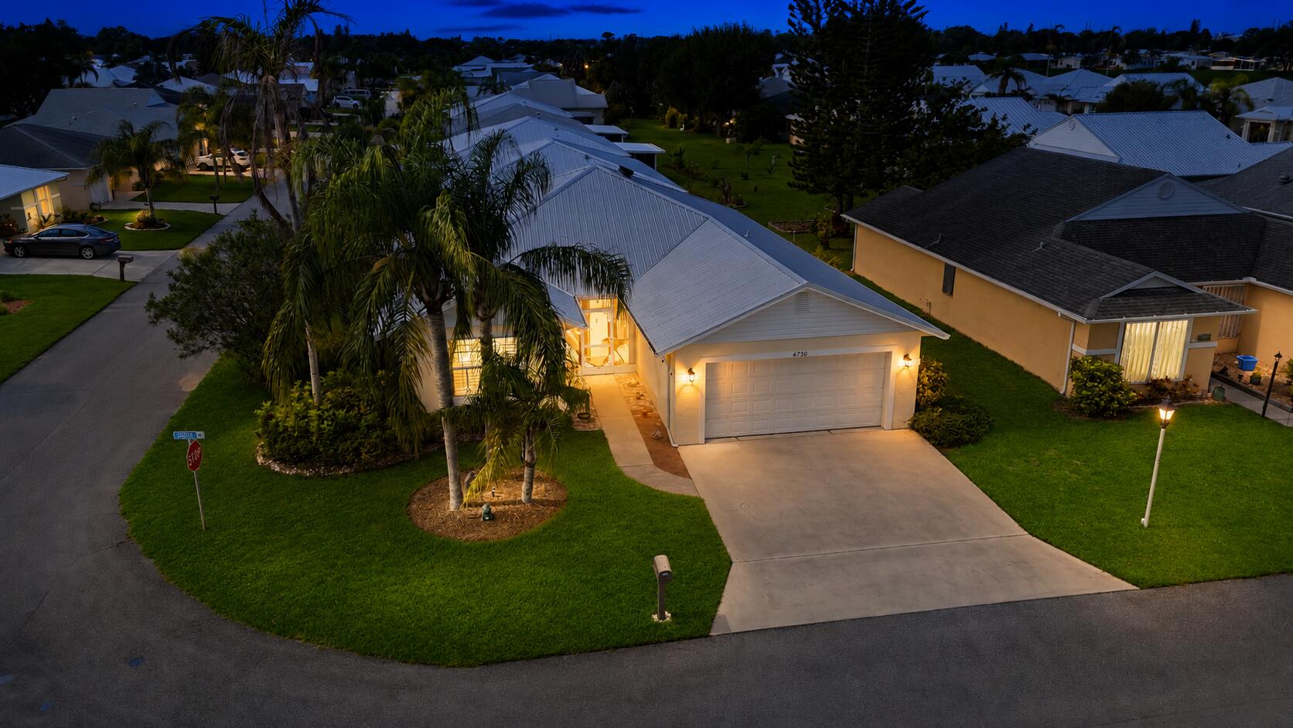
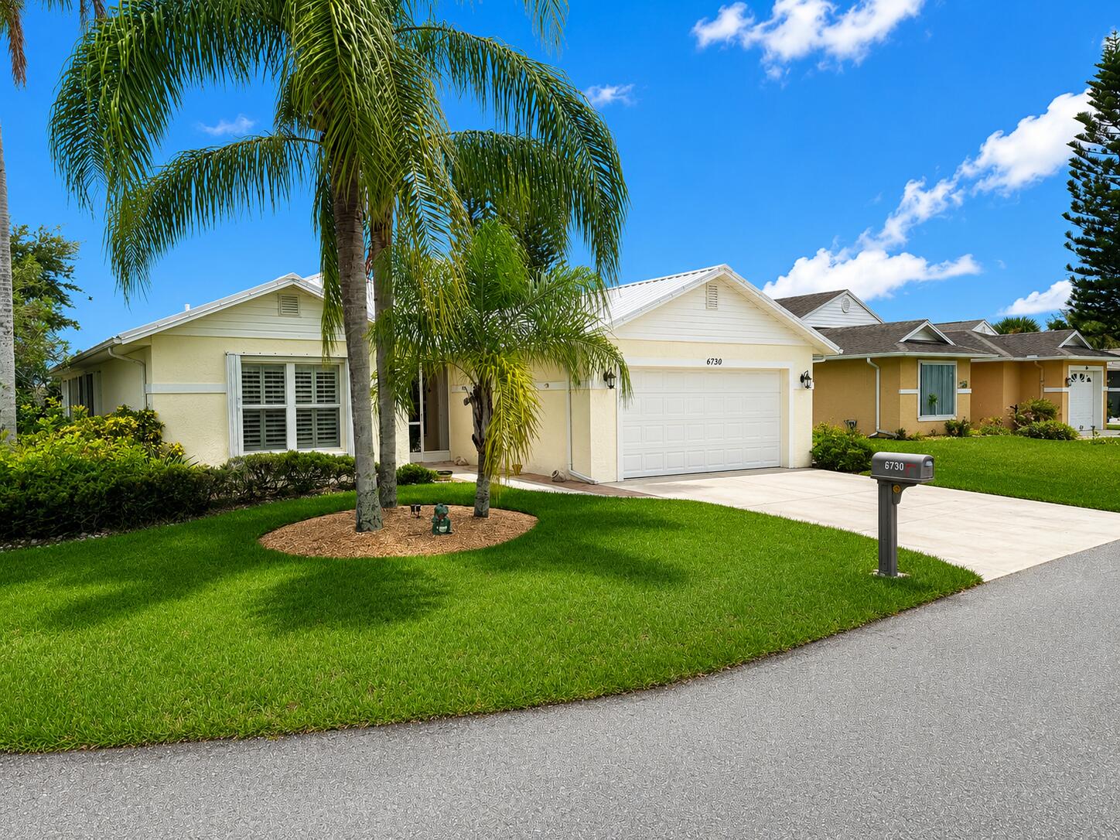
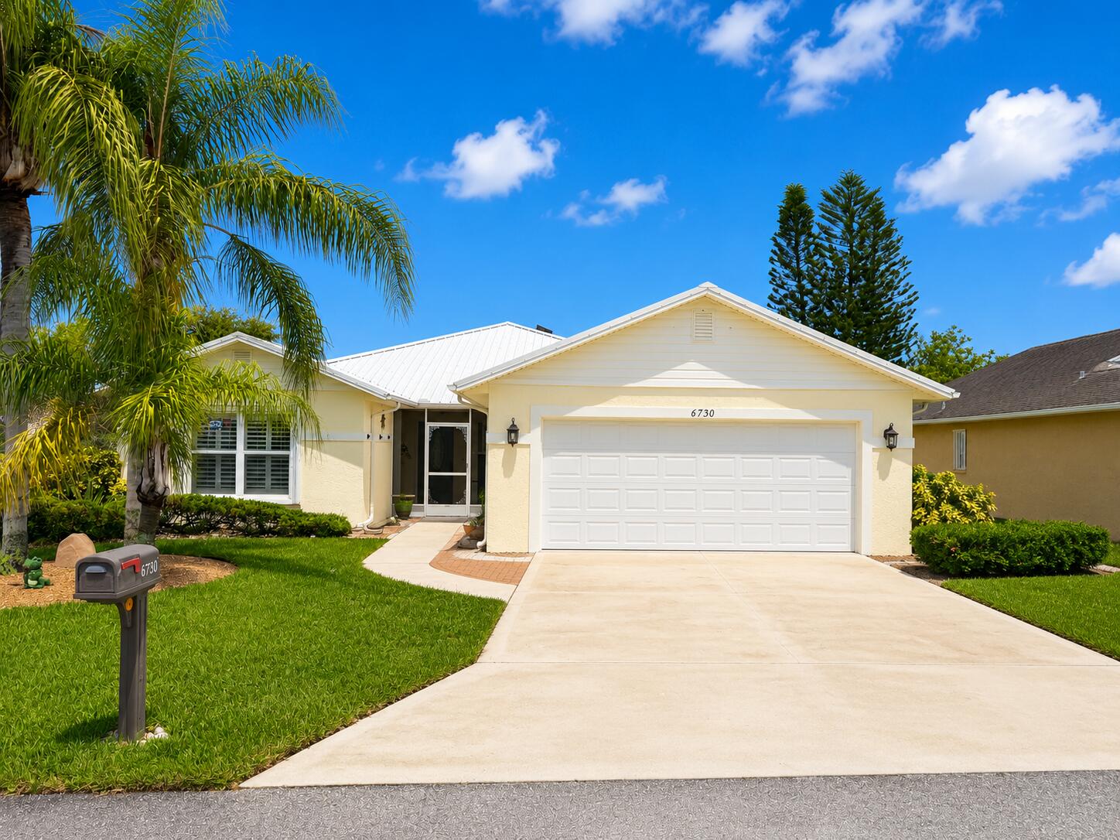
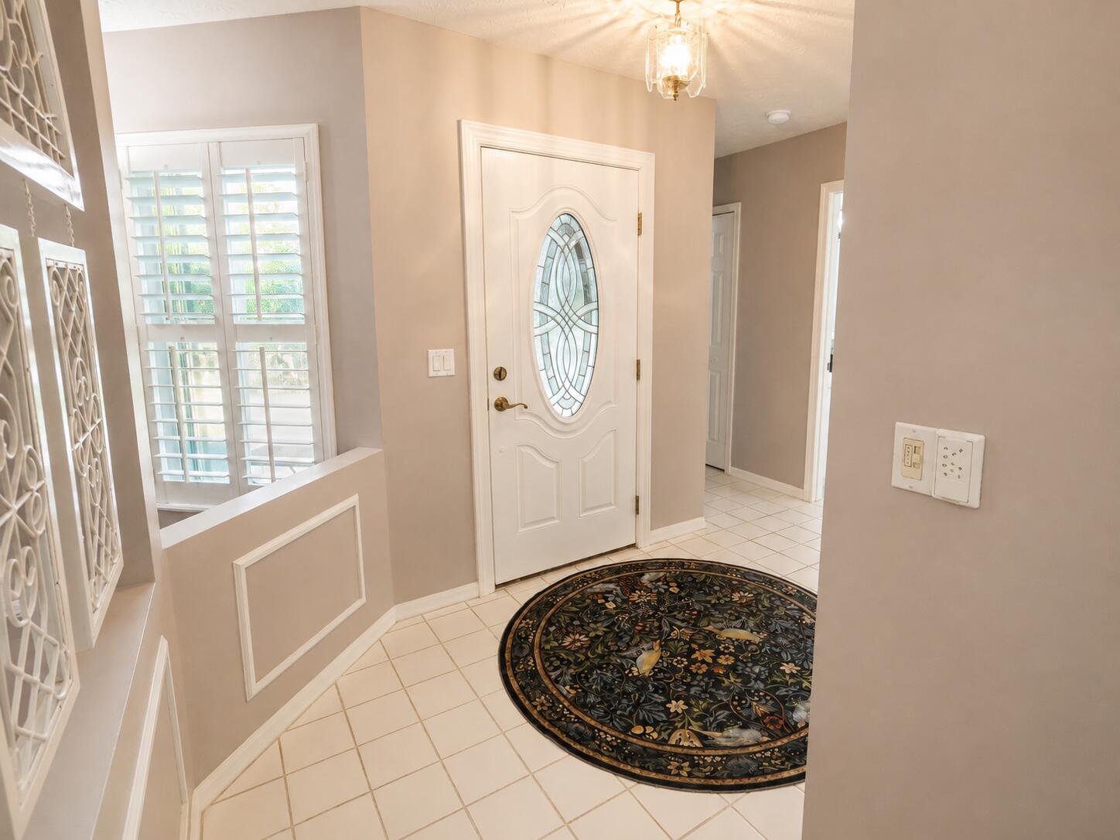
$862Welcome to this beautifully maintained CBS home situated on a desirable corner lot in the highly sought-after Spanish Lakes Fairways, one of Fort Pierce's premier active 55+ communities. This move-in-ready residence offers an exceptional combination of quality, comfort, and value, featuring a spacious, light-filled floor plan with an enclosed, (fully renovated) air-conditioned Florida room that provides additional living space perfect for relaxing, entertaining, or enjoying Florida's beautiful weather year-round. This meticulously cared-for home has been thoughtfully updated with a new A/C (August 2024), metal roof (September 2021) New 50 Gallon water heater. (Oct. 2025), complete accordion hurricane shutters, copper plumbing, plantation shutters throughout. Portable generator with transfer switch, numerous skylights that fill the home with natural light, oversized closets, and a convenient built-in kitchen desk. The beautiful Florida room features upgraded windows, custom mood lighting, and decorative tile flooring, creating an inviting space you'll enjoy every day. Outside, you'll appreciate the paver patio, extra-wide driveway, and oversized 2-car garage with durable vinyl floor mats. Enjoy resort-style living with outstanding community amenities, including FREE golf for owners, two swimming pools, pickleball, tennis, shuffleboard, bocce, fitness center, clubhouse, billiards, library, game room, dog park, softball/baseball field, and an active social calendar with something for everyone. Perfectly located just minutes from I-95, shopping, Publix, Walmart, Walgreens, CVS, restaurants, medical facilities, and everyday conveniences. You'll also be just a short drive from beautiful Hutchinson Island beaches, Fort Pierce Inlet, waterfront dining, and everything Florida's Treasure Coast has to offer. With a low monthly land lease of only $643, this exceptional home offers an outstanding opportunity to enjoy the Florida lifestyle in one of the area's most desirable 55+ communities. Don't miss your chance to make this beautiful home your own!
| 3 weeks ago | Listing first seen on site | |
| 3 weeks ago | Listing updated with changes from the MLS® |

All listings featuring the BMLS logo are provided by BeachesMLS, Inc. This information is not verified for authenticity or accuracy and is not guaranteed. Copyright © 2026 BeachesMLS, Inc. (a Flex MLS feed)
Last checked: 2026-08-26 03:41 PM UTC
Did you know? You can invite friends and family to your search. They can join your search, rate and discuss listings with you.