

Save
Ask
Tour
Hide
$240,000
20 Days On Site
15431543 PHEASANT Walk AFort Pierce, FL 34950
For Sale|Single Family Residence|Active Under Contract
3
Beds
2
Total Baths
2
Full Baths
1,480
SqFt
$162
/SqFt
1986
Built
Subdivision:
LONGWOOD VILLAGE PHASE 2
County:
St Lucie
Save
Ask
Tour
Hide
Mortgage Calculator
Monthly Payment (Est.)
$1,095Calculator powered by Showcase IDX, a Constellation1 Company. Copyright ©2026 Information is deemed reliable but not guaranteed.
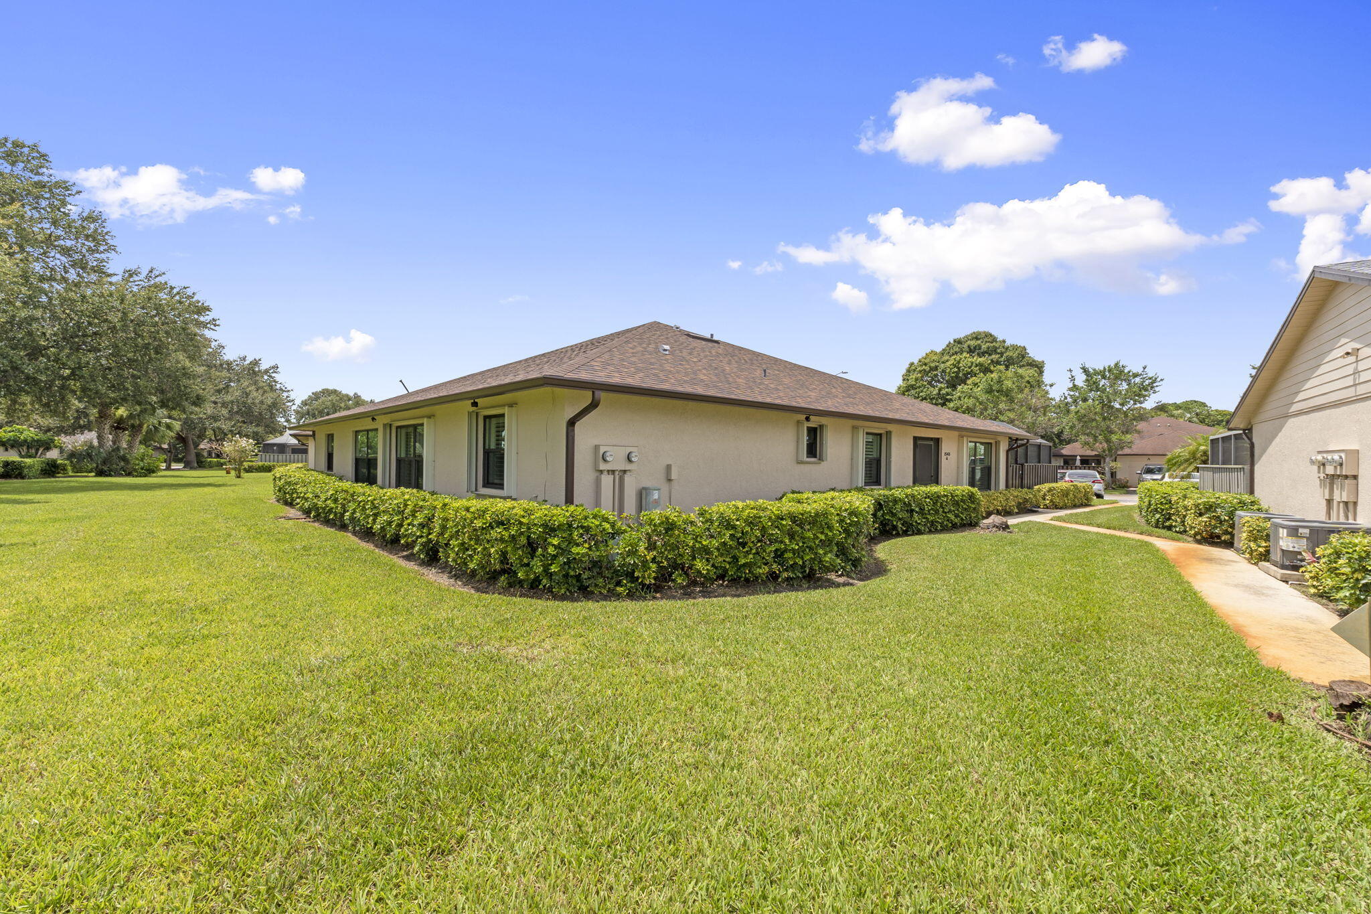
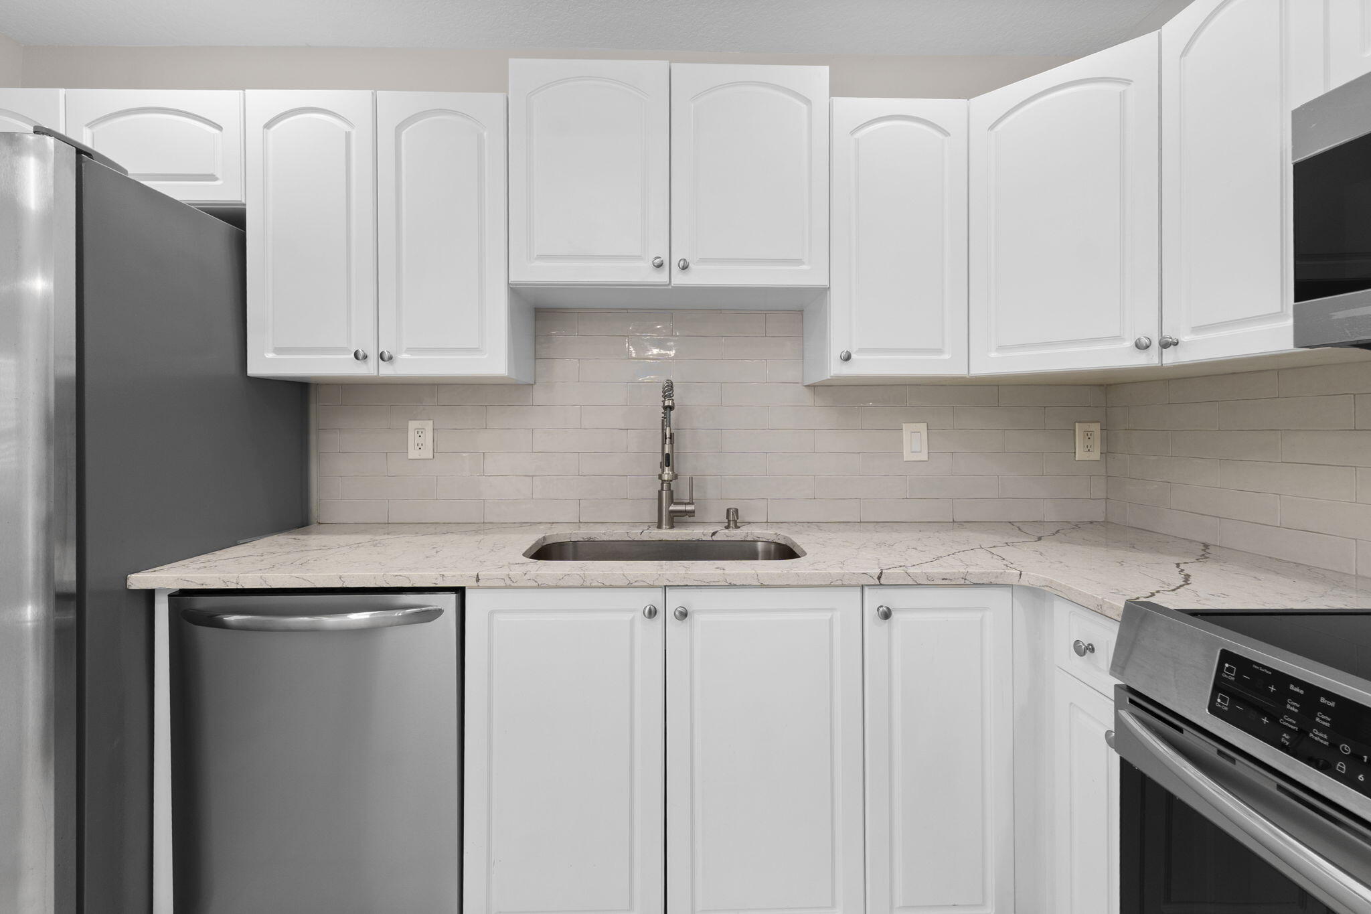
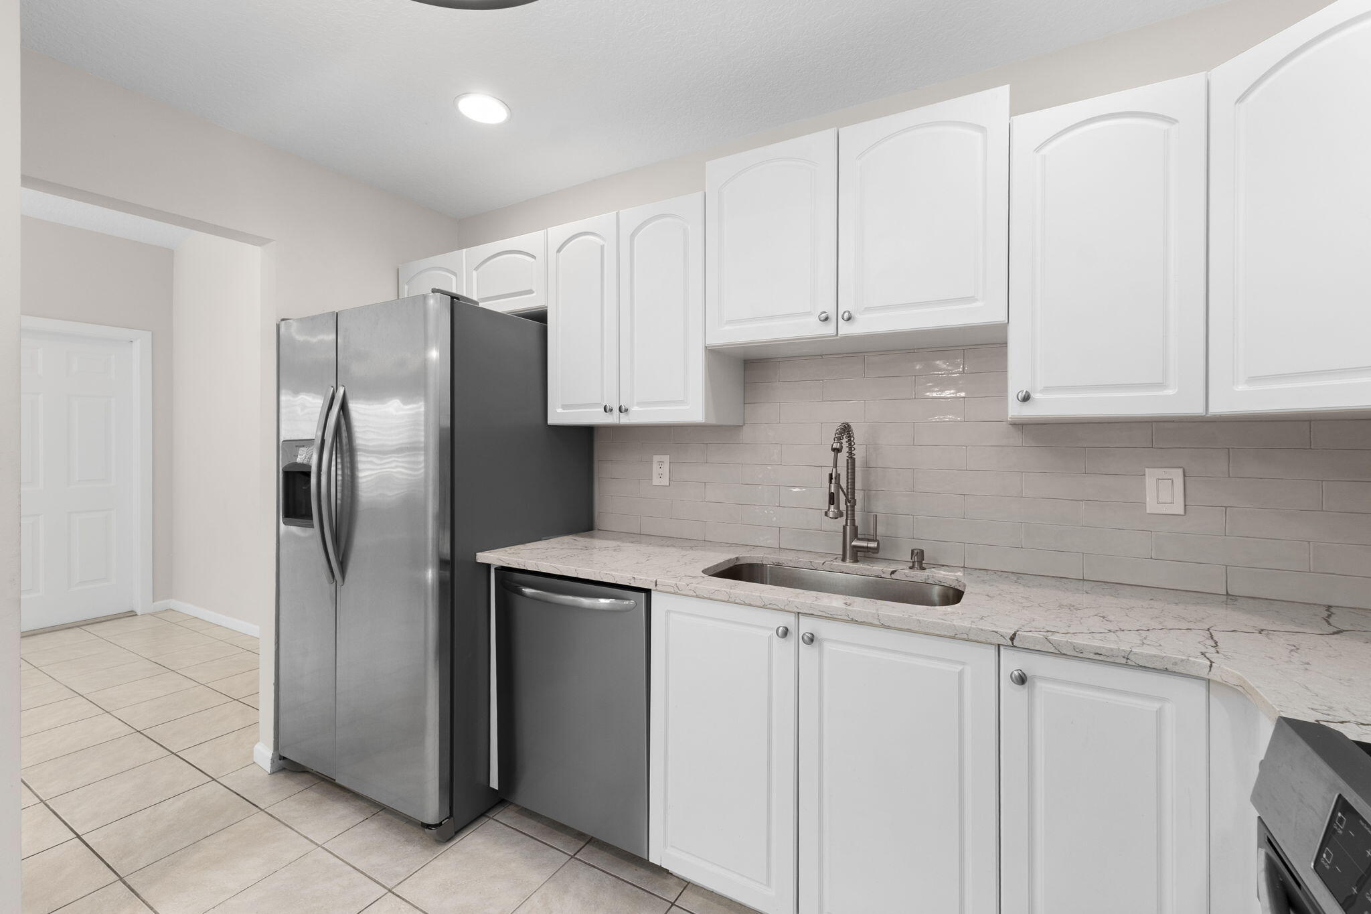
NEW ROOF 2024! Sought after true 3 bedroom, 2 bath with 1 car garage. Quartz countertops in kitchen & both bathrooms. Stainless steel appliances in kitchen with tile backsplash & pantry. All windows & slider is impact glass along with roll shutters for maximum storm protection. Plantation shutters on all windows. Tile throughout, wood blank tiles in all bedrooms. Close to HCA hospital, grocery stores, downtown and beaches. Complex has two pools. Come grab your slice of Florida paradise.
Save
Ask
Tour
Hide
Listing Snapshot
Price
$240,000
Days On Site
20 Days
Bedrooms
3
Inside Area (SqFt)
1,480 sqft
Total Baths
2
Full Baths
2
Partial Baths
N/A
Lot Size
0.05 Acres
Year Built
1986
MLS® Number
B26060575
Status
Active Under Contract
Property Tax
$3,535.08
HOA/Condo/Coop Fees
$480 monthly
Sq Ft Source
Public Records
Friends & Family
Recent Activity
| 2 weeks ago | Listing updated with changes from the MLS® | |
| 2 weeks ago | Status changed to Active Under Contract | |
| 3 weeks ago | Listing first seen on site |
General Features
Acres
0.05
Attached Garage
Yes
Direction Faces
North
Foundation
Slab
Garage
Yes
Garage Spaces
1
Land Lease
No
Levels
One
Number Of Stories
1
Parking
AttachedConcreteGarageGarage Door OpenerGuestOn Street
Parking Spaces
2
Pets
Breed RestrictionsNumber LimitYes
Property Sub Type
Single Family Residence
Security
Smoke Detector(s)
Sewer
Public Sewer
Special Circumstances
Standard
SqFt Total
2083
Utilities
Cable AvailableElectricity AvailableWater Available
Water Source
Public
Zoning
Planned De
Interior Features
Appliances
CooktopDryerDishwasherElectric CooktopFreezerDisposalMicrowaveOvenRefrigeratorWasher
Cooling
Central AirCeiling Fan(s)
Flooring
Tile
Furnished
Unfurnished
Heating
Central
Interior
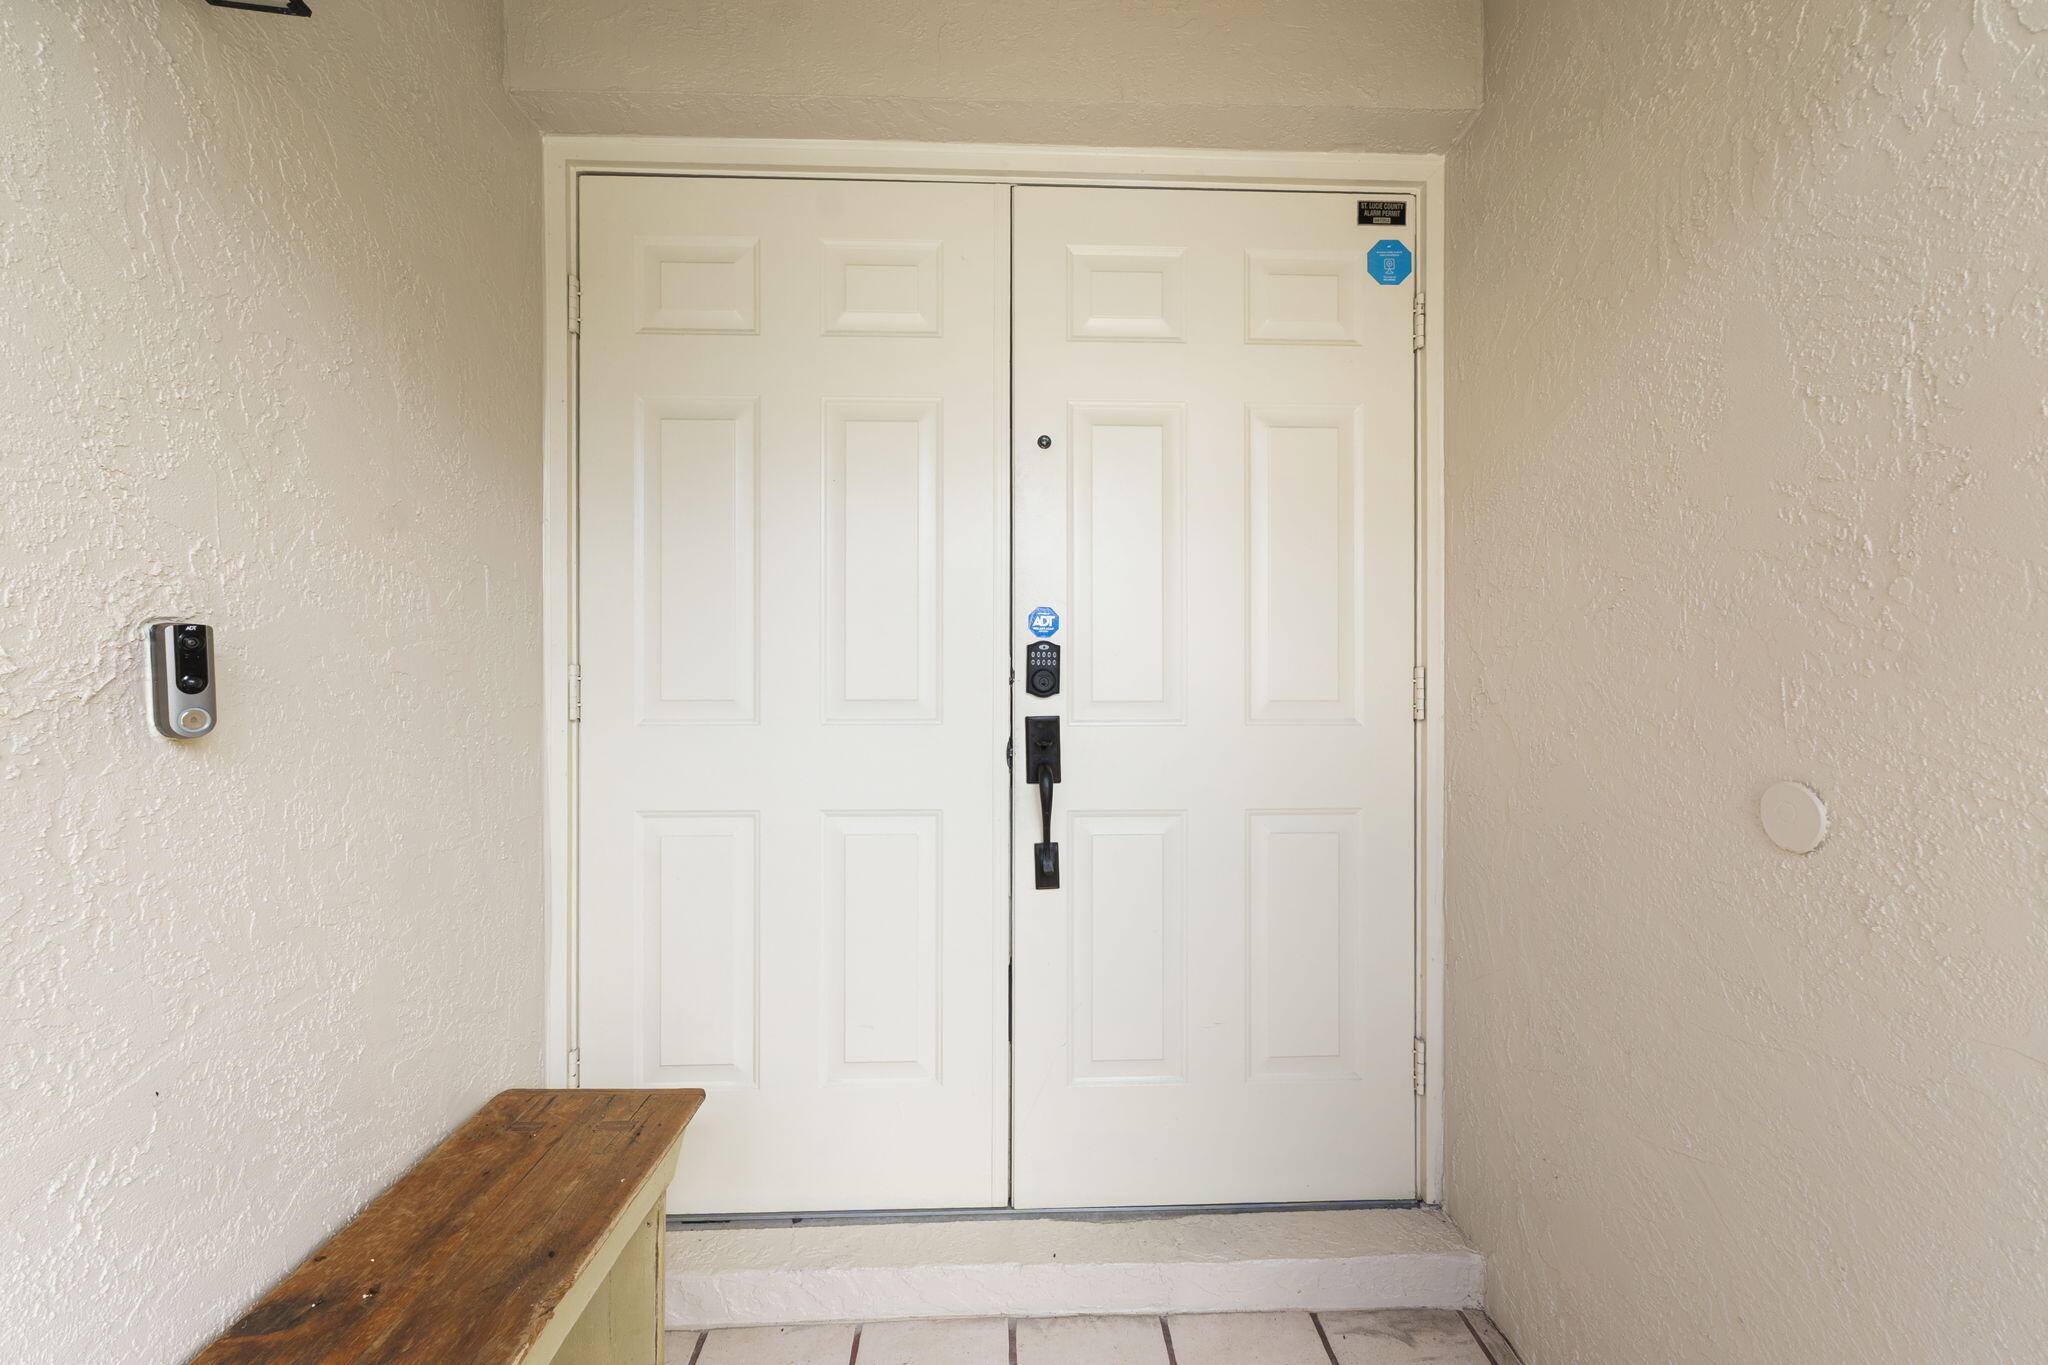
Entrance FoyerPantryWalk-In Closet(s)
Laundry Features
In Bathroom
Main Level Bedrooms
3
Window Features
Plantation ShuttersStorm Window(s)
Kitchen
Living Room
PrimaryBedroom
Save
Ask
Tour
Hide
Exterior Features
Construction Details
BlockConcreteStucco
Lot Features
Landscaped
Patio And Porch
PatioScreened
Pool Features
AssociationHeated
Road Frontage
Private Road
Roof
Shingle
Windows/Doors
Plantation ShuttersStorm Window(s)
Community Features
Association Amenities
PoolClubhouseParking
Association Dues
480
Community Features
Street LightsSidewalks
Financing Terms Available
CashConventionalFHAVA Loan
HOA Fee Frequency
Monthly
MLS Area
7080
Roads
Asphalt
Listing courtesy of Compass Real Estate Group, Inc

All listings featuring the BMLS logo are provided by BeachesMLS, Inc. This information is not verified for authenticity or accuracy and is not guaranteed. Copyright © 2026 BeachesMLS, Inc. (a Flex MLS feed)
Last checked: 2026-08-26 03:46 PM UTC
All listings featuring the BMLS logo are provided by BeachesMLS, Inc. This information is not verified for authenticity or accuracy and is not guaranteed. Copyright © 2026 BeachesMLS, Inc. (a Flex MLS feed)
Last checked: 2026-08-26 03:46 PM UTC
Neighborhood & Commute
Source: Walkscore
Save
Ask
Tour
Hide
Did you know? You can invite friends and family to your search. They can join your search, rate and discuss listings with you.