

Save
Ask
Tour
Hide
$429,500
20 Days On Site
807 GRANDVIEW BoulevardFort Pierce, FL 34982
For Sale|Single Family Residence|Active
3
Beds
2
Total Baths
2
Full Baths
2,177
SqFt
$197
/SqFt
1972
Built
Subdivision:
GRANDVIEW GARDENS
County:
St Lucie
Save
Ask
Tour
Hide
Mortgage Calculator
Monthly Payment (Est.)
$1,960Calculator powered by Showcase IDX, a Constellation1 Company. Copyright ©2026 Information is deemed reliable but not guaranteed.
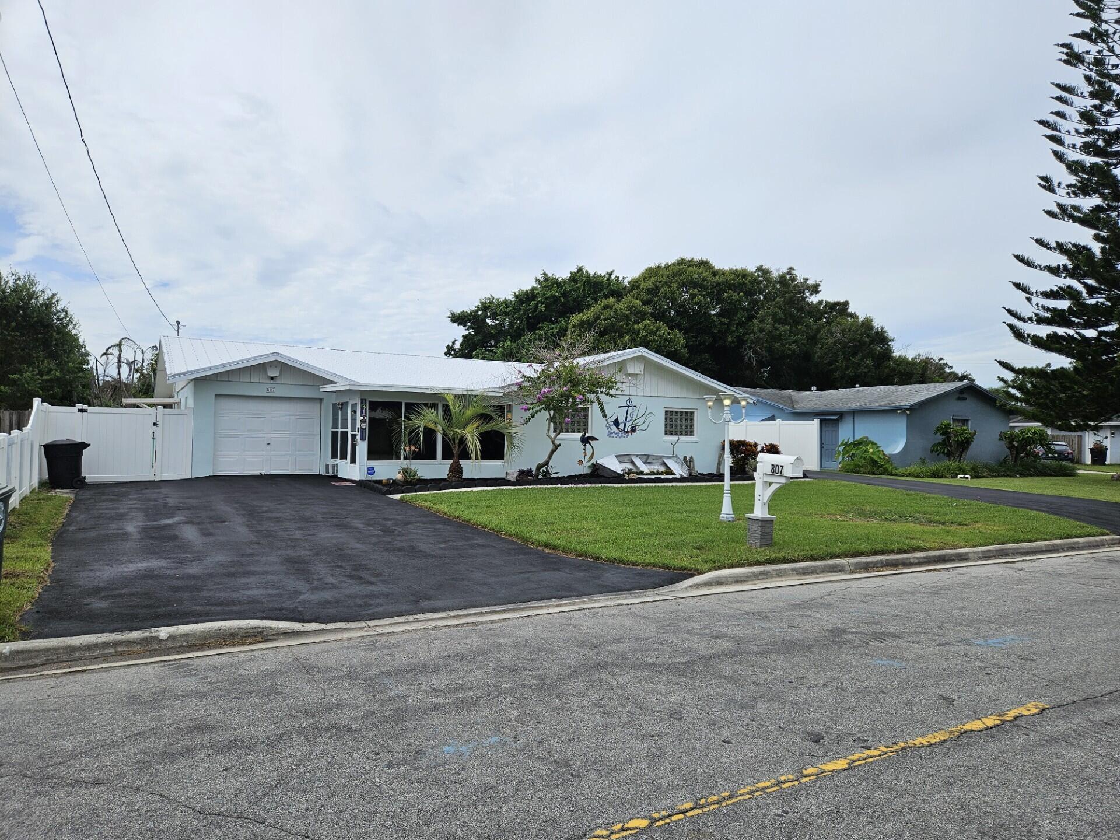
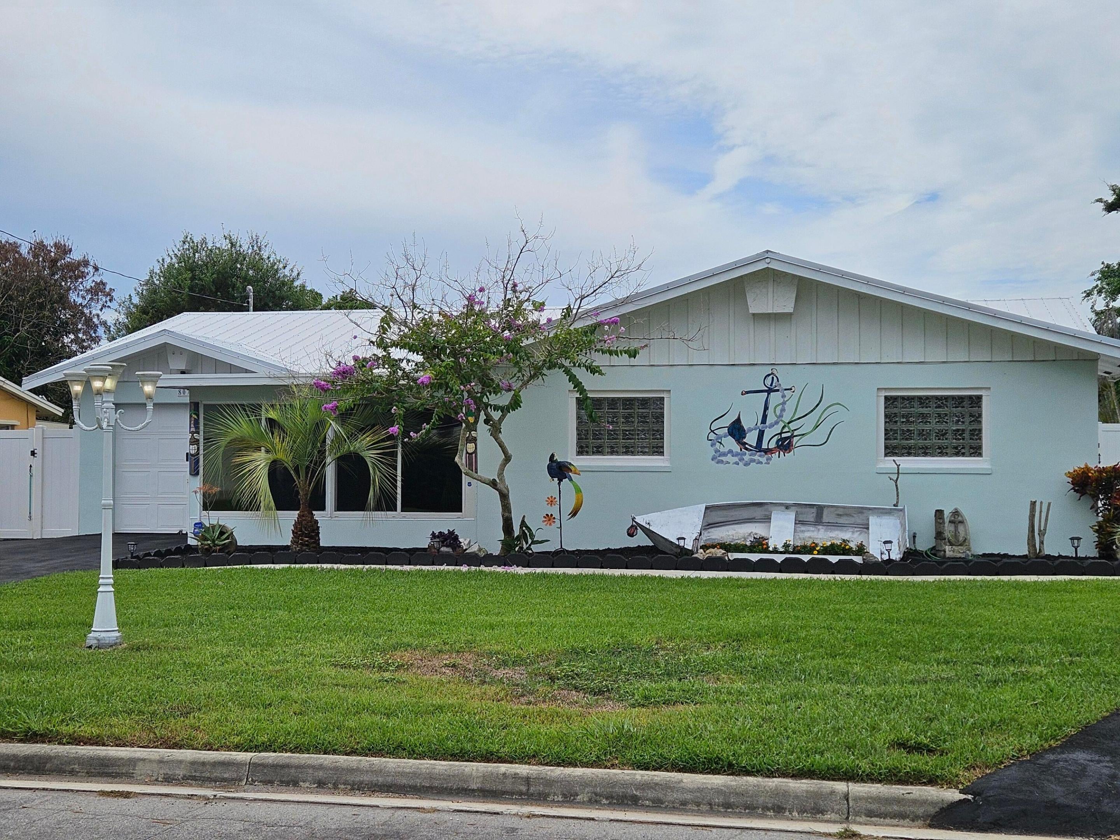
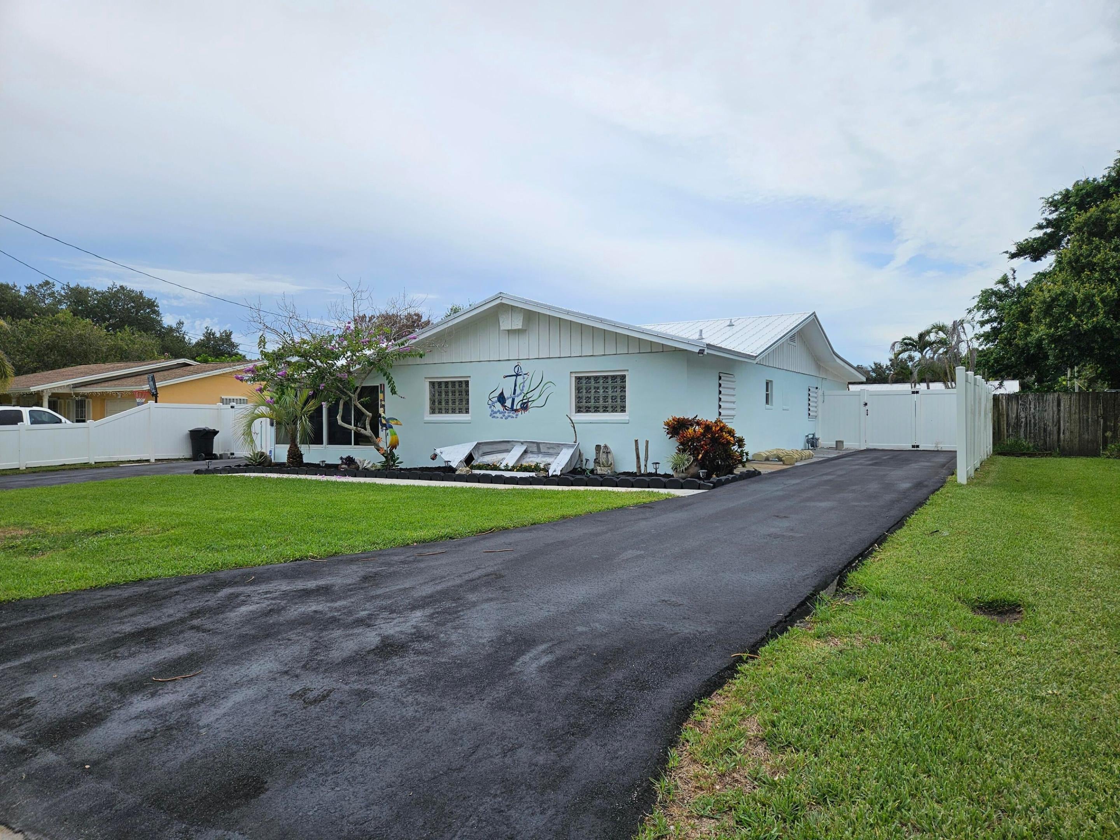
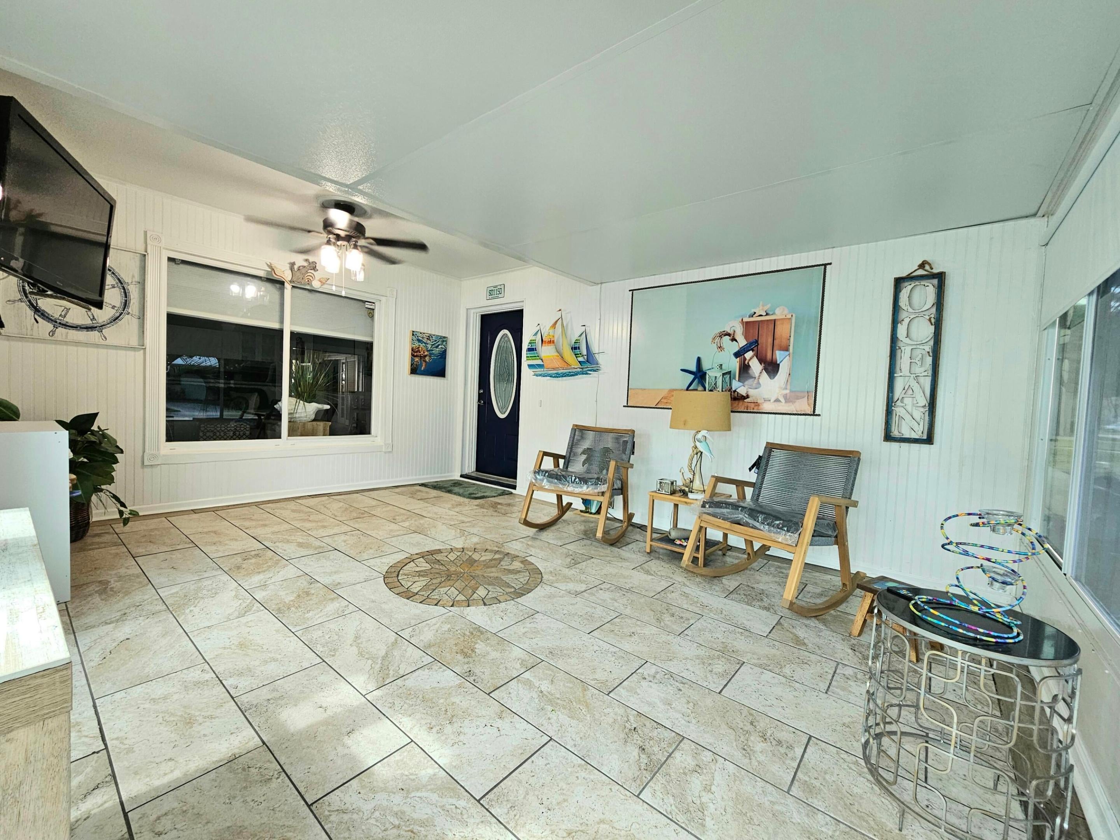
Bring your toys! This 3-bedroom, 2-bathroom single-family residence in Grandview Gardens, Fort Pierce, offering 2,177 square feet of thoughtfully designed living space has a dedicated RV / boat parking. This one-story home provides a comfortable and functional floor plan. The generous square footage allows for versatile room configurations, whether you're looking for dedicated home office space, guest accommodations, or entertainment. The large 31X16 outdoor screened porch area including large hot tub, offers a great entertainment area adjacent to the tropical in-ground pool area. New metal roof in 2025.
Save
Ask
Tour
Hide
Listing Snapshot
Price
$429,500
Days On Site
20 Days
Bedrooms
3
Inside Area (SqFt)
2,177 sqft
Total Baths
2
Full Baths
2
Partial Baths
N/A
Lot Size
0.22 Acres
Year Built
1972
MLS® Number
B26060866
Status
Active
Property Tax
$1,278.33
HOA/Condo/Coop Fees
N/A
Sq Ft Source
Public Records
Friends & Family
Recent Activity
| 3 weeks ago | Listing first seen on site | |
| 3 weeks ago | Listing updated with changes from the MLS® |
General Features
Acres
0.22
Attached Garage
Yes
Direction Faces
North
Foundation
Slab
Levels
One
Number Of Stories
1
Parking
AsphaltAttachedDrivewayRV Access/Parking
Parking Spaces
7
Pets
Yes
Property Sub Type
Single Family Residence
Sewer
Public Sewer
Special Circumstances
Standard
SqFt Total
3384
Style
FloridaRanch
Utilities
Cable AvailableElectricity ConnectedNatural Gas ConnectedSewer ConnectedWater Connected
Water Source
Public
Zoning
SF Interme
Interior Features
Appliances
DryerDishwasherElectric RangeElectric Water HeaterDisposalMicrowaveRangeRefrigeratorWater HeaterWasher
Cooling
Central AirCeiling Fan(s)
Flooring
TileVinyl
Heating
Central
Interior
Built-in FeaturesPantryWalk-In Closet(s)
Laundry Features
InsideLaundry Room
Main Level Bedrooms
1
Spa
Yes
Bedroom 2
Dimensions - 14 X 12.5Level - FirstArea - 175
Bedroom 3
Dimensions - 11 X 16Level - FirstArea - 176Description - Flex Room
Dining Room
Dimensions - 12 X 10Level - FirstArea - 120
FloridaRoom
Dimensions - 13 X 17Level - FirstArea - 221
Kitchen
Dimensions - 25 X 9Level - FirstArea - 225
Laundry
Dimensions - 11 X 13Level - FirstArea - 143
Living Room
Dimensions - 14 X 19Level - FirstArea - 266
Other
Dimensions - 8 X 16Level - FirstArea - 128Description - Open Cov. Patio
PrimaryBedroom
Dimensions - 12 X 23Level - FirstArea - 276
Save
Ask
Tour
Hide
Exterior Features
Construction Details
BlockStucco
Exterior
RV Hookup
Fencing
Back YardFencedGateVinyl
Other Structures
RV/Boat StorageStorage
Pool Features
FencedGuniteIn GroundPrivate
Private Pool
Yes
Road Frontage
City Street
Roof
Metal
Spa
Yes
Spa Features
Above GroundFiberglassHeated
View
Pool
Waterview
Pool
Community Features
Accessibility Features
Therapeutic Whirlpool
Financing Terms Available
CashConventionalFHAVA Loan
MLS Area
7090
Roads
Asphalt
Listing courtesy of LAER Realty Partners Bowen/PSL

All listings featuring the BMLS logo are provided by BeachesMLS, Inc. This information is not verified for authenticity or accuracy and is not guaranteed. Copyright © 2026 BeachesMLS, Inc. (a Flex MLS feed)
Last checked: 2026-08-26 03:41 PM UTC
All listings featuring the BMLS logo are provided by BeachesMLS, Inc. This information is not verified for authenticity or accuracy and is not guaranteed. Copyright © 2026 BeachesMLS, Inc. (a Flex MLS feed)
Last checked: 2026-08-26 03:41 PM UTC
Neighborhood & Commute
Source: Walkscore
Save
Ask
Tour
Hide
Did you know? You can invite friends and family to your search. They can join your search, rate and discuss listings with you.