Save
Ask
Tour
Hide
Share
$389,900
19 Days On Site

7002 Paso Robles Boulevard
Fort Pierce, FL 34951

For Sale|Single Family Residence|Active Under Contract
4
Beds
2
Total Baths
2
Full Baths
1,809
SqFt
$216
/SqFt
2026
Built
Subdivision:
LAKEWOOD PARK UNIT 9
County:
St Lucie
7002 Paso Robles Boulevard7002 Paso Robles Boulevard7002 Paso Robles Boulevard7002 Paso Robles Boulevard
Save
Ask
Tour
Hide
Share

Mortgage Calculator

Monthly Payment (Est.)

$1,779
Calculator powered by Showcase IDX, a Constellation1 Company. Copyright ©2026 Information is deemed reliable but not guaranteed.

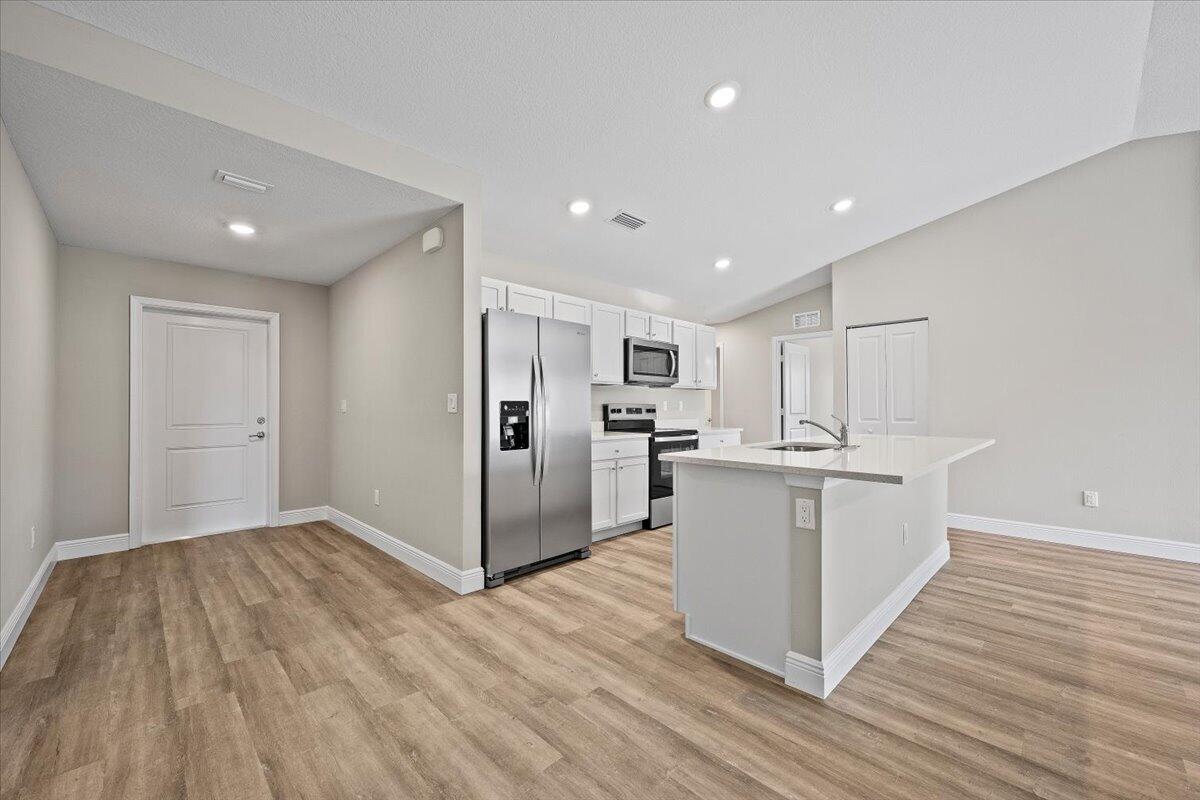
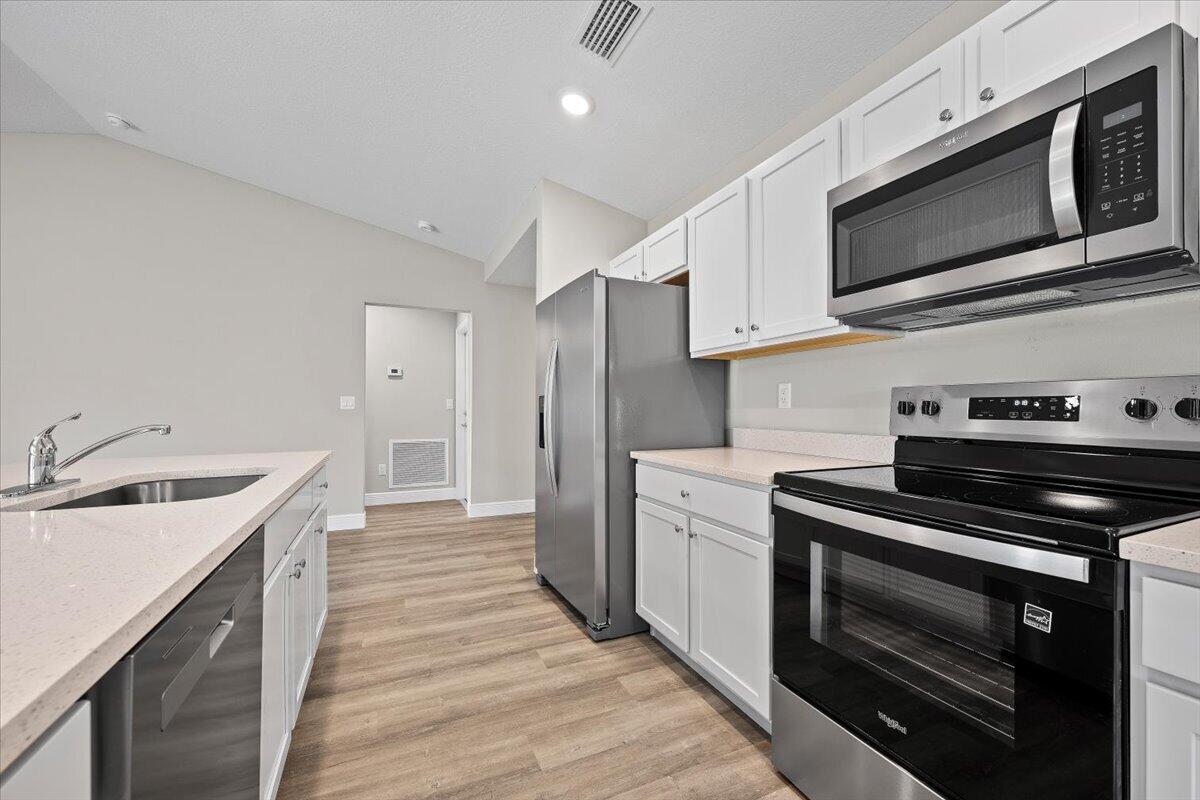
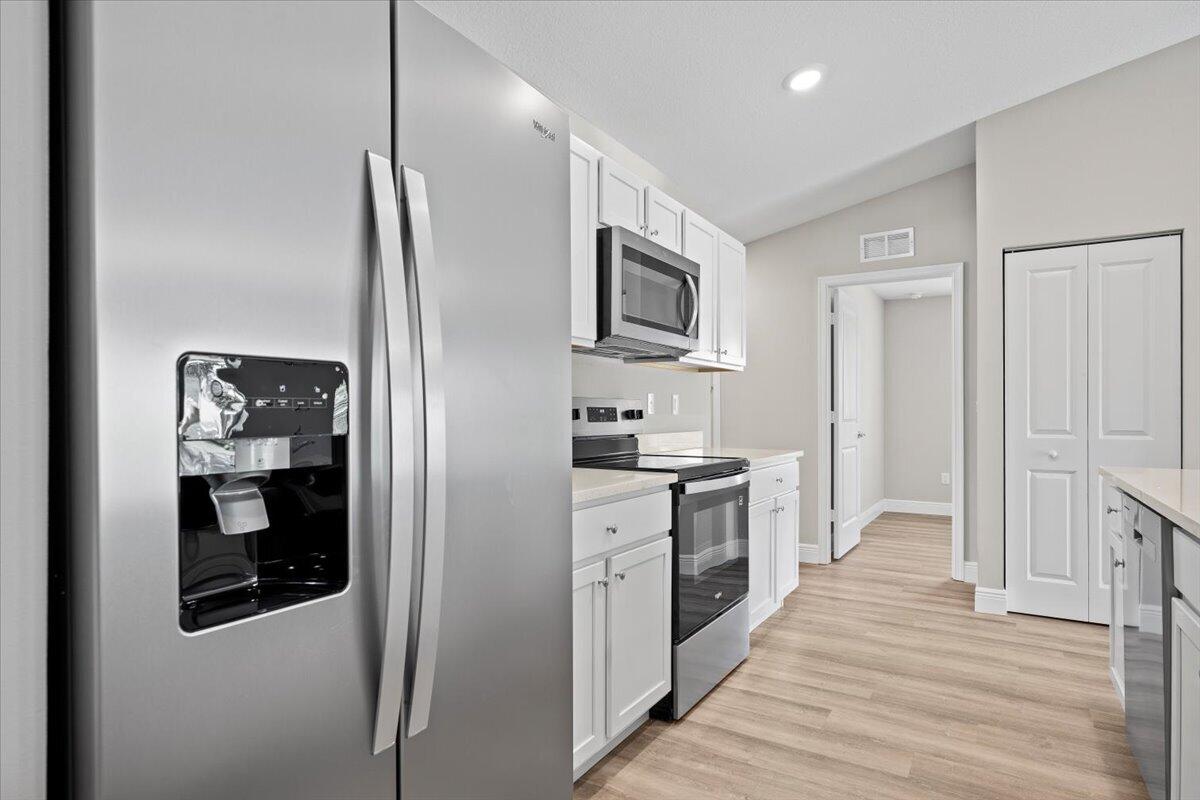
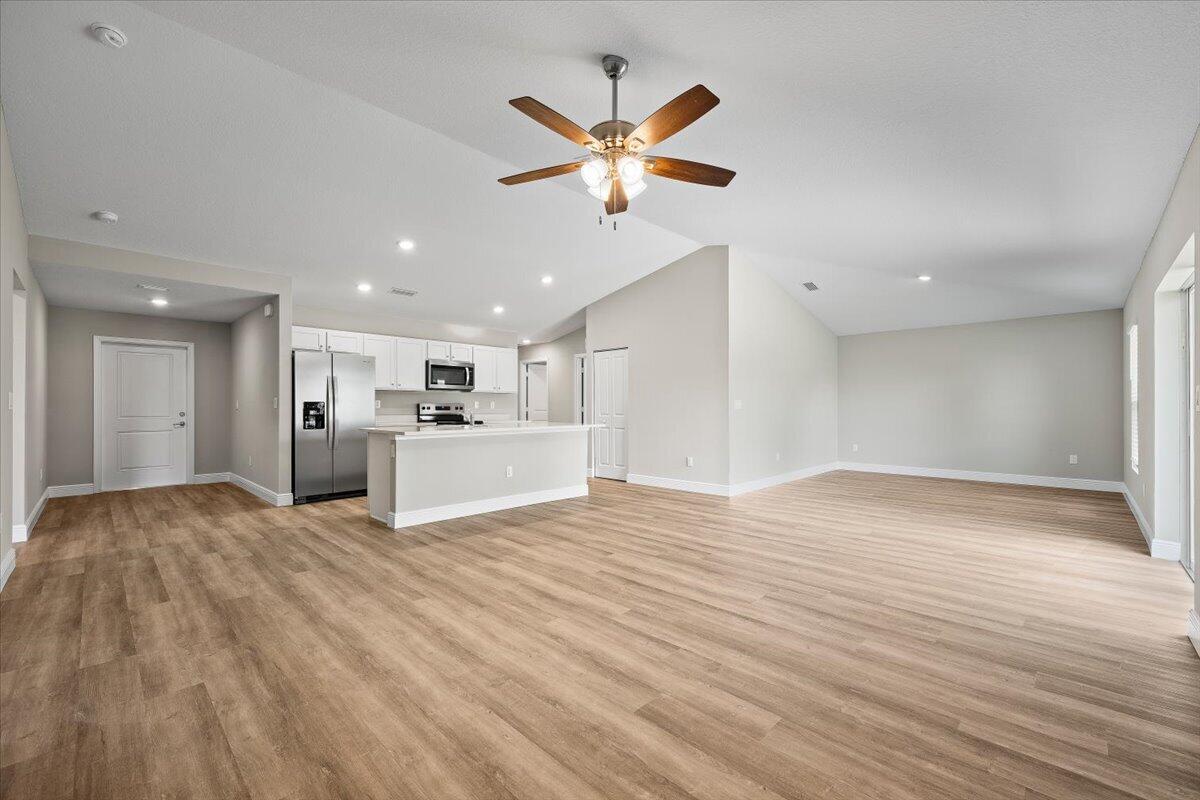
Be the first to call this beautiful brand-new 4-bedroom, 2-bath home your own! Designed with modern style and everyday comfort in mind, this newly constructed residence features an open and inviting floor plan with luxury vinyl flooring, and quality finishes throughout. The stylish kitchen is equipped with new stainless steel appliances and flows seamlessly into the spacious living and dining areas, making it perfect for entertaining. Both bathrooms have been beautifully finished with contemporary fixtures, while the 2-car garage provides ample storage and convenience. Complete with a new roof, new A/C, well water, and septic, this move-in ready home offers peace of mind for years to come. Construction is complete and the home is ready for immediate occupancy. Don't miss this incredible opportunity to own a brand-new home in Fort Pierce!

Save
Ask
Tour
Hide
Share
Listing Snapshot
Price 
$389,900
Days On Site 
19 Days
Bedrooms 
4
Inside Area (SqFt) 
1,809 sqft
Total Baths 
2
Full Baths 
2
Partial Baths 
N/A
Lot Size 
0.31 Acres
Year Built 
2026
MLS® Number 
B26061182
Status 
Active Under Contract
Property Tax 
$598.92
HOA/Condo/Coop Fees 
N/A
Sq Ft Source 
Public Records
Friends & Family
Recent Activity
2 weeks agoListing updated with changes from the MLS®
2 weeks agoStatus changed to Active Under Contract
3 weeks agoListing first seen on site
General Features
Acres 
0.31
Attached Garage 
Yes
Direction Faces 
South
Garage 
Yes
Garage Spaces 
2
Levels 
One
Number Of Stories 
1
Parking 
AttachedGarage
Parking Spaces 
2
Pets 
Yes
Property Sub Type 
Single Family Residence
Sewer 
Septic Tank
Special Circumstances 
Standard
SqFt Total 
2248
Utilities 
Other
Water Source 
Well
Zoning 
RS-4 Count
Interior Features
Appliances 
DishwasherMicrowaveRangeRefrigerator
Cooling 
Central Air
Flooring 
Vinyl
Heating 
Central
Interior 
Other
Laundry Features 
Washer Hookup
Main Level Bedrooms 
4
Bedroom 2 
Dimensions - 12 X 14Level - FirstArea - 168
Bedroom 3 
Dimensions - 13 X 14Level - FirstArea - 182
Bedroom 4 
Dimensions - 12 X 14Level - FirstArea - 168
Kitchen 
Dimensions - 10 X 15Level - FirstArea - 150
Living Room 
Dimensions - 22 X 15Level - FirstArea - 330
PrimaryBedroom 
Dimensions - 15 X 17Level - FirstArea - 255
Save
Ask
Tour
Hide
Share
Exterior Features
Construction Details 
Block
Roof 
Other
Community Features
Financing Terms Available 
CashConventionalVA Loan
MLS Area 
7040
Listing courtesy of Elevate Realty LLC


All listings featuring the BMLS logo are provided by BeachesMLS, Inc. This information is not verified for authenticity or accuracy and is not guaranteed. Copyright © 2026 BeachesMLS, Inc. (a Flex MLS feed)
Last checked: 2026-08-26 03:41 PM UTC

Neighborhood & Commute
Source: Walkscore
Save
Ask
Tour
Hide
Share