Save
Ask
Tour
Hide
Share
$239,000
19 Days On Site

701 N INDIAN RIVER Drive 105
Fort Pierce, FL 34949

For Sale|Condominium|Active
2
Beds
2
Total Baths
2
Full Baths
936
SqFt
$255
/SqFt
1971
Built
Subdivision:
INDIAN RIVER PLACE, A CONDOMINIUM
County:
St Lucie
701 N INDIAN RIVER Drive 105701 N INDIAN RIVER Drive 105701 N INDIAN RIVER Drive 105701 N INDIAN RIVER Drive 105
Save
Ask
Tour
Hide
Share

Mortgage Calculator

Monthly Payment (Est.)

$1,090
Calculator powered by Showcase IDX, a Constellation1 Company. Copyright ©2026 Information is deemed reliable but not guaranteed.

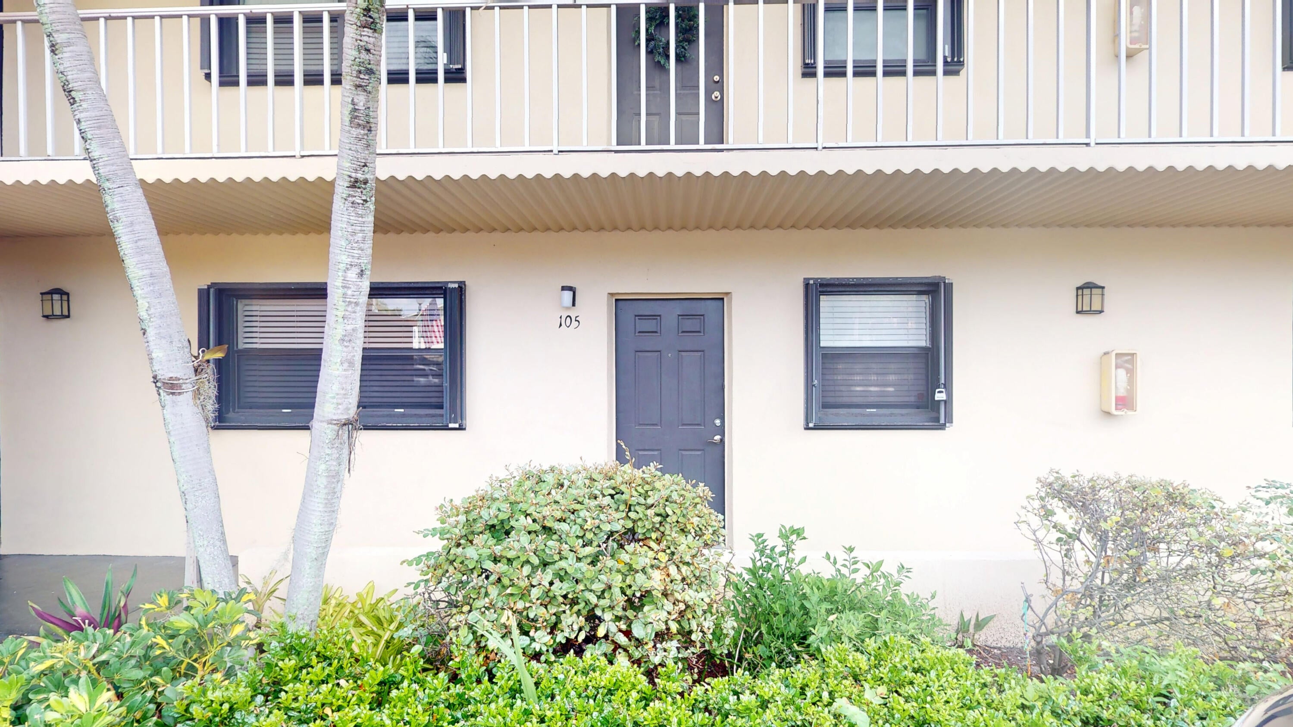
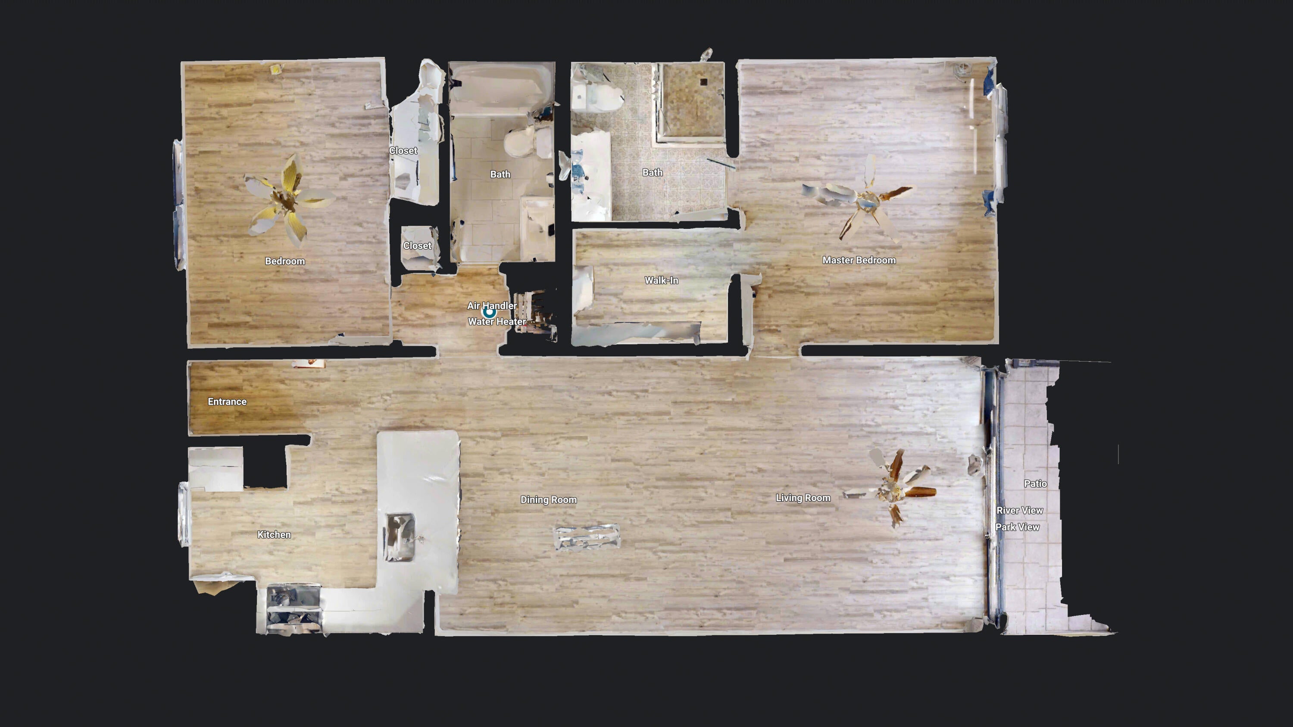
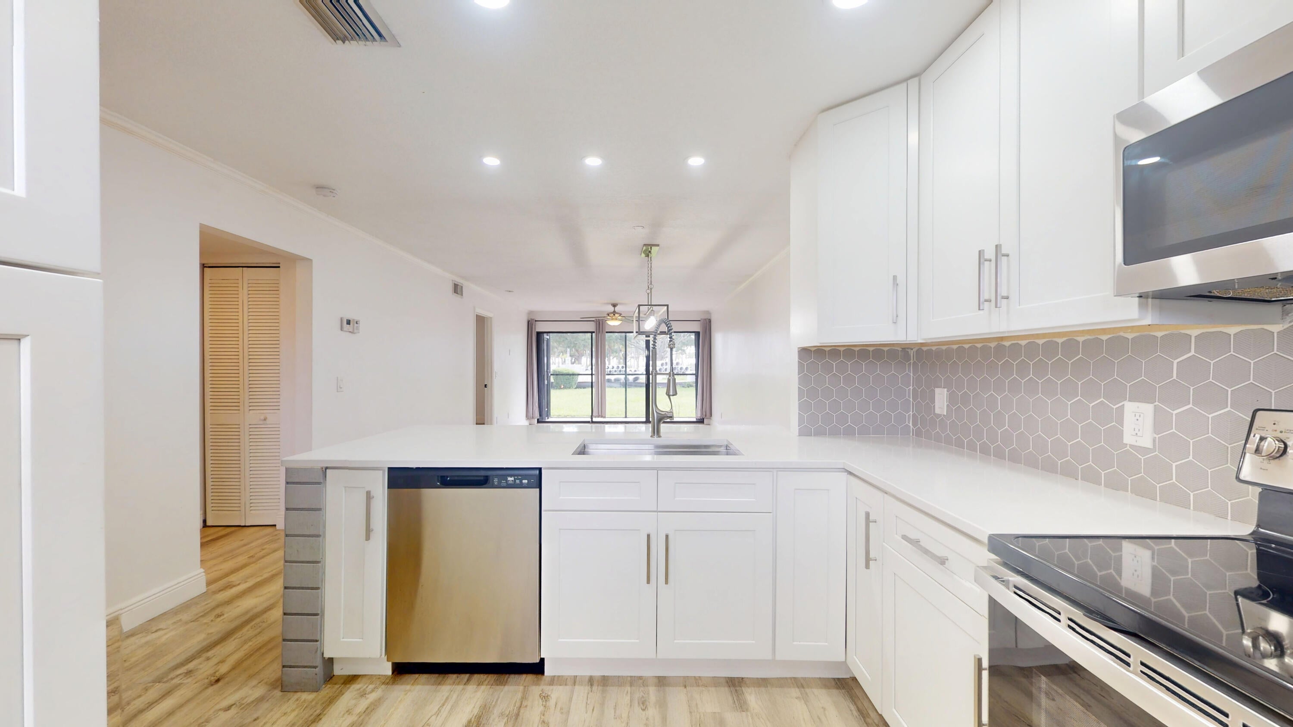
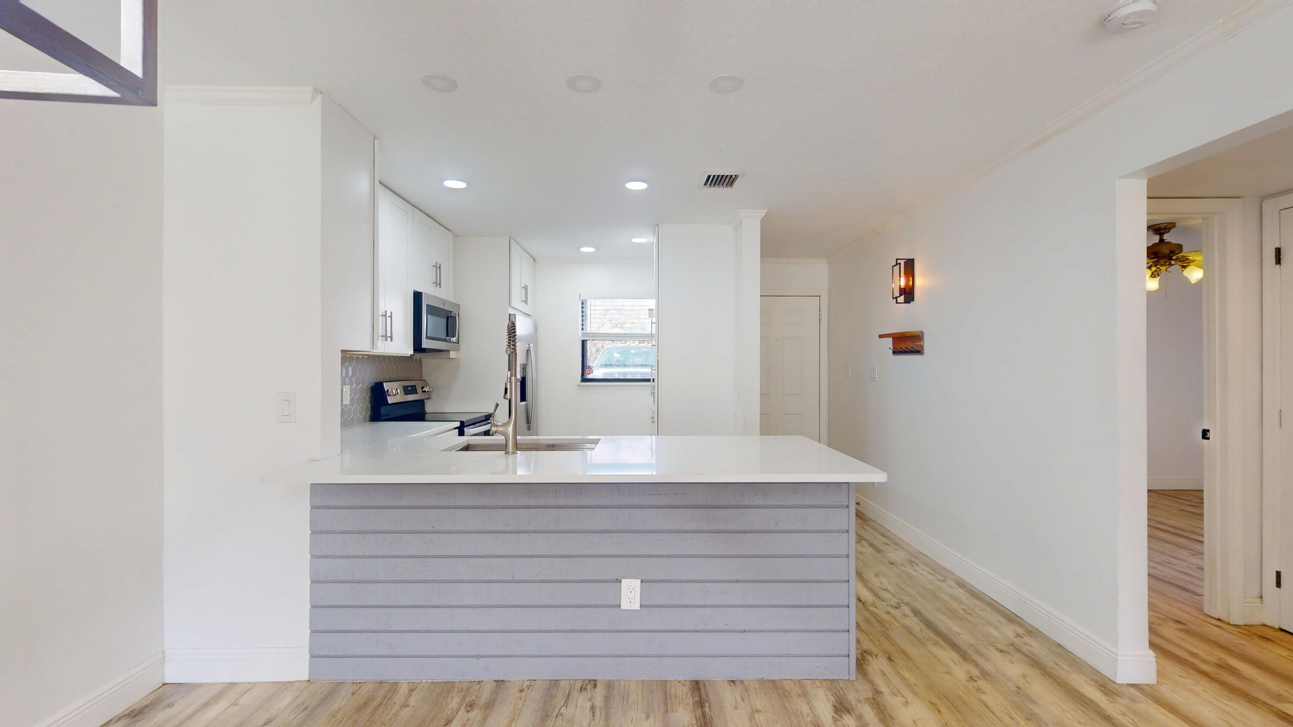
Location, Location, this is it! Welcome to this 2-bed, 2-bath completely renovated 1st floor unit located in Indian River Place. This 936 square-foot residence offers comfortable thoughtfully designed living space. Updated kitchen with stainless steel appliances & quartz countertops, vinyl plank flooring throughout & 2 beautiful full bathrooms provide convenience and functionality. The well-proportioned layout provides distinct areas for relaxation and daily living, making efficient use of every square foot. Fiber Optic Internet is inc with maint fees, new roof and mansard in 2024 & Milestone Inspection is complete. Always something to see and do, a river view & easy river stroll to Downtown Fort Pierce with plenty of Restaurants & Activities.

Save
Ask
Tour
Hide
Share
Listing Snapshot
Price 
$239,000
Days On Site 
19 Days
Bedrooms 
2
Inside Area (SqFt) 
936 sqft
Total Baths 
2
Full Baths 
2
Partial Baths 
N/A
Lot Size 
N/A
Year Built 
1971
MLS® Number 
B26061218
Status 
Active
Property Tax 
$4,266.44
HOA/Condo/Coop Fees 
$520 monthly
Sq Ft Source 
Public Records
Friends & Family
Recent Activity
3 weeks agoListing first seen on site
3 weeks agoListing updated with changes from the MLS®
General Features
Direction Faces 
West
Levels 
One
Number Of Stories 
3
Parking 
Assigned
Parking Spaces 
1
Pets 
Number LimitYes
Property Sub Type 
Condominium
Security 
Closed Circuit Camera(s)Gated CommunitySecurity Fence
Sewer 
Public Sewer
Special Circumstances 
Standard
SqFt Total 
1001
Utilities 
Cable AvailableElectricity AvailableSewer AvailableWater Available
Water Source 
Public
Zoning 
RESIDENTIAL
Interior Features
Appliances 
DishwasherMicrowaveRangeRefrigerator
Cooling 
Central Air
Flooring 
LaminateTile
Heating 
CentralElectric
Interior 
Other
Laundry Features 
Multiple LocationsOutside
Main Level Bedrooms 
2
Bedroom 2 
Dimensions - 13 X 10Area - 130
Dining Room 
Dimensions - 13 X 10Area - 130
Kitchen 
Dimensions - 11 X 9Area - 99
Living Room 
Dimensions - 15 X 13Area - 195
PrimaryBedroom 
Dimensions - 15 X 13Area - 195
Save
Ask
Tour
Hide
Share
Exterior Features
Construction Details 
ConcreteStucco
Fencing 
Security
Patio And Porch 
PatioScreened
Pool Features 
Association
Roof 
Other
View 
Water
Waterview 
Water
Community Features
Association Amenities 
PoolElevator(s)ManagementPicnic AreaParking
Association Dues 
520
Community Features 
Gated
Financing Terms Available 
CashConventional
HOA Fee Frequency 
Monthly
MLS Area 
7030
Listing courtesy of Ocean Real Estate of Hutchinso


All listings featuring the BMLS logo are provided by BeachesMLS, Inc. This information is not verified for authenticity or accuracy and is not guaranteed. Copyright © 2026 BeachesMLS, Inc. (a Flex MLS feed)
Last checked: 2026-08-26 03:41 PM UTC

Neighborhood & Commute
Source: Walkscore
Save
Ask
Tour
Hide
Share